Skip main navigation
Off market
  • $582,500

    3811 Silver Blvd, Bismarck, ND 58503

    5beds
    2,744sqft
    Unknown
    Built in 2020
    -- sqft lot
    $582,500 Zestimate®
    $212/sqft
    $3,341 Estimated rent

    Home value

    $582,500

    $553,000 - $612,000

    $3,341/mo

    Zestimate® history
    Loading
    Loading...

    Owner options

    List your home for rent

    $3,341/mo

    Rent Zestimate®

    Find your next renter with Zillow Rental Manager. Plus, with online applications, you can quickly screen prospective tenants – for free.

    Learn more

    $3,341/mo

    Rent Zestimate®

    Refinance and save

    $2,938/mo

    Est. payment

    Refinancing to a lower rate could help reduce your monthly payments and save thousands over the life of the loan.

    See today's rates

    $2,938/mo

    Est. payment

    Explore your selling options

    Work with a Zillow partner agent

    Leverage their expertise and Zillow's premium Showcase listings to get your home seen by more buyers.

    Get started

    List with your own agent

    Get your home in front of millions of buyers by listing it on Zillow.

    Learn how to do it

    Sell it yourself

    Take full control of how buyers see your home on Zillow by listing For Sale by Owner (FSBO).

    List your home

    What's special

    Gas fireplaceModern farmhouse designSmart myq garage doorNewly landscaped yardHot and cold waterTile backsplashSmart thermostat

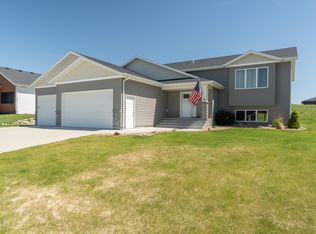
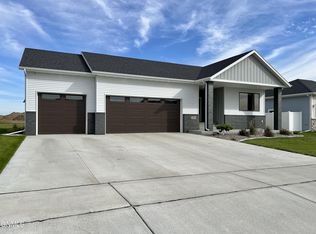
    BUYER'S AGENTS WELCOME! - SELLER WILL PAY 3% COMMISSION AT CLOSING. PLEASE TEXT FOR SHOWING. Welcome to Silver Ranch Subdivision! Come check out this beautiful and ranch home built by J.E. Homes. Upon entering the home, you will notice the modern farmhouse design as well as the mudroom nook with bench and storage. Step down the inviting hall and inside the living room which features a beamed trayed ceiling, gas fireplace with custom rock complete with a custom stained mantle. The living room opens up to the kitchen and dining room areas. The kitchen features white soft close cabinetry, under cabinet lighting, black hardware, tile backsplash, quartz countertops, black stainless appliances, and an open center island. Off of the dining room, you will find the master bedroom, which includes a spacious walk in closet, on suite bathroom with a double sink vanity, white cabinetry, quartz countertops, and a tile shower surround. Feel free to step out of the open concept "great room" and onto your 12ft x 12ft maintenance free deck that is fully railed with two gates and two sets up steps to ease you into the newly landscaped yard with cement edging and rock and a Rain Bird underground sprinkling system (current bringing to life the hydro seed sprayed last week!). Main floor also features two more spacious bedrooms and a full bathroom. Head down the stairs and check out the FULLY finished basement! The staircase railing leading to the basement is a custom stained blonde European oak. In the basement you will find the SECOND fireplace in the main living area. Bedroom 4 and 5 also accompany this level as well as a full bathroom, laundry room, and utility room. The 3 stall garage has a floor drain, hot and cold water with sink, and an over-sized garage heater. And the house is kinda “smart” too. It has a smart thermostat, smart washer and dryer, and a smart MyQ garage door opening and monitoring system! This house - TRULY - has everything. Owner is an attorney and former active Realtor (currently inactive).

    This property is off market, which means it's not currently listed for sale or rent on Zillow. This may be different from what's available on other websites or public sources.
    Facts & features

    Interior

    Bedrooms & bathrooms
    • Bedrooms: 5
    • Bathrooms: 3
    • Full bathrooms: 3
    Heating
    • Forced air, Gas
    Cooling
    • Central
    Appliances
    • Included: Dishwasher, Dryer, Freezer, Garbage disposal, Microwave, Range / Oven, Refrigerator, Washer
    Features
    • Flooring: Tile, Carpet, Linoleum / Vinyl
    • Basement: Finished
    • Has fireplace: Yes
    Interior area
    • Total interior livable area: 2,744 sqft

    Property

    Parking
    • Total spaces: 3
    • Parking features: Garage - Attached
    Features
    • Exterior features: Stone, Vinyl
    • Has view: Yes
    • View description: Mountain
    Lot
    • Size: 10,454 Square Feet
    Details
    • Parcel number: 2275010080

    Construction

    Type & style
    • Home type: Unknown
    Materials
    • Roof: Composition
    Condition
    • Year built: 2020

    Community & HOA

    Location
    • Region: Bismarck

    Financial & listing details

    • Price per square foot: $212/sqft
    • Tax assessed value: $510,000
    • Annual tax amount: $8,727

    Price history

    DateEventPrice
    8/16/2022Sold--
    Source: Great North MLS #4002481 Report a problem
    7/9/2022Pending sale$499,800$182/sqft
    Source: Great North MLS #4002481 Report a problem
    7/6/2022Price change$499,800-4.8%$182/sqft
    Source: Great North MLS #4002481 Report a problem
    6/26/2022Price change$524,900-4.5%$191/sqft
    Source: Great North MLS #4002481 Report a problem
    6/17/2022Listed for sale$549,900$200/sqft
    Source: Owner Report a problem
    8/27/2021Sold--
    Source: Great North MLS #3410763 Report a problem

    Public tax history

    YearProperty taxesTax assessment
    2024$8,727 +8.1%$255,000 +8.5%
    2023$8,073 +135.9%$235,100 +1.2%
    2022$3,422 +54%$232,200 +212.9%
    2021$2,222 $74,200 +295.7%
    2020-- $18,750 +36.4%
    2019-- $13,750
    Find assessor info on the county website

    Neighborhood: 58503

    Nearby schools

    GreatSchools rating
    Get pre-qualified for a loan
    At Zillow Home Loans, we can pre-qualify you in as little as 5 minutes with no impact to your credit score.

    An equal housing lender. NMLS #10287.
