OPEN HOUSE: Saturday 5/9 11:30am-12:30pm
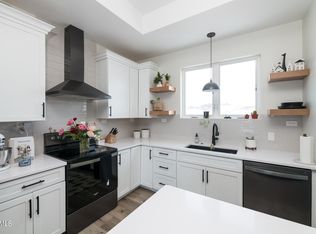
Welcome to this quality-built well maintained home in the desirable Silver Ranch addition! Step inside to a spacious entryway featuring a walk-in coat closet that sets the tone for both function and style. The main level offers 1,527 finished sq ft, 3 bedrooms, 2 bathrooms, convenient main-level laundry, and an open, bright layout with durable vinyl plank flooring that pairs beautifully with the rustic cherry kitchen cabinetry. The kitchen features a large island with seating, soft-close cabinets, a corner pantry, and stainless steel appliances. Off the dining room, patio doors lead you to the backyard and deck. The primary bedroom includes a tray ceiling and walk in close, a high vanity, and a walk-in shower in the primary bathroom. Adjacent to the primary bedroom are two additional generously sized bedrooms and a full bathroom. Downstairs, the daylight basement is ready to finish and offers space for two more bedrooms, a bathroom, and a large family room--giving you room to grow. The 3-stall garage is fully equipped with water and a floor drain. This home also features an active radon mitigation system. Contact your favorite realtor today for a showing!
Pending
$479,900
3819 Silver Blvd, Bismarck, ND 58503
3beds
1,572sqft
:
Get pre-qualified$3,016/mo
Single Family Residence
Built in 2019
0.25 Acres Lot
$472,100 Zestimate®
$305/sqft
$-- HOA
What's special
Durable vinyl plank flooringDaylight basementSpacious entrywayCorner pantryLarge island with seatingRustic cherry kitchen cabinetryConvenient main-level laundry
- 167 days |
- 66 |
- 0 |
Zillow last checked:
Listing updated:
Listed by:
Frankie Sue Pierson 701-934-4019,
eXp Realty 833-471-3629
Source: Great North MLS,MLS#: 4023658
Facts & features
Interior
Bedrooms & bathrooms
- Bedrooms: 3
- Bathrooms: 2
- Full bathrooms: 1
- 3/4 bathrooms: 1
Primary bedroom
- Level: Upper
Bedroom 2
- Level: Upper
Bedroom 3
- Level: Upper
Primary bathroom
- Level: Upper
Bathroom 2
- Level: Upper
Dining room
- Level: Upper
Other
- Level: Main
Kitchen
- Level: Upper
Laundry
- Level: Upper
Living room
- Level: Upper
Other
- Level: Lower
Heating
- Forced Air, Natural Gas
Cooling
- Central Air
Appliances
- Included: Dishwasher, Disposal, Microwave, Microwave Hood, Range
- Laundry: Main Level
Features
- Main Floor Bedroom, Pantry, Primary Bath, Vaulted Ceiling(s)
- Flooring: Vinyl, Carpet
- Basement: Daylight,Egress Windows,Full,Sump Pump,Unfinished
- Has fireplace: No
Interior area
- Total structure area: 1,572
- Total interior livable area: 1,572 sqft
- Finished area above ground: 1,572
- Finished area below ground: 0
Property
Parking
- Total spaces: 3
- Parking features: Garage Door Opener, Insulated, Lighted, Triple+ Driveway, Garage Faces Front, Floor Drain, Attached
- Attached garage spaces: 3
Features
- Levels: Two,Multi/Split
- Stories: 2
- Exterior features: Rain Gutters, Lighting
Lot
- Size: 0.25 Acres
- Dimensions: 77 x 140.5
- Features: Sprinklers In Rear, Sprinklers In Front, Landscaped, Lot - Owned
Details
- Parcel number: 2275010090
Construction
Type & style
- Home type: SingleFamily
- Property subtype: Single Family Residence
Materials
- Frame, Stone, Vinyl Siding
- Foundation: Concrete Perimeter
- Roof: Shingle
Condition
- New construction: No
- Year built: 2019
Utilities & green energy
- Sewer: Public Sewer
- Water: Public
- Utilities for property: Sewer Connected, Natural Gas Connected, Water Connected, Trash Pickup - Public, Cable Available, Electricity Connected
Community & HOA
Community
- Security: Smoke Detector(s)
- Subdivision: Silver Ranch 1st Addition
Location
- Region: Bismarck
Financial & listing details
- Price per square foot: $305/sqft
- Tax assessed value: $435,500
- Annual tax amount: $5,850
- Date on market: 2/9/2026
- Electric utility on property: Yes
Estimated market value
$472,100
$448,000 - $496,000
$2,284/mo
Price history
| Date | Event | Price |
|---|---|---|
| 5/28/2026 | Pending sale | $479,900$305/sqft |
Source: Great North MLS #4023658 Report a problem | ||
| 3/25/2026 | Price change | $479,900-2%$305/sqft |
Source: Great North MLS #4023658 Report a problem | ||
| 2/9/2026 | Listed for sale | $489,900$312/sqft |
Source: eXp Realty #4023658 Report a problem | ||
| 11/20/2020 | Sold | -- |
Source: Great North MLS #3407150 Report a problem | ||
Public tax history
| Year | Property taxes | Tax assessment |
|---|---|---|
| 2024 | $7,703 +3.3% | $217,750 +9.2% |
| 2023 | $7,459 +13.8% | $199,400 -0.1% |
| 2022 | $6,552 +118.6% | $199,500 +9.8% |
| 2021 | $2,997 | $181,700 +228.3% |
| 2020 | -- | $55,350 +302.5% |
| 2019 | -- | $13,750 |
Find assessor info on the county website
Monthly payment
Est. payment
Payment breakdown
Explore the cost of this home by adjusting the details. Changes won't be saved.Climate risks
Neighborhood: 58503
Nearby schools
GreatSchools rating
- 7/10Silver Ranch Elementary SchoolGrades: K-5Distance: 0.5 mi
- 6/10Simle Middle SchoolGrades: 6-8Distance: 3.5 mi
- 5/10Legacy High SchoolGrades: 9-12Distance: 1.7 mi
Schools provided by the listing agent
- Elementary: Silver Ranch
- Middle: Simle
- High: Legacy High
Source: Great North MLS. This data may not be complete. We recommend contacting the local school district to confirm school assignments for this home.
- $489,3003 bd2 ba1.5k sqft3901 Silver Blvd, Bismarck, ND 58503Off Market
- $499,6003 bd2 ba1.6k sqft3815 Silver Blvd, Bismarck, ND 58503Off Market
- $493,8003 bd3 ba1.9k sqft3912 Silver Boulevard, Bismarck, ND 58503Off Market
- $105,00010,454.4 Square Feet3808 Steel St, Bismarck, ND 58503Lot/Land

- $105,00010,454.4 Square Feet3812 Steel St, Bismarck, ND 58503Lot/Land
- $582,5005 bd3 ba2.7k sqft3811 Silver Blvd, Bismarck, ND 58503Off Market
- $498,5003 bd2 ba1.4k sqft3905 Silver Blvd, Bismarck, ND 58503Off Market
- $--3 bd2 ba1.4k sqft3900 Silver Blvd, Bismarck, ND 58503Sold
A local agent can set up tours, give advice and negotiate with sellers.
Similar homes
- $529,9003 bd2 ba1.4k sqft3910 Steel St, Bismarck, ND 58503For Sale
 MLS ID #4023651, Desi J Ottmar, REAL. Great North MLS
 - $489,9003 bd3 ba2.3k sqft4113 Platinum St, Bismarck, ND 58503New Construction
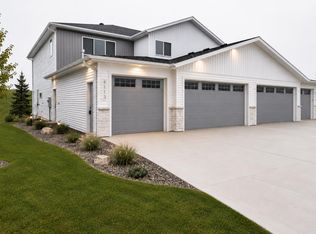 MLS ID #4023832, Liliana Bitz, TRADEMARK REALTY. Great North MLS
 - $509,9003 bd2 ba1.4k sqft3818 Platinum St, Bismarck, ND 58503New Construction
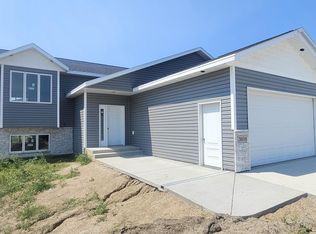 MLS ID #4025369, JOE HILLERSON, TRADEMARK REALTY. Great North MLS
 - $560,0003 bd2 ba1.6k sqft5830 Theodore Ln, Bismarck, ND 58503New Construction
 MLS ID #4026369, Kirsten Thomson, TRADEMARK REALTY. Great North MLS
 - $489,9003 bd2 ba1.6k sqft5703 Davies Dr, Bismarck, ND 58503New ConstructionMLS ID #4025622, Jessica Silha, TRADEMARK REALTY. Great North MLS
- $529,9003 bd3 ba1.7k sqft5327 Welder Ave, Bismarck, ND 58503New ConstructionGreat North MLS
- $415,0004 bd2 ba1.9k sqft5800 Lariat Loop, Bismarck, ND 58503For SaleMLS ID #4026765, Nicole DeKrey, VENTURE REAL ESTATE. Great North MLS
- $559,9003 bd2 ba1.6k sqft5906 Theodore Ln, Bismarck, ND 58503For SaleMLS ID #4024537, Krysten Faehnrich, Realty One Group - Encore. Great North MLS
- $399,9003 bd3 ba1.7k sqft3913 Dominion St, Bismarck, ND 58503For SaleMLS ID #4026402, KRISTIN L OBAN, CENTURY 21 Morrison Realty. Great North MLS
- $399,9003 bd3 ba1.4k sqft1018 Bremner Ave, Bismarck, ND 58503For SaleMLS ID #4026656, DAN EASTGATE, VENTURE REAL ESTATE. Great North MLS
- $449,9002 bd2 ba1.5k sqft4118 Platinum St, Bismarck, ND 58503New ConstructionMLS ID #4025786, Liliana Bitz, TRADEMARK REALTY. Great North MLS
- $540,0003 bd2 ba1.9k sqft3411 Tyndale Dr, Bismarck, ND 58503New ConstructionMLS ID #4024285, LISA WALDOCH, CENTURY 21 Morrison Realty. Great North MLS
- $549,9003 bd4 ba2.2k sqft4800 Cornice Loop, Bismarck, ND 58503For SaleMLS ID #4026319, Ashley L Doppler, REAL. Great North MLS
- $509,9003 bd2 ba1.6k sqft5405 Hendrickson Dr, Bismarck, ND 58504For SaleMLS ID #4025550, AMY WASHKOVICK, Capital Real Estate Partners. Great North MLS
- $499,9003 bd2 ba1.7k sqft5531 Holmes Dr, Bismarck, ND 58504New ConstructionMLS ID #4026002, AMBER SANDNESS, BIANCO REALTY, INC.. Great North MLS
- $609,9004 bd3 ba2.2k sqft1001 Sunflower Dr, Bismarck, ND 58503For SaleMLS ID #4025358, NICOLE E STRAND, Realty One Group - Encore. Great North MLS
- $389,9002 bd2 ba1.3k sqft5603 Davies Dr, Bismarck, ND 58503New ConstructionMLS ID #4025967, Jessica Silha, TRADEMARK REALTY. Great North MLS
- $469,9002 bd2 ba1.4k sqft4419 Goldfinch Dr, Bismarck, ND 58503New ConstructionMLS ID #4026116, JAMIE SCHMIDT, TRADEMARK REALTY. Great North MLS
- $369,9003 bd3 ba1.6k sqft5220 Welder Ave, Bismarck, ND 58503New ConstructionMLS ID #4026659, JAMIE SCHMIDT, TRADEMARK REALTY. Great North MLS
- $499,0003 bd2 ba2.2k sqft550 Glenwood Dr, Bismarck, ND 58504For SaleMLS ID #4023214, DAWN M LEINGANG, TRADEMARK REALTY. Great North MLS
