New construction by Fischer Homes in the beautiful Prestwick Place community, featuring the stunning Pearson design. This sophisticated design offers 5 bedrooms, 5 full baths, and 1 half bath. Hardwood Floors throughout. The open-concept layout connects the spacious family room with expansive kitchen featuring large island, quartz countertops and generous pantry space, connects to the morning room that walks out to the covered deck. Private study through French doors at main entry foyer. The primary suite serves as a luxurious personal retreat with walk-in closet and en-suite bathroom. Full basement with walk-out access. This home provides the perfect blend of style, comfort, and adaptability. The spacious 3-bay garage completes this exceptional home.
Pending
$976,908
3811 Sturbridge Way, Cincinnati, OH 45245
5beds
4,557sqft
Single Family Residence
Built in ----
0.28 Acres Lot
$977,000 Zestimate®
$214/sqft
$311/mo HOA
What's special
- 20 days |
- 10 |
- 0 |
Zillow last checked:
Listing updated:
Listed by:
Alexander A. Hencheck 513-438-3516,
HMS Real Estate 513-469-2424
Source: Cincy MLS,MLS#: 1889042 Originating MLS: Cincinnati Area Multiple Listing Service
Originating MLS: Cincinnati Area Multiple Listing Service
Facts & features
Interior
Bedrooms & bathrooms
- Bedrooms: 5
- Bathrooms: 6
- Full bathrooms: 5
- 1/2 bathrooms: 1
Primary bedroom
- Features: Bath Adjoins, Walk-In Closet(s), Dressing Area, Wood Floor
- Level: Second
- Area: 288
- Dimensions: 16 x 18
Bedroom 2
- Level: Second
- Area: 192
- Dimensions: 12 x 16
Bedroom 3
- Level: Second
- Area: 168
- Dimensions: 12 x 14
Bedroom 4
- Level: Second
- Area: 156
- Dimensions: 13 x 12
Bedroom 5
- Level: First
- Area: 143
- Dimensions: 13 x 11
Primary bathroom
- Features: Shower, Tub
Bathroom 1
- Features: Full
- Level: Second
Bathroom 2
- Features: Full
- Level: Second
Bathroom 3
- Features: Full
- Level: Basement
Bathroom 4
- Features: Full
- Level: First
Dining room
- Area: 0
- Dimensions: 0 x 0
Family room
- Features: Fireplace, Wood Floor
- Area: 380
- Dimensions: 20 x 19
Kitchen
- Features: Pantry, Quartz Counters, Kitchen Island, Wood Floor
- Area: 144
- Dimensions: 12 x 12
Living room
- Area: 0
- Dimensions: 0 x 0
Office
- Features: Wall-to-Wall Carpet, French Doors
- Level: First
- Area: 156
- Dimensions: 12 x 13
Heating
- Forced Air, Gas
Cooling
- Ceiling Fan(s), Central Air
Appliances
- Included: Dishwasher, Double Oven, Gas Cooktop, Microwave, Oven/Range, Gas Water Heater
Features
- Ceiling Fan(s)
- Doors: Multi Panel Doors
- Windows: Vinyl, Insulated Windows
- Basement: Full,Partially Finished,Vinyl Floor,Walk-Out Access
- Number of fireplaces: 2
- Fireplace features: Gas, Outside, Family Room
Interior area
- Total structure area: 4,557
- Total interior livable area: 4,557 sqft
Property
Parking
- Total spaces: 3
- Parking features: Driveway
- Attached garage spaces: 3
- Has uncovered spaces: Yes
Features
- Levels: Two
- Stories: 2
- Patio & porch: Covered Deck/Patio, Patio, Porch
- Exterior features: Fireplace
Lot
- Size: 0.28 Acres
- Dimensions: 80 x 150
- Features: Less than .5 Acre
Details
- Parcel number: 282813F341.
- Zoning description: Residential
Construction
Type & style
- Home type: SingleFamily
- Architectural style: Traditional
- Property subtype: Single Family Residence
Materials
- Brick, Fiber Cement
- Foundation: Concrete Perimeter
- Roof: Shingle
Condition
- New construction: Yes
Details
- Builder name: Fischer Homes
- Warranty included: Yes
Utilities & green energy
- Gas: Natural
- Sewer: Public Sewer
- Water: Public
Community & HOA
Community
- Security: Smoke Alarm
- Subdivision: Prestwick Place
HOA
- Has HOA: Yes
- HOA fee: $895 annually
- HOA name: Towne Properties
- Second HOA fee: $707 quarterly
Location
- Region: Cincinnati
Financial & listing details
- Price per square foot: $214/sqft
- Date on market: 8/2/2026
- Listing terms: Special Financing
- Road surface type: Paved
Estimated market value
$977,000
$928,000 - $1.03M
$5,054/mo
Price history
| Date | Event | Price |
|---|---|---|
| 8/3/2026 | Pending sale | $976,908$214/sqft |
Source:  Cincy MLS #1889042 Report a problem Cincy MLS #1889042 Report a problem | ||
Public tax history
Tax history is unavailable.
Monthly payment
Est. payment
Payment breakdown
Explore the cost of this home by adjusting the details. Changes won't be saved.Climate risks
Neighborhood: 45245
Nearby schools
GreatSchools rating
- 6/10Merwin Elementary SchoolGrades: K-5Distance: 0.8 mi
- 6/10West Clermont Middle SchoolGrades: 6-8Distance: 2.2 mi
- 6/10West Clermont High SchoolGrades: 9-12Distance: 2.1 mi
- $779,481-- bd-- ba-- sqft3813 Sturbridge Way, Cincinnati, OH 45245Sold
- $693,7954 bd3 ba2.7k sqft3805 Sturbridge Way, Cincinnati, OH 45245Sold
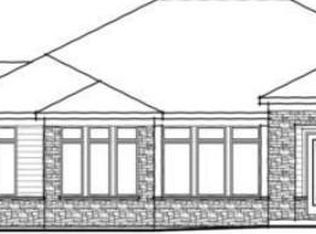
- $795,3644 bd4 ba2.7k sqft3804 Sturbridge Way, Cincinnati, OH 45245Sold

- $661,7313 bd2 ba2.1k sqft3816 Sturbridge Way, Cincinnati, OH 45245Sold
- $939,0014 bd4 ba3.3k sqft3817 Sturbridge Way, Cincinnati, OH 45245Pending
- $808,6525 bd4 ba4.6k sqft3818 Sturbridge Way, Cincinnati, OH 45245Sold
- $746,3364 bd3 ba2.7k sqft3801 Sturbridge Way, Cincinnati, OH 45245Sold
- $818,3873 bd3 ba3.5k sqft3821 Sturbridge Way, Cincinnati, OH 45245Sold
A local agent can set up tours, give advice and negotiate with sellers.
A local lender can help you make sure your offer is ready when you are.
Similar homes
- $759,9004 bd3 ba3.5k sqft3806 Sturbridge Way, Cincinnati, OH 45245New Construction
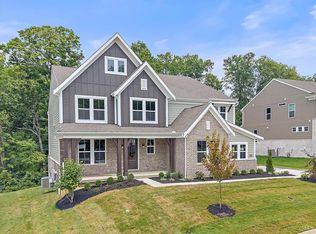
 Cincy MLS
 - $885,0004 bd4 ba5k sqft431 Trailview Ct, Cincinnati, OH 45244For Sale
 MLS ID #1880159, Sondra M Parker, Coldwell Banker Realty. Cincy MLS
 - $600,0004 bd4 ba3k sqft1101 Will O Ee Dr, Amelia, OH 45102New Construction
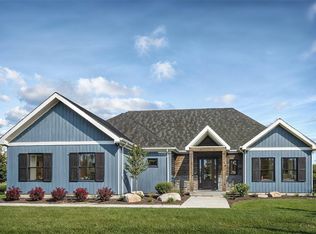 MLS ID #1866083, Brice K Allen, Coldwell Banker Realty. Cincy MLS
 - $924,9005 bd5 ba3.5k sqft4722 Alpine Ave, Cincinnati, OH 45242New Construction
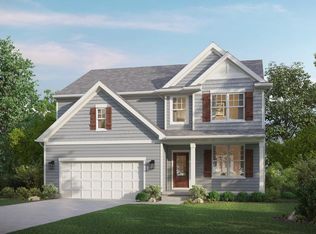 MLS ID #1872729, Robert Hines, Coldwell Banker Realty. Cincy MLS
 - $898,9005 bd5 ba2.7k sqft7327 Osceola Dr, Cincinnati, OH 45243New ConstructionMLS ID #1871930, Robert Hines, Coldwell Banker Realty. Cincy MLS
- from $1,010,4003 bd4 ba3.8k sqftCRESTWOOD Plan, Miami Reserve, Loveland, OH 45140New ConstructionDrees Homes
- from $1,097,0004 bd5 ba3.5k sqftThe Madison Plan, Reserves of Anderson, Cincinnati, OH 45230New ConstructionRedknot Homes
- $900,0004 bd4 ba4.2k sqft192 Kentucky Dr, Newport, KY 41071New ConstructionMLS ID #638638, Amanda Pertuset, Coldwell Banker Realty FM. NKMLS
- $672,0194 bd4 ba3.1k sqft1753 Goldfinch Ln #87, Milford, OH 45150New ConstructionCincy MLS
- $582,0005 bd4 ba2.8k sqft5980 Hawks Ln #58, Milford, OH 45150New ConstructionCincy MLS
- from $952,3004 bd3 ba3k sqftBRENNAN Plan, Miami Reserve, Loveland, OH 45140New ConstructionDrees Homes
- from $1,077,5005 bd5 ba4.2k sqftOAK HILL Plan, Miami Reserve, Loveland, OH 45140New ConstructionDrees Homes
- from $953,4004 bd4 ba3.2k sqftBENNETT Plan, Miami Reserve, Loveland, OH 45140New ConstructionDrees Homes
- from $948,1004 bd3 ba3k sqftASH LAWN Plan, Miami Reserve, Loveland, OH 45140New ConstructionDrees Homes
- from $968,3003 bd4 ba3.8k sqftCRESTWOOD Plan, Sycamore Woods, Cincinnati, OH 45249New ConstructionDrees Homes
- from $1,076,7005 bd5 ba4.2k sqftOAK HILL Plan, Sycamore Woods, Cincinnati, OH 45249New ConstructionDrees Homes
- from $882,5004 bd3 ba3.2k sqftVANDERBURGH Plan, Sycamore Woods, Sycamore Township, OH 45249New ConstructionDrees Homes
- from $917,6004 bd4 ba3.2k sqftBENNETT Plan, Sycamore Woods, Cincinnati, OH 45249New ConstructionDrees Homes
- from $917,1004 bd3 ba3.2k sqftVANDERBURGH Plan, Miami Reserve, Loveland, OH 45140New ConstructionDrees Homes
- from $778,9904 bd2 ba3.5k sqftRhodes Plan, Memorial Pointe, Fort Thomas, KY 41075New ConstructionFischer Homes
