Why build when this nearly new Finley Model (Masterpiece Collection by Fischer Homes) is ready now with $85K in upgrades! Completed in 2026, this home offers the ease of first-floor living with a Primary Suite, study, laundry, kitchen and great rm all on one level. The open eat-in kitchen features an expanded pantry and large island overlooking the impressive 2-story great room with a 20-ft vent-free fireplace and remote control full motion TV mount $30K upgrade! Enjoy 3/4 Appalachian engineered hardwood and upgraded luxury carpet. The finished lower level adds a full bath, rec room and 5th bedroom or 2nd study with egress. The 3-car garage features polyaspartic floors and a 14-ft ceiling in the extra bayideal for a golf simulator, gym or boat. Located in Prestwick Place with pool, clubhouse, sidewalks & frisbee golf. Extra parking pad too! Wooded views in rear! Deck allowance available. All the benefits of new construction without the wait!
For sale
Price cut: $25K (10/26)
$740,000
3807 Sturbridge Way, Cincinnati, OH 45245
5beds
3,769sqft
Single Family Residence
Built in 2026
0.29 Acres Lot
$-- Zestimate®
$196/sqft
$75/mo HOA
What's special
Large islandWooded views in rearUpgraded luxury carpetOpen eat-in kitchenExtra parking padExpanded pantry
- 40 days
- 747
- 43
Zillow last checked:
Listing updated:
Listed by:
Jon A. DeCurtins 513-654-5589,
ERA REAL Solutions Realty, LLC 513-873-6116,
Beth Elekes 513-443-2384,
ERA REAL Solutions Realty, LLC
Source: Cincy MLS,MLS#: 1891320 Originating MLS: Cincinnati Area Multiple Listing Service
Facts & features
Interior
Bedrooms & bathrooms
- Bedrooms: 5
- Bathrooms: 4
- Full bathrooms: 3
- 1/2 bathrooms: 1
Primary bedroom
- Features: Bath Adjoins, Walk-In Closet(s), Wall-to-Wall Carpet
- Level: First
- Area: 324
- Dimensions: 18 x 18
Bedroom 2
- Level: Second
- Area: 156
- Dimensions: 13 x 12
Bedroom 3
- Level: Second
- Area: 143
- Dimensions: 11 x 13
Bedroom 4
- Level: Second
- Area: 132
- Dimensions: 12 x 11
Bedroom 5
- Level: Lower
- Area: 528
- Dimensions: 24 x 22
Primary bathroom
- Features: Marb/Gran/Slate, Shower, Double Vanity, Tile Floor
Bathroom 1
- Features: Full
- Level: First
Bathroom 2
- Features: Partial
- Level: First
Bathroom 3
- Features: Full
- Level: Second
Bathroom 4
- Features: Full
- Level: Lower
Dining room
- Area: 0
- Dimensions: 0 x 0
Family room
- Features: Fireplace, Wood Floor
- Area: 396
- Dimensions: 22 x 18
Kitchen
- Features: Marble/Granite/Slate, Pantry, Kitchen Island, Wood Cabinets, Wood Floor
- Area: 144
- Dimensions: 12 x 12
Living room
- Area: 0
- Dimensions: 0 x 0
Office
- Features: Wall-to-Wall Carpet
- Level: First
- Area: 168
- Dimensions: 12 x 14
Heating
- Forced Air, Gas
Cooling
- Ceiling Fan(s), Central Air
Appliances
- Included: Microwave, Dishwasher, Refrigerator, Disposal, Gas Cooktop, Gas Water Heater
Features
- High Ceilings
- Doors: Multi Panel Doors, French Doors
- Windows: Insulated Windows, Double Hung, Vinyl
- Basement: Full,LVF Luxury Vinyl Floor,Storage Room,Partially Finished,Walk-Out Access,Wall to Wall Carpet
- Number of fireplaces: 1
- Fireplace features: Marble, Ventless, Gas, Family Room
Interior area
- Total structure area: 3,769
- Total interior livable area: 3,769 sqft
Video & virtual tour
Property
Parking
- Total spaces: 3
- Parking features: Driveway, Garage Door Opener
- Garage spaces: 3
- Has uncovered spaces: Yes
Features
- Levels: Two
- Stories: 2
- Has view: Yes
- View description: Trees/Woods
Lot
- Size: 0.29 Acres
- Features: Less than .5 Acre
Details
- Parcel number: 282813F339
- Zoning description: Residential
Construction
Type & style
- Home type: SingleFamily
- Architectural style: Traditional
- Property subtype: Single Family Residence
Materials
- Brick, Fiber Cement
- Foundation: Concrete Perimeter
- Roof: Shingle
Condition
- New construction: No
- Year built: 2026
Utilities & green energy
- Gas: Natural
- Sewer: Public Sewer
- Water: Public
Community & HOA
Community
- Subdivision: Prestwick Place
HOA
- Has HOA: Yes
- Services included: Clubhouse, Pool
- HOA fee: $895 annually
Location
- Region: Cincinnati
Financial & listing details
- Price per square foot: $196/sqft
- Date on market: 10/13/2026
- Listing terms: No Special Financing
- Road surface type: Paved
Estimated market value
Not available
Estimated sales range
Not available
Not available
Price history
| Date | Event | Price |
|---|---|---|
| 10/26/2026 | Price change | $740,000-3.3%$196/sqft |
Source:  Cincy MLS #1891320 Report a problem | ||
| 10/13/2026 | Listed for sale | $765,000+14.3%$203/sqft |
Source: Cincy MLS #1891320 Report a problem | ||
| 4/21/2026 | Sold | $669,448$178/sqft |
Source: Cincy MLS #1871013 Report a problem | ||
| 3/9/2026 | Pending sale | $669,448$178/sqft |
Source: Cincy MLS #1871013 Report a problem | ||
| 3/9/2026 | Listed for sale | $669,448$178/sqft |
Source: Cincy MLS #1871013 Report a problem | ||
Public tax history
Tax history is unavailable.
Monthly payment
Est. payment
Payment breakdown
Explore the cost of this home by adjusting the details. Changes won't be saved.Climate risks
Neighborhood: 45245

Similar homes
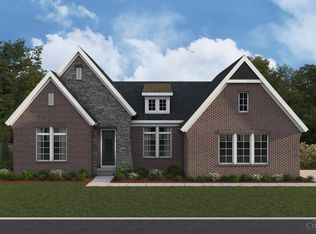
- $739,9004 bd3 ba3.5k sqft3806 Sturbridge Way, Cincinnati, OH 45245New Construction
 Cincy MLS
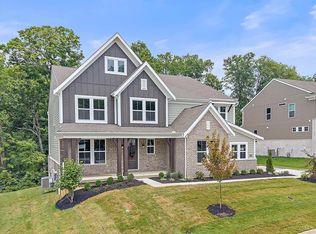
- $575,0004 bd4 ba3k sqft6451 Braewing Ct, Cincinnati, OH 45245For Sale
 MLS ID #1900574, Karen S Bevins, Sibcy Cline, Inc.. Cincy MLS
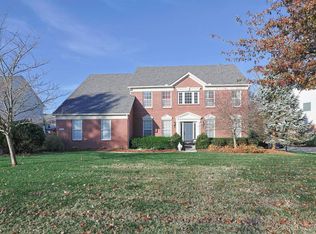
- $525,0004 bd3 ba3.2k sqft1001 Castlebay, Cincinnati, OH 45245For Sale
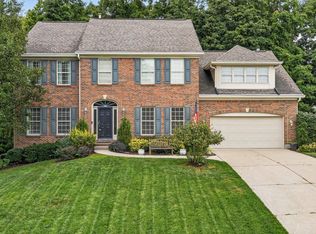 MLS ID #1894928, Brock Hart, Keller Williams Distinctive RE. Cincy MLS
- $599,9005 bd4 ba2.4k sqft339 Lucy Run Rd, Amelia, OH 45102For Sale
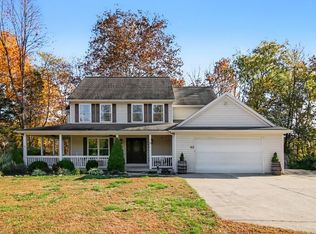 MLS ID #1900395, Eleanor D Kowalchik, Keller Williams Pinnacle Group. Cincy MLS
- $499,9994 bd4 ba2.7k sqft3453 Mackenzie Xing, Cincinnati, OH 45245For SaleMLS ID #1890593, Sue M Miller, Comey & Shepherd. Cincy MLS
- $579,9003 bd2 ba2.1k sqft3304 Wagner Rd, Cincinnati, OH 45245For SaleMLS ID #1896233, Cathy J Fields, Sibcy Cline, Inc.. Cincy MLS
- $742,9004 bd3 ba2.9k sqft6690 Hitching Post Ln, Cincinnati, OH 45230New ConstructionMLS ID #1883481, Alexander A. Hencheck, HMS Real Estate. Cincy MLS
- $600,0004 bd4 ba3k sqft1101 Will O Ee Dr, Amelia, OH 45102New ConstructionMLS ID #1866083, Brice K Allen, Coldwell Banker Realty. Cincy MLS
- $749,0004 bd4 ba3.2k sqft11701 Park Ct, Loveland, OH 45140For SaleMLS ID #1900441, Michele Carp, BF Realty. Cincy MLS
- $400,0004 bd4 ba2k sqft1150 Hunters Run Dr, Amelia, OH 45102For SaleMLS ID #1899369, Jennifer L Allred, Coldwell Banker Realty. Cincy MLS
- $524,9004 bd3 ba2.4k sqft969 Crestpoint Ct, Cincinnati, OH 45245For SaleMLS ID #1896444, Brian D Clark, Century 21 Thacker & Assoc.. Cincy MLS
- $695,0004 bd4 ba3.3k sqft7329 English Garden Ln, Cincinnati, OH 45230For SaleMLS ID #1892951, Robert F Stephens, Comey & Shepherd. Cincy MLS
- $699,9004 bd3 ba3.5k sqft5118 Oak Brook Dr, Cincinnati, OH 45244For SaleMLS ID #1892552, Bonnie M. Louis, RPM Midwest, LLC. Cincy MLS
- $559,0005 bd4 ba3.5k sqft1187 Wellesley Ave, Batavia, OH 45103For SaleMLS ID #1896136, Holly R Pavone, Comey & Shepherd. Cincy MLS
- $774,9004 bd5 ba3.5k sqft1211 Ridgewood Dr, Loveland, OH 45140For SaleMLS ID #1900059, Jonathan R. Helms, Keller Williams Pinnacle Group. Cincy MLS
- $419,9004 bd4 ba2.1k sqft1167 Greens Farm Rd, Amelia, OH 45102For SaleMLS ID #1889160, Lee Dumford Jr, Plum Tree Realty. Cincy MLS
- $729,0003 bd3 ba2.4k sqft5880 Crittenden Dr, Cincinnati, OH 45244For SaleMLS ID #1898014, Jeff A. Rosa, eXp Realty. Cincy MLS
- $709,9004 bd4 ba2.5k sqft7 Laurelwood Dr, Milford, OH 45150For SaleMLS ID #1885594, Jeffrey L. Jordan, Jordan, Inc.. Cincy MLS
- $489,9005 bd3 ba2.7k sqft1185 Buxton Oaks Dr, Union Township, OH 45102New ConstructionCincy MLS
