Welcome to this brand-new, zero-entry home offering the perfect blend of modern style, convenience, and affordability. Ideally located just seconds from Kellogg, you’ll enjoy quick access across Wichita while also being within walking distance of nearby dining, shopping, and entertainment. This thoughtfully designed 3-bedroom, 2-bathroom home offers over 1,200 square feet of open-concept living space, creating a bright and inviting atmosphere perfect for both everyday living and entertaining. The kitchen overlooks the living and dining areas, giving the home an open, functional layout. With no HOA dues and no special taxes, you can enjoy all the benefits of brand-new construction without the added monthly expenses. This is a fantastic opportunity to own a new home in an incredibly convenient location. Schedule your showing today!
Closed
Price Unknown
3811 W Taft Ave, Wichita, KS 67213
3beds
1,240sqft
Single Family Onsite Built
Built in 2026
5,662 Square Feet Lot
$-- Zestimate®
$--/sqft
$1,596 Estimated rent
Home value
Not available
Estimated sales range
Not available
$1,596/mo
Zestimate® history
Owner options
List your home for rent
$1,596/mo
Rent Zestimate®
Find your next renter with Zillow Rental Manager. Plus, with online applications, you can quickly screen prospective tenants – for free.
$1,596/mo
Rent Zestimate®
Refinance and save
Refinancing to a lower rate could help reduce your monthly payments and save thousands over the life of the loan.
Explore your selling options
Work with a Zillow partner agent
Leverage their expertise and Zillow's premium Showcase listings to get your home seen by more buyers.
Get startedList with your own agent
Get your home in front of millions of buyers by listing it on Zillow.
Learn how to do itSell it yourself
Take full control of how buyers see your home on Zillow by listing For Sale by Owner (FSBO).
List your homeWhat's special
Zillow last checked:
Listing updated:
Listed by:
Kooper Sanders 316-990-5740,
High Point Realty, LLC
Bought with:
Tiffany Wells, SP00051331
Source: SCKMLS as distributed by MLS GRID,MLS#: 677506
Facts & features
Interior
Bedrooms & bathrooms
- Bedrooms: 3
- Bathrooms: 2
- Full bathrooms: 2
Primary bedroom
- Description: Luxury Vinyl
- Level: Main
- Area: 156
- Dimensions: 12x13
Bedroom
- Description: Luxury Vinyl
- Level: Main
- Area: 120
- Dimensions: 10x12
Bedroom
- Description: Luxury Vinyl
- Level: Main
- Area: 120
- Dimensions: 10x12
Kitchen
- Description: Luxury Vinyl
- Level: Main
- Area: 100
- Dimensions: 10x10
Living room
- Description: Luxury Vinyl
- Level: Main
- Area: 144
- Dimensions: 12x12
Heating
- Electric, Other
Cooling
- Electric, Other
Appliances
- Included: Dishwasher, Disposal, Refrigerator, Range
- Laundry: Lower Level
Features
- Ceiling Fan(s)
- Basement: None
- Has fireplace: No
Interior area
- Total interior livable area: 1,240 sqft
- Finished area above ground: 1,240
- Finished area below ground: 0
Property
Parking
- Total spaces: 1
- Parking features: Attached, Garage Door Opener, Zero Entry
- Garage spaces: 1
Features
- Levels: One
- Stories: 1
- Exterior features: Guttering - ALL, Zero Step Entry
- Fencing: Wood
Lot
- Size: 5,662 Square Feet
- Features: Standard
Details
- Parcel number: 137250230200101
Construction
Type & style
- Home type: SingleFamily
- Architectural style: Ranch
- Property subtype: Single Family Onsite Built
Materials
- Frame
- Foundation: None, Slab
- Roof: Composition
Condition
- Year built: 2026
Details
- Builder name: Espinoza & Lanier Con
Utilities & green energy
- Utilities for property: Sewer Available, Public
Community & HOA
Community
- Subdivision: EUREKA GARDENS
HOA
- Has HOA: No
Location
- Region: Wichita
Financial & listing details
- Tax assessed value: $13,300
- Annual tax amount: $180
- Date on market: 8/13/2026
- Cumulative days on market: 13 days
- Ownership: Builder
- Road surface type: Paved
Price history
Price history is unavailable.
Public tax history
| Year | Property taxes | Tax assessment |
|---|---|---|
| 2025 | $180 +9.3% | $1,596 +10.8% |
| 2024 | $165 -0.7% | $1,440 |
| 2023 | $166 +6.3% | $1,440 |
| 2022 | $156 | -- |
| 2021 | -- | -- |
| 2020 | -- | $1,128 |
| 2019 | -- | $1,128 +14.6% |
| 2018 | -- | $984 |
| 2017 | -- | -- |
| 2016 | -- | -- |
| 2015 | -- | -- |
| 2014 | -- | -- |
| 2013 | -- | -- |
| 2012 | -- | -- |
| 2011 | -- | $960 -72.2% |
| 2008 | -- | $3,450 -20.2% |
| 2007 | -- | $4,324 |
| 2006 | -- | $4,324 +9% |
| 2005 | -- | $3,968 -2.3% |
| 2004 | -- | $4,060 +6% |
| 2003 | -- | $3,830 +21.5% |
| 2002 | -- | $3,152 +13.2% |
| 2000 | -- | $2,784 |
Find assessor info on the county website
Neighborhood: Sunflower
Nearby homes
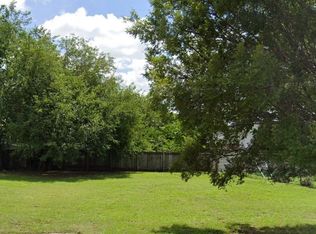
- $--0.28 acres3811 W Taft St, Wichita, KS 67213Sold
- $130,5004 bd1 ba1k sqft509 S McComas St, Wichita, KS 67213Off Market

- $130,9003 bd1 ba1.2k sqft502 S Illinois Ave, Wichita, KS 67213Off Market
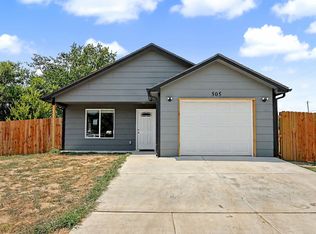
- $194,9003 bd2 ba1.1k sqft505 S McComas St, Wichita, KS 67213Pending
- $114,8004 bd1 ba1.1k sqft457 S McComas St, Wichita, KS 67213Off Market
- $95,9001 bd-- ba610 sqft452 S Illinois St, Wichita, KS 67213Off Market
- $109,4003 bd1 ba712 sqft525 S McComas St, Wichita, KS 67213Off Market
- $73,5006,534 sqft452 S Illinois Ave, Wichita, KS 67213Off Market
Nearby schools
GreatSchools rating
- 4/10Lawrence Elementary SchoolGrades: PK-5Distance: 0.4 mi
- 2/10Marshall Middle SchoolGrades: 6-8Distance: 3 mi
- 1/10West High SchoolGrades: 9-12Distance: 2.2 mi
Schools provided by the listing agent
- Elementary: Lawrence
- Middle: Hadley
- High: West
Source: SCKMLS as distributed by MLS GRID. This data may not be complete. We recommend contacting the local school district to confirm school assignments for this home.
- Kansas
- Sedgwick County
- Wichita
- 67213
- Sunflower
- 3811 W Taft Ave
