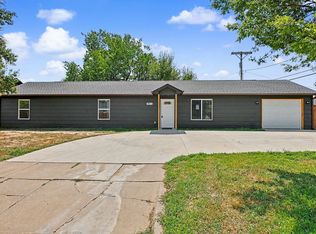
Welcome to this brand-new, zero-entry home offering the perfect blend of modern style, convenience, and affordability. Ideally located just seconds from Kellogg, you’ll enjoy quick access across Wichita while also being within walking distance of nearby dining, shopping, and entertainment. This thoughtfully designed 3-bedroom, 2-bathroom home offers nearly 1,200 square feet of open-concept living space, creating a bright and inviting atmosphere perfect for both everyday living and entertaining. The kitchen overlooks the living and dining areas, giving the home an open, functional layout. For added peace of mind, the home also comes with a one-year builder warranty. With no HOA dues and no special taxes, you can enjoy all the benefits of brand-new construction without the added monthly expenses. This is a fantastic opportunity to own a new home in an incredibly convenient location. Schedule your showing today!
Active
Price cut: $5K (9/29)
$194,900
505 S McComas St, Wichita, KS 67213
3beds
1,186sqft
Single Family Onsite Built
Built in 2026
6,534 Square Feet Lot
$195,000 Zestimate®
$164/sqft
$-- HOA
What's special
- 47 days
- 950
- 63
Likely to sell faster than
Zillow last checked:
Listing updated:
Listed by:
Kooper Sanders 316-990-5740,
High Point Realty, LLC
Source: SCKMLS as distributed by MLS GRID,MLS#: 677505
Facts & features
Interior
Bedrooms & bathrooms
- Bedrooms: 3
- Bathrooms: 2
- Full bathrooms: 2
Primary bedroom
- Description: Luxury Vinyl
- Level: Main
- Area: 168
- Dimensions: 12x14
Bedroom
- Description: Luxury Vinyl
- Level: Main
- Area: 100
- Dimensions: 10x10
Bedroom
- Description: Luxury Vinyl
- Level: Main
- Area: 110
- Dimensions: 10x11
Kitchen
- Description: Luxury Vinyl
- Level: Main
- Area: 100
- Dimensions: 10x10
Living room
- Description: Luxury Vinyl
- Level: Main
- Area: 192
- Dimensions: 12x16
Heating
- Electric, Other
Cooling
- Electric, Other
Appliances
- Included: Dishwasher, Disposal, Refrigerator, Range
- Laundry: Main Level
Features
- Ceiling Fan(s)
- Windows: Window Coverings-All
- Basement: None
- Has fireplace: No
Interior area
- Total interior livable area: 1,186 sqft
- Finished area above ground: 1,186
- Finished area below ground: 0
Property
Parking
- Total spaces: 1
- Parking features: Attached, Garage Door Opener, Zero Entry
- Garage spaces: 1
Features
- Levels: One
- Stories: 1
- Exterior features: Guttering - ALL, Zero Step Entry
- Fencing: Wood
Lot
- Size: 6,534 Square Feet
- Features: Corner Lot
Details
- Parcel number: 137250230200100
Construction
Type & style
- Home type: SingleFamily
- Architectural style: Ranch
- Property subtype: Single Family Onsite Built
Materials
- Frame
- Foundation: None, Slab
- Roof: Composition
Condition
- Year built: 2026
Details
- Builder name: Espinoza & Lanier Con
Utilities & green energy
- Utilities for property: Sewer Available, Public
Community & HOA
Community
- Subdivision: EUREKA GARDENS
HOA
- Has HOA: No
Location
- Region: Wichita
Financial & listing details
- Price per square foot: $164/sqft
- Annual tax amount: $180
- Date on market: 8/13/2026
- Cumulative days on market: 48 days
- Ownership: Builder
- Road surface type: Paved
Estimated market value
$195,000
$185,000 - $205,000
$1,572/mo
Price history
Price history is unavailable.
Public tax history
Tax history is unavailable.
Monthly payment
Est. payment
Payment breakdown
Explore the cost of this home by adjusting the details. Changes won't be saved.Climate risks
Neighborhood: Sunflower
Nearby schools
Schools provided by the listing agent
- Elementary: Lawrence
- Middle: Hadley
- High: West
Source: SCKMLS as distributed by MLS GRID. This data may not be complete. We recommend contacting the local school district to confirm school assignments for this home.


Similar homes
- $199,9003 bd2 ba1.2k sqft2010 S Glenn St, Wichita, KS 67213For Sale
 MLS ID #675790, Jordan Hoefler, Reece Nichols South Central Kansas. SCKMLS as distributed by MLS GRID
 - $210,0003 bd2 ba1.2k sqft1118 W Munnell St, Wichita, KS 67213For Sale
 MLS ID #676411, Bobby Armstrong, High Point Realty, LLC. SCKMLS as distributed by MLS GRID
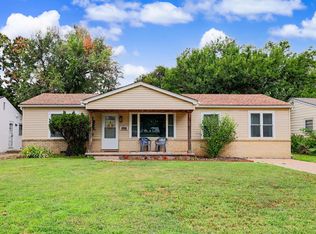
 - $199,5003 bd2 ba1.1k sqft1829 N Richmond Ave, Wichita, KS 67203For Sale
 MLS ID #676686, Kristie Thackery, On The Move, Inc.. SCKMLS as distributed by MLS GRID
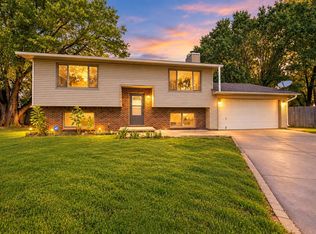
 - $207,0003 bd2 ba1.6k sqft4523 S Washington Ct, Wichita, KS 67216For Sale
 MLS ID #679734, Angie Vailas, Lange Real Estate. SCKMLS as distributed by MLS GRID
