Nice 3 Bedroom 1.5 Bath Home For Sale in Southwest Wichita! Come view this clean home with large windows, large walk-in shower, and climate controlled sunroom! As you walk in, you will notice the main floor has been newly painted. The living room is spacious, the kitchen and dining combo is large and comes with numerous cabinets., a pantry closet, and sunroom access via sliding glass doors. The basement is partially finished and features a very large recreation room and ample storage. Located a short distance from I-235, Watson Park, and numerous shops and restaurants. Schedule your private showing today!
Active
$184,900
3302 S McComas St, Wichita, KS 67217
3beds
1,512sqft
Single Family Onsite Built
Built in 1977
7,405 Square Feet Lot
$-- Zestimate®
$122/sqft
$-- HOA
What's special
- 14 hours
- 217
- 27
Zillow last checked:
Listing updated:
Listed by:
Ayanna Stidham 316-737-7552,
Keller Williams Signature Partners, LLC
Source: SCKMLS as distributed by MLS GRID,MLS#: 681702
Facts & features
Interior
Bedrooms & bathrooms
- Bedrooms: 3
- Bathrooms: 2
- Full bathrooms: 1
- 1/2 bathrooms: 1
Primary bedroom
- Description: Luxury Vinyl
- Level: Main
- Area: 132
- Dimensions: 12' x 11'
Bedroom
- Description: Luxury Vinyl
- Level: Main
- Area: 121
- Dimensions: 11' x 11'
Bedroom
- Description: Luxury Vinyl
- Level: Main
- Area: 95
- Dimensions: 9.5' x 10'
Kitchen
- Description: Vinyl
- Level: Main
- Area: 235.75
- Dimensions: 20.5' x 11.5'
Living room
- Description: Luxury Vinyl
- Level: Main
- Area: 172.5
- Dimensions: 15' x 11.5'
Recreation room
- Description: Carpet
- Level: Basement
- Area: 519.75
- Dimensions: 38.5' x 13.5'
Sun room
- Description: Concrete
- Level: Main
- Area: 118.75
- Dimensions: 12.5' x 9.5'
Heating
- Forced Air
Cooling
- Central Air
Appliances
- Included: Dishwasher, Refrigerator, Range
- Laundry: In Basement
Features
- Ceiling Fan(s)
- Basement: Partially Finished
- Has fireplace: No
Interior area
- Total interior livable area: 1,512 sqft
- Finished area above ground: 1,008
- Finished area below ground: 504
Property
Parking
- Total spaces: 2
- Parking features: Attached
- Garage spaces: 2
Features
- Levels: One
- Stories: 1
- Fencing: Wood
Lot
- Size: 7,405 Square Feet
- Features: Corner Lot
Details
- Additional structures: Storage
- Parcel number: 208173 0872011202301002.00
Construction
Type & style
- Home type: SingleFamily
- Architectural style: Ranch
- Property subtype: Single Family Onsite Built
Materials
- Frame
- Foundation: Full, No Egress Window(s)
- Roof: Composition
Condition
- Year built: 1977
Utilities & green energy
- Gas: Natural Gas Available
- Utilities for property: Sewer Available, Natural Gas Available, Public
Community & HOA
Community
- Subdivision: SOUTHWEST VILLAGE
HOA
- Has HOA: No
Location
- Region: Wichita
Financial & listing details
- Price per square foot: $122/sqft
- Annual tax amount: $1,968
- Date on market: 11/9/2026
- Cumulative days on market: 1 day
- Ownership: Individual
- Road surface type: Paved
Estimated market value
Not available
Estimated sales range
Not available
Not available
Price history
Price history is unavailable.
Public tax history
Tax history is unavailable.
Monthly payment
Est. payment
Payment breakdown
Explore the cost of this home by adjusting the details. Changes won't be saved.Climate risks
Neighborhood: Southwest Village
Nearby schools
Schools provided by the listing agent
- Elementary: Kelly
- Middle: Truesdell
- High: South
Source: SCKMLS as distributed by MLS GRID. This data may not be complete. We recommend contacting the local school district to confirm school assignments for this home.


Similar homes
- $192,0003 bd2 ba1.7k sqft2304 W Southgate St, Wichita, KS 67217For Sale
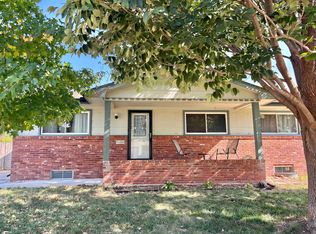 MLS ID #678309, Kevin Sechrist, KSI Realty LLC. SCKMLS as distributed by MLS GRID
- $--3 bd2 ba1k sqft2303 W Southgate St, Wichita, KS 67217Auction
 Auction.com 1
- $170,0004 bd2 ba1.4k sqft3309 S Euclid Ave, Wichita, KS 67217For Sale
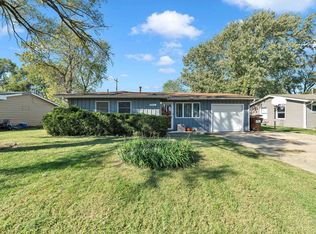 MLS ID #681016, Garrett Pepper, Berkshire Hathaway PenFed Realty. SCKMLS as distributed by MLS GRID
- $165,0003 bd1 ba1.2k sqft1219 W 32nd St S, Wichita, KS 67217For Sale
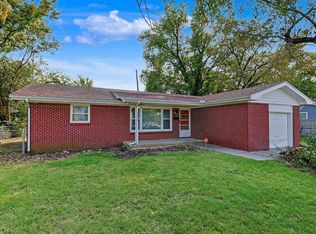 MLS ID #681361, Danielle Wildeman, Reece Nichols South Central Kansas. SCKMLS as distributed by MLS GRID
