This charming 3-bedroom, 1-bath home offers a great combination of comfort and functionality. Inside, you'll find updated flooring throughout, giving the home a fresh and inviting feel. Recent improvements include a new roof and guttering, providing added peace of mind. Outside, enjoy a well-maintained yard with plenty of room for outdoor activities, entertaining, or simply relaxing. Whether you're a first-time homebuyer, looking to downsize, or searching for your next investment, this home has plenty to offer. Schedule your showing today!
Active
$159,900
3045 S Richmond Ave, Wichita, KS 67217
3beds
1,045sqft
Single Family Onsite Built
Built in 1961
6,098 Square Feet Lot
$157,200 Zestimate®
$153/sqft
$-- HOA
What's special
- 26 days
- 1,032
- 114
Zillow last checked:
Listing updated:
Listed by:
Caden Carlson Cell:316-650-0311,
Berkshire Hathaway PenFed Realty
Source: SCKMLS as distributed by MLS GRID,MLS#: 680993
Facts & features
Interior
Bedrooms & bathrooms
- Bedrooms: 3
- Bathrooms: 1
- Full bathrooms: 1
Primary bedroom
- Description: Wood Laminate
- Level: Main
- Area: 110
- Dimensions: 10x11
Bedroom
- Description: Wood Laminate
- Level: Main
- Area: 78.57
- Dimensions: 9.7x8.10
Bedroom
- Description: Wood Laminate
- Level: Main
- Area: 107.8
- Dimensions: 11x9.8
Dining room
- Description: Wood Laminate
- Level: Main
- Area: 100
- Dimensions: 10x10
Kitchen
- Description: Wood Laminate
- Level: Main
- Area: 110
- Dimensions: 11x10
Living room
- Description: Wood Laminate
- Level: Main
- Area: 208
- Dimensions: 16x13
Heating
- Forced Air, Electric
Cooling
- Central Air, Electric
Appliances
- Included: Disposal, Range
- Laundry: Main Level, 220 equipment
Features
- Ceiling Fan(s)
- Flooring: Laminate
- Basement: None
- Has fireplace: No
Interior area
- Total interior livable area: 1,045 sqft
- Finished area above ground: 1,045
- Finished area below ground: 0
Property
Parking
- Total spaces: 1
- Parking features: Attached, Garage Door Opener
- Garage spaces: 1
Features
- Levels: One
- Stories: 1
- Patio & porch: Deck
- Fencing: Chain Link
Lot
- Size: 6,098 Square Feet
- Features: Standard
Details
- Parcel number: 2010104403010.00
Construction
Type & style
- Home type: SingleFamily
- Architectural style: Ranch
- Property subtype: Single Family Onsite Built
Materials
- Frame w/Less than 50% Mas
- Foundation: None, Crawl Space
- Roof: Composition
Condition
- Year built: 1961
Utilities & green energy
- Gas: Natural Gas Available
- Utilities for property: Natural Gas Available, Public
Community & HOA
Community
- Subdivision: BUILDERS
HOA
- Has HOA: No
Location
- Region: Wichita
Financial & listing details
- Price per square foot: $153/sqft
- Tax assessed value: $128,900
- Annual tax amount: $1,504
- Date on market: 10/26/2026
- Cumulative days on market: 26 days
- Ownership: Trust
- Road surface type: Paved
Estimated market value
$157,200
$149,000 - $165,000
$1,229/mo
Price history
Price history is unavailable.
Public tax history
| Year | Property taxes | Tax assessment |
|---|---|---|
| 2025 | $1,508 +11.2% | $14,824 +11.6% |
| 2024 | $1,356 +0.4% | $13,283 +6.6% |
| 2023 | $1,351 +13% | $12,455 |
| 2022 | $1,195 +5.4% | -- |
| 2021 | $1,134 | -- |
| 2020 | -- | $9,315 +7% |
| 2019 | -- | $8,706 +8% |
| 2018 | -- | $8,062 |
| 2017 | -- | -- |
| 2016 | -- | -- |
| 2015 | -- | -- |
| 2014 | -- | -- |
| 2013 | -- | -- |
| 2012 | -- | -- |
| 2011 | -- | $8,372 |
| 2008 | -- | $8,372 |
| 2007 | -- | $8,372 +3% |
| 2006 | -- | $8,131 +6% |
| 2005 | -- | $7,671 |
| 2004 | -- | $7,671 +2.9% |
| 2003 | -- | $7,452 +6% |
| 2002 | -- | $7,027 +15.7% |
| 2000 | -- | $6,072 |
Find assessor info on the county website
Monthly payment
Est. payment
Payment breakdown
Explore the cost of this home by adjusting the details. Changes won't be saved.Climate risks
Neighborhood: Southwest Village
Nearby schools
Schools provided by the listing agent
- Elementary: Kelly
- Middle: Truesdell
- High: South
Source: SCKMLS as distributed by MLS GRID. This data may not be complete. We recommend contacting the local school district to confirm school assignments for this home.
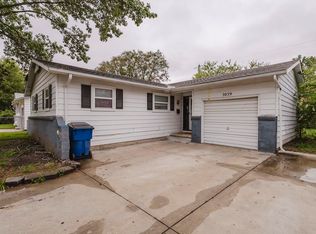
Similar homes
- $--3 bd2 ba1k sqft2303 W Southgate St, Wichita, KS 67217Auction
 Auction.com 1
- $165,0003 bd1 ba1.2k sqft1219 W 32nd St S, Wichita, KS 67217For Sale
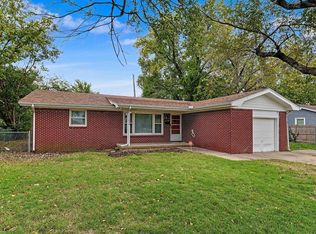 MLS ID #681361, Danielle Wildeman, Reece Nichols South Central Kansas. SCKMLS as distributed by MLS GRID
- $189,9003 bd2 ba1.1k sqft3215 S Leonine Rd, Wichita, KS 67217For Sale
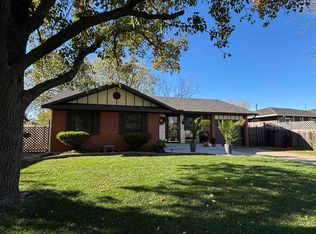 MLS ID #682028, Cathy Torres, Berkshire Hathaway PenFed Realty. SCKMLS as distributed by MLS GRID
- $--3 bd1 ba1k sqft4516 S Elizabeth Ave, Wichita, KS 67217Auction
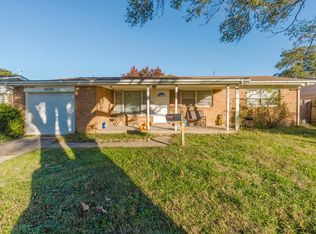 MLS ID #681839, Lane Budde, McCurdy Real Estate & Auction, LLC. SCKMLS as distributed by MLS GRID
