This is a well maintained 3 bedroom 1 1/2 bathroom home located in southwest Wichita. The new roof has a class 4 shingle for great insurance savings. Fenced in back yard includes an out shed for all of your outdoor equipment and storage. This adorable home has great curb appeal. The front entry can also double for a formal dinning or sitting area. The back covered porch is approximately 20 ft by 10 ft great for enjoying the outdoor weather or having a few friends over for a little entertainment. The garage space is currently being used as a bonus room. The interior garage has been finished on the inside with sheetrock and carpet. The space is 264 sq ft. The garage can easily be converted back into a garage. The existing garage door does have a garage door opener. Don't miss out on this beautiful home. Schedule your showing today.
Active
$189,900
3215 S Leonine Rd, Wichita, KS 67217
3beds
1,102sqft
Single Family Onsite Built
Built in 1974
7,405 Square Feet Lot
$187,900 Zestimate®
$172/sqft
$-- HOA
What's special
- 10 hours
- 237
- 21
Zillow last checked:
Listing updated:
Listed by:
Cathy Torres CELL:316-640-5999,
Berkshire Hathaway PenFed Realty
Source: SCKMLS as distributed by MLS GRID,MLS#: 682028
Facts & features
Interior
Bedrooms & bathrooms
- Bedrooms: 3
- Bathrooms: 2
- Full bathrooms: 1
- 1/2 bathrooms: 1
Primary bedroom
- Description: Wood Laminate
- Level: Main
- Area: 151.96
- Dimensions: 13.1 x 11.6
Bedroom
- Description: Wood Laminate
- Level: Main
- Area: 100
- Dimensions: 10 x 10
Bedroom
- Description: Wood Laminate
- Level: Main
- Area: 90
- Dimensions: 10 x 9
Dining room
- Description: Wood Laminate
- Level: Main
- Area: 70.2
- Dimensions: 9 x 7.8
Foyer
- Description: Wood Laminate
- Level: Main
- Area: 105.3
- Dimensions: 11.7 x 9
Other
- Description: Concrete
- Level: Main
- Area: 250.8
- Dimensions: 22.8 x 11
Kitchen
- Description: Wood Laminate
- Level: Main
- Area: 62.4
- Dimensions: 8 x 7.8
Living room
- Description: Wood Laminate
- Level: Main
- Area: 191.52
- Dimensions: 11.2 x 17.1
Heating
- Forced Air, Electric
Cooling
- Central Air, Electric
Appliances
- Included: Dishwasher, Refrigerator, Range
- Laundry: Main Level, Laundry Room, 220 equipment
Features
- Ceiling Fan(s), Walk-In Closet(s), Vaulted Ceiling(s)
- Flooring: Hardwood
- Windows: Window Coverings-Part
- Basement: None
- Has fireplace: No
Interior area
- Total interior livable area: 1,102 sqft
- Finished area above ground: 1,102
- Finished area below ground: 0
Property
Parking
- Total spaces: 1
- Parking features: Attached, Oversized
- Garage spaces: 1
Features
- Levels: One
- Stories: 1
- Patio & porch: Covered
- Exterior features: Guttering - ALL
- Fencing: Wood
Lot
- Size: 7,405 Square Feet
- Features: Standard
Details
- Parcel number: 2011202104017.00
Construction
Type & style
- Home type: SingleFamily
- Architectural style: Ranch
- Property subtype: Single Family Onsite Built
Materials
- Frame w/More than 50% Mas
- Foundation: None
- Roof: Composition
Condition
- Year built: 1974
Utilities & green energy
- Utilities for property: Sewer Available, Public
Community & HOA
Community
- Security: Smoke Detector(s)
- Subdivision: SOUTHWEST VILLAGE
HOA
- Has HOA: No
Location
- Region: Wichita
Financial & listing details
- Price per square foot: $172/sqft
- Tax assessed value: $149,600
- Annual tax amount: $1,911
- Date on market: 11/17/2026
- Cumulative days on market: 1 day
- Ownership: Individual
- Road surface type: Paved
Estimated market value
$187,900
$179,000 - $197,000
$1,282/mo
Price history
Price history is unavailable.
Public tax history
| Year | Property taxes | Tax assessment |
|---|---|---|
| 2025 | $891 +9.2% | $17,204 +10% |
| 2024 | $816 -52.5% | $15,641 |
| 2023 | $1,719 +20407.9% | $15,641 |
| 2022 | $8 -98.8% | -- |
| 2021 | $701 -47.3% | -- |
| 2020 | $1,330 +16953.2% | $11,696 +7% |
| 2019 | $8 -99.3% | $10,926 +6% |
| 2018 | $1,184 +41.9% | $10,304 |
| 2017 | $835 +8.3% | -- |
| 2016 | $771 -26.8% | -- |
| 2015 | $1,052 +2% | -- |
| 2014 | $1,031 | -- |
| 2013 | -- | -- |
| 2012 | -- | -- |
| 2011 | -- | $9,603 |
| 2008 | -- | $9,603 |
| 2007 | -- | $9,603 +6% |
| 2006 | -- | $9,063 +3% |
| 2005 | -- | $8,798 |
| 2004 | -- | $8,798 +5.9% |
| 2003 | -- | $8,304 +3% |
| 2002 | -- | $8,062 +9.2% |
| 2000 | -- | $7,384 |
Find assessor info on the county website
Monthly payment
Est. payment
Payment breakdown
Explore the cost of this home by adjusting the details. Changes won't be saved.Climate risks
Neighborhood: Southwest Village
Nearby schools
Schools provided by the listing agent
- Elementary: Kelly
- Middle: Truesdell
- High: South
Source: SCKMLS as distributed by MLS GRID. This data may not be complete. We recommend contacting the local school district to confirm school assignments for this home.
Similar homes
- $--3 bd1 ba1k sqft4516 S Elizabeth Ave, Wichita, KS 67217Auction
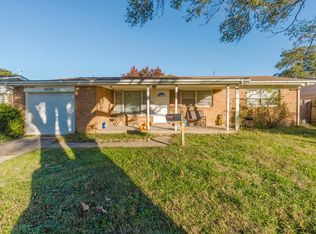 MLS ID #681839, Lane Budde, McCurdy Real Estate & Auction, LLC. SCKMLS as distributed by MLS GRID
- $--3 bd2 ba1k sqft2303 W Southgate St, Wichita, KS 67217Auction
 Auction.com 1
- $189,9003 bd1 ba1.2k sqft2307 S Hiram Ave, Wichita, KS 67213For Sale
 MLS ID #55859, Yolanda Reyna, ReeceNichols South Central Kansas. Mid Kansas MLS & Prairie Land Realtors as distributed by MLS GRID
- $165,0003 bd1 ba1.2k sqft1219 W 32nd St S, Wichita, KS 67217For Sale
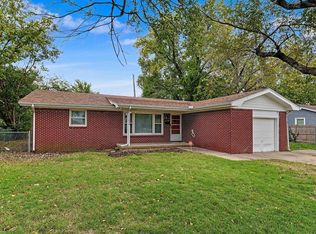 MLS ID #681361, Danielle Wildeman, Reece Nichols South Central Kansas. SCKMLS as distributed by MLS GRID
