Nestled in the heart of Sweetwater Springs, a beautiful, gated enclave bordering Wekiwa Springs State Park, this exceptional property offers a rare opportunity to live immersed in Old Florida’s natural beauty. Homes in this community are seldom available, making this a truly special offering. With deeded access to the Wekiva River and Lake Brantley, a top spring-fed ski lake, the neighborhood is ideal for paddlers, boaters, and nature enthusiasts alike. Residents enjoy an unmatched lifestyle with multiple private parks, tennis and pickleball courts, playgrounds, a residents-only clubhouse, and a kayak launch providing direct access to the Wekiva River. From the SWS private riverfront park (exclusively for the use of the 79 homes within SWS), enjoy a peaceful paddle straight into Wekiwa Springs State Park, where towering cypress trees, pristine springs, and protected wildlife habitats define the landscape. Manatees, otters, deer, wild turkeys, and abundant native wildlife are frequent visitors, creating a setting that feels more like a private nature preserve than a neighborhood. Zoned for highly regarded schools, this location perfectly balances tranquility and convenience, offering a sought-after lifestyle that continues to drive strong demand and limited inventory within Sweetwater Springs. Situated on a spacious .52-acre corner lot, this 4-bedroom, 3-bath home features a split floor plan designed for privacy and comfort. Built in 1990, the residence blends timeless character with thoughtful updates, including granite countertops throughout, plantation shutters, soaring ceilings, a wood-burning fireplace, and a Culligan water softener. Outdoor living is highlighted by a large heated, screened-in pool with an outdoor shower, ideal for entertaining or unwinding after a day on the river. Major improvements include a new roof and skylights (2022), new A/C systems (2021 & 2024), and a new water heater (2026), providing peace of mind for future owners. Perfectly positioned near nature yet convenient to shopping, dining, and major roadways, this home offers a rare combination of location, lifestyle, and scarcity. For buyers seeking a nature-centered retreat in a low-inventory, highly coveted community, Sweetwater Springs stands in a class of its own.
Sold for $745,000
$745,000
3811 WATERCREST DRIVE, LONGWOOD, FL 32779
4beds
2,742sqft
Single Family Residence
Built in 1990
0.52 Acres Lot
$741,300 Zestimate®
$272/sqft
$4,116 Estimated rent
Home value
$741,300
$675,000 - $815,000
$4,116/mo
Zestimate® history
Owner options
List your home for rent
$4,116/mo
Rent Zestimate®
Find your next renter with Zillow Rental Manager. Plus, with online applications, you can quickly screen prospective tenants – for free.
$4,116/mo
Rent Zestimate®
Refinance and save
$5,105/mo
Est. payment
Refinancing to a lower rate could help reduce your monthly payments and save thousands over the life of the loan.
$5,105/mo
Est. payment
Explore your selling options
Work with a Zillow partner agent
Leverage their expertise and Zillow's premium Showcase listings to get your home seen by more buyers.
Get startedList with your own agent
Get your home in front of millions of buyers by listing it on Zillow.
Learn how to do itSell it yourself
Take full control of how buyers see your home on Zillow by listing For Sale by Owner (FSBO).
List your homeWhat's special
Protected wildlife habitatsPristine springsGranite countertops throughoutTowering cypress treesSws private riverfront parkCulligan water softenerMultiple private parks
Zillow last checked:
Listing updated:
Listed by:
Kelly Hildebrand 407-310-5035,
FANNIE HILLMAN & ASSOCIATES 407-644-1234
Bought with:
Aubree Petit, 3306464
PROPERTY INVESTMENT SPECIALIST
Source: Stellar MLS,MLS#: O6374727 Originating MLS: Orlando Regional
Originating MLS: Orlando Regional
Facts & features
Interior
Bedrooms & bathrooms
- Bedrooms: 4
- Bathrooms: 3
- Full bathrooms: 3
Rooms
- Room types: Family Room, Dining Room, Living Room
Primary bedroom
- Description: Room5
- Features: Ceiling Fan(s), En Suite Bathroom, Walk-In Closet(s)
- Level: First
- Area: 180 Square Feet
- Dimensions: 15x12
Bedroom 2
- Description: Room7
- Features: Built-in Closet
- Level: First
- Area: 150 Square Feet
- Dimensions: 15x10
Bedroom 3
- Description: Room9
- Features: Granite Counters, Tub With Shower, Built-in Closet
- Level: First
- Area: 108 Square Feet
- Dimensions: 12x9
Bedroom 4
- Description: Room11
- Features: Built-in Closet
- Level: First
- Area: 130 Square Feet
- Dimensions: 10x13
Primary bathroom
- Description: Room6
- Features: Dual Sinks, Exhaust Fan, Granite Counters, Garden Bath, Water Closet/Priv Toilet, Tub with Separate Shower Stall, Walk-In Closet(s)
- Level: First
- Area: 240 Square Feet
- Dimensions: 15x16
Bathroom 2
- Description: Room8
- Features: Granite Counters, Tub With Shower
- Level: First
- Area: 40 Square Feet
- Dimensions: 8x5
Bathroom 3
- Description: Room10
- Features: Granite Counters, Tub With Shower
- Level: First
- Area: 45 Square Feet
- Dimensions: 5x9
Dinette
- Description: Room12
- Features: Built-in Closet
- Level: First
- Area: 66 Square Feet
- Dimensions: 11x6
Dining room
- Description: Room4
- Level: First
- Area: 154 Square Feet
- Dimensions: 11x14
Family room
- Description: Room2
- Features: Ceiling Fan(s)
- Level: First
- Area: 357 Square Feet
- Dimensions: 21x17
Kitchen
- Description: Room1
- Features: Built-In Shelving, Pantry, Built-in Features, Granite Counters, Built-in Closet
- Level: First
- Area: 169 Square Feet
- Dimensions: 13x13
Laundry
- Description: Room13
- Features: Built-in Closet
- Level: First
- Area: 66 Square Feet
- Dimensions: 11x6
Living room
- Description: Room3
- Level: First
- Area: 132 Square Feet
- Dimensions: 12x11
Heating
- Central
Cooling
- Central Air
Appliances
- Included: Dishwasher, Disposal, Electric Water Heater, Microwave, Range, Refrigerator, Water Softener
- Laundry: Electric Dryer Hookup, Inside, Laundry Room, Washer Hookup
Features
- Built-in Features, Ceiling Fan(s), Eating Space In Kitchen, High Ceilings, Kitchen/Family Room Combo, Primary Bedroom Main Floor, Solid Surface Counters, Solid Wood Cabinets, Split Bedroom, Stone Counters, Thermostat, Vaulted Ceiling(s), Walk-In Closet(s)
- Flooring: Engineered Hardwood, Tile
- Doors: French Doors, Outdoor Shower
- Windows: Blinds, Shutters, Skylight(s), Window Treatments
- Has fireplace: Yes
- Fireplace features: Family Room, Wood Burning
Interior area
- Total structure area: 3,773
- Total interior livable area: 2,742 sqft
Property
Parking
- Total spaces: 2
- Parking features: Driveway, Garage Door Opener, Garage Faces Side, Ground Level
- Attached garage spaces: 2
- Has uncovered spaces: Yes
Features
- Levels: One
- Stories: 1
- Patio & porch: Covered, Enclosed, Patio, Rear Porch, Screened
- Exterior features: Irrigation System, Lighting, Outdoor Shower, Private Yard, Rain Gutters, Sprinkler Metered
- Has private pool: Yes
- Pool features: Gunite, Heated, In Ground, Lighting, Outside Bath Access, Pool Sweep, Screen Enclosure
- Fencing: Masonry,Wood
- On waterfront: Yes
- Waterfront features: Lake, Waterfront, Freshwater Canal Access, Lake Privileges, River Access, Boat Ramp - Private, Fishing Pier, Skiing Allowed
- Body of water: LAKE BRANTLEY, WEKIVA RIVER, MIAMI SPRINGS
Lot
- Size: 0.52 Acres
- Features: In County, Landscaped, Oversized Lot, Sidewalk
- Residential vegetation: Mature Landscaping, Oak Trees
Details
- Parcel number: 3120295JQ00000630
- Zoning: PUD
- Special conditions: None
Construction
Type & style
- Home type: SingleFamily
- Architectural style: Custom
- Property subtype: Single Family Residence
Materials
- Block, Stucco
- Foundation: Slab
- Roof: Shingle
Condition
- Completed
- New construction: No
- Year built: 1990
Utilities & green energy
- Sewer: Public Sewer
- Water: Public
- Utilities for property: BB/HS Internet Available, Cable Available, Cable Connected, Electricity Connected, Fire Hydrant, Sewer Connected, Sprinkler Meter, Street Lights, Underground Utilities, Water Connected
Green energy
- Energy efficient items: HVAC
Community & HOA
Community
- Features: Dock, Fishing, Lake, Private Boat Ramp, River, Water Access, Waterfront, Association Recreation - Owned, Clubhouse, Deed Restrictions, Gated Community - No Guard, Park, Playground, Special Community Restrictions, Tennis Court(s)
- Security: Smoke Detector(s)
- Pet fee: $0 monthly
- Subdivision: SWEETWATER SPRINGS
HOA
- Has HOA: Yes
- Amenities included: Basketball Court, Clubhouse, Gated, Park, Pickleball Court(s), Playground, Recreation Facilities, Tennis Court(s)
- Services included: Reserve Fund
- HOA fee: $205 monthly
- HOA name: Sentry Management
Location
- Region: Longwood
Financial & listing details
- Price per square foot: $272/sqft
- Tax assessed value: $584,233
- Annual tax amount: $3,838
- Date on market: 1/17/2026
- Cumulative days on market: 4 days
- Listing terms: Cash,Conventional
- Ownership: Fee Simple
- Total actual rent: 0
- Electric utility on property: Yes
- Road surface type: Paved, Asphalt
Price history
| Date | Event | Price |
|---|---|---|
| 2/10/2026 | Sold | $745,000-0.7%$272/sqft |
Source:  Stellar MLS #O6374727 Report a problem Stellar MLS #O6374727 Report a problem | ||
| 1/21/2026 | Pending sale | $750,000$274/sqft |
Source: Stellar MLS #O6374727 Report a problem | ||
| 1/17/2026 | Listed for sale | $750,000+163.2%$274/sqft |
Source: Stellar MLS #O6374727 Report a problem | ||
| 6/14/2001 | Sold | $285,000$104/sqft |
Source: Public Record Report a problem | ||
Public tax history
| Year | Property taxes | Tax assessment |
|---|---|---|
| 2025 | $4,408 +22.5% | $321,419 +2.9% |
| 2024 | $3,598 +2.6% | $312,361 +3% |
| 2023 | $3,505 +2.7% | $303,263 +3% |
| 2022 | $3,414 -14.6% | $294,430 +3% |
| 2021 | $3,999 +0.7% | $285,854 +1.4% |
| 2020 | $3,970 +2.7% | $281,907 +2.3% |
| 2019 | $3,865 | $275,569 +1.9% |
| 2018 | $3,865 +0.9% | $270,431 +2.1% |
| 2017 | $3,829 +0.5% | $264,869 +1.4% |
| 2016 | $3,810 -1.9% | $261,237 +1.4% |
| 2015 | $3,884 | $257,618 +0.8% |
| 2014 | $3,884 +12.9% | $255,573 +1.5% |
| 2013 | $3,439 +6.6% | $251,796 +1.7% |
| 2012 | $3,226 -1.6% | $247,587 -0.4% |
| 2011 | $3,279 -2% | $248,575 -0.8% |
| 2010 | $3,346 -7.2% | $250,673 -6.6% |
| 2009 | $3,607 +0.8% | $268,507 -2.4% |
| 2008 | $3,578 +0.1% | $275,092 +3% |
| 2007 | $3,575 -5.8% | $267,080 +2.5% |
| 2006 | $3,796 +1.6% | $260,566 +3% |
| 2005 | $3,736 +0.2% | $252,977 +3% |
| 2004 | $3,729 +0.7% | $245,609 +1.9% |
| 2003 | $3,704 +1% | $241,029 +2.4% |
| 2002 | $3,666 +11.6% | $235,380 +11.7% |
| 2000 | $3,284 | $210,768 |
Find assessor info on the county website
Neighborhood: 32779
Nearby homes
- $735,4004 bd3 ba2.4k sqft926 Deerwood Loop, Longwood, FL 32779Off Market
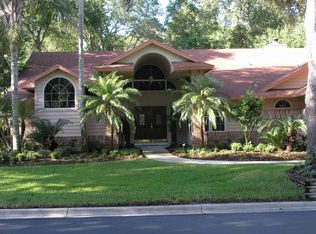
- $191,0001 bd2 ba864 sqft3449 Peace Valley Way, Longwood, FL 32779Off Market
- $826,2004 bd5 ba3.2k sqft3812 Watercrest Dr, Longwood, FL 32779Off Market

- $160,1001 bd1 ba504 sqft3441 Peace Valley Way, Longwood, FL 32779Off Market
- $544,7004 bd3 ba2k sqft3453 Peace Valley Way, Longwood, FL 32779Off Market
- $784,6004 bd3 ba2.7k sqft3804 Watercrest Dr, Longwood, FL 32779Off Market
- $588,0004 bd3 ba2.4k sqft3803 Watercrest Dr, Longwood, FL 32779Off Market
- $753,5004 bd3 ba2.5k sqft934 Deerwood Loop, Longwood, FL 32779Sold
Nearby schools
GreatSchools rating
- 10/10Sabal Point Elementary SchoolGrades: PK-5Distance: 1.5 mi
- 8/10Rock Lake Middle SchoolGrades: 6-8Distance: 4.4 mi
- 6/10Lake Brantley High SchoolGrades: 9-12Distance: 2.3 mi
Schools provided by the listing agent
- Elementary: Sabal Point Elementary
- Middle: Rock Lake Middle
- High: Lake Brantley High
Source: Stellar MLS. This data may not be complete. We recommend contacting the local school district to confirm school assignments for this home.
Get a cash offer in 3 minutes
Find out how much your home could sell for in as little as 3 minutes with a no-obligation cash offer.
Estimated market value
$741,300
Get a cash offer in 3 minutes
Find out how much your home could sell for in as little as 3 minutes with a no-obligation cash offer.
Estimated market value
$741,300
- Florida
- Seminole County
- Longwood
- 32779
- 3811 WATERCREST DRIVE
Nearby cities
Nearby zip codes
Other Longwood Topics
