Welcome to Sweetwater Springs, a charming neighborhood that truly feels like a hidden gem, where homes rarely become available. As you enter this gated community, you are welcomed by lush, mature landscaping and custom-built homes. This intimate and picturesque area features a gated entrance, a park that provides access to Wekiva Springs River, allowing you to conveniently store your own canoe or kayak for easy river access. The park also boasts a playground, picnic tables, and a fishing dock. Being part of this community grants you access to Private Lake Brantley Beach, a private boat launch into the skiable Lake Brantley, ten tennis courts, three basketball courts, two playgrounds, two covered pavilions, a volleyball court, and both a soccer and baseball field. Just half a mile from your home lies Wekiva Island, where you can enjoy dining, drinks, live music and rentals. Now, let’s discuss this lovely home: it’s a two-story residence featuring four bedrooms and two and a half baths with a flexible open floor plan. The roof was replaced in 2025, In addition, the front door and garage door were recently replaced and the home features custom outside lighting. Upon entering the home, you’re greeted by a Great Room adorned with high ceilings and crown molding throughout. The Great Room seamlessly connects to the dining area, breakfast nook, and kitchen. The kitchen showcases all-wood cabinets with soft-close drawers, a pantry, sleek dark granite countertops, and stainless-steel appliances. It overlooks a cozy living room complete with a wood-burning fireplace and two sets of French doors leading to the outdoor kitchen and enclosed pool area. The spacious primary bedroom is conveniently located on the first floor and includes an attached flex space. The primary walk-in closet is generously sized and designed with custom built-ins. The staircase leads to three additional bedrooms, two of which have custom built-in closet storage, along with a full bathroom that features double sinks and a tub-shower combo. And let's not overlook the garage; it’s a homeowner's dream, updated by Closet by Design, providing ample storage and organization solutions.
Sold for $753,500
$753,500
934 DEERWOOD LOOP, LONGWOOD, FL 32779
4beds
2,572sqft
Single Family Residence
Built in 1987
0.35 Acres Lot
$739,100 Zestimate®
$293/sqft
$4,011 Estimated rent
Home value
$739,100
$665,000 - $820,000
$4,011/mo
Zestimate® history
Owner options
List your home for rent
$4,011/mo
Rent Zestimate®
Find your next renter with Zillow Rental Manager. Plus, with online applications, you can quickly screen prospective tenants – for free.
$4,011/mo
Rent Zestimate®
Refinance and save
$5,127/mo
Est. payment
Refinancing to a lower rate could help reduce your monthly payments and save thousands over the life of the loan.
$5,127/mo
Est. payment
Explore your selling options
Work with a Zillow partner agent
Leverage their expertise and Zillow's premium Showcase listings to get your home seen by more buyers.
Get startedList with your own agent
Get your home in front of millions of buyers by listing it on Zillow.
Learn how to do itSell it yourself
Take full control of how buyers see your home on Zillow by listing For Sale by Owner (FSBO).
List your homeWhat's special
Gated communityTennis courtsBasketball courtsFlex spaceEnclosed pool areaHigh ceilingsSleek dark granite countertops
Zillow last checked:
Listing updated:
Listed by:
Crystal Kinsey 321-460-2436,
WEICHERT REALTORS HALLMARK PRO 407-862-9966
Bought with:
Jeremy Mazza, 3306615
KELLER WILLIAMS HERITAGE REALTY
Source: Stellar MLS,MLS#: O6299035 Originating MLS: Orlando Regional
Originating MLS: Orlando Regional
Facts & features
Interior
Bedrooms & bathrooms
- Bedrooms: 4
- Bathrooms: 3
- Full bathrooms: 2
- 1/2 bathrooms: 1
Primary bedroom
- Features: En Suite Bathroom, Walk-In Closet(s)
- Level: First
- Area: 322 Square Feet
- Dimensions: 23x14
Bedroom 1
- Features: Built-in Closet
- Level: Second
- Area: 132 Square Feet
- Dimensions: 11x12
Bedroom 2
- Features: Storage Closet
- Level: Second
- Area: 110 Square Feet
- Dimensions: 11x10
Bedroom 3
- Features: Built-in Closet
- Level: Second
- Area: 110 Square Feet
- Dimensions: 11x10
Dining room
- Level: First
- Area: 143 Square Feet
- Dimensions: 11x13
Great room
- Level: First
- Area: 266 Square Feet
- Dimensions: 19x14
Kitchen
- Features: Granite Counters, Pantry, Walk-In Closet(s)
- Level: First
- Area: 132 Square Feet
- Dimensions: 12x11
Living room
- Level: First
- Area: 304 Square Feet
- Dimensions: 19x16
Heating
- Central, Electric, Zoned
Cooling
- Central Air
Appliances
- Included: Convection Oven, Dishwasher, Disposal, Dryer, Freezer, Ice Maker, Microwave, Range, Refrigerator, Washer
- Laundry: Inside, Laundry Room
Features
- Ceiling Fan(s), Crown Molding, Eating Space In Kitchen, High Ceilings, Primary Bedroom Main Floor, Solid Surface Counters, Solid Wood Cabinets, Thermostat, Walk-In Closet(s)
- Flooring: Carpet, Laminate, Tile
- Doors: French Doors, Outdoor Grill, Outdoor Kitchen
- Windows: Blinds, Window Treatments, Skylight(s)
- Has fireplace: Yes
- Fireplace features: Living Room, Wood Burning
Interior area
- Total structure area: 3,528
- Total interior livable area: 2,572 sqft
Property
Parking
- Total spaces: 2
- Parking features: Garage Door Opener
- Attached garage spaces: 2
Features
- Levels: Two
- Stories: 2
- Patio & porch: Covered, Enclosed, Front Porch, Patio, Screened
- Exterior features: Irrigation System, Lighting, Outdoor Grill, Outdoor Kitchen, Private Mailbox, Rain Gutters
- Has private pool: Yes
- Pool features: Auto Cleaner, Child Safety Fence, In Ground, Lighting
- Fencing: Fenced,Wood
- Waterfront features: Lake, Lake Privileges, River Access, Boat Ramp - Private, Skiing Allowed
- Body of water: WEKIVA RIVER AND LAKE BRANTLEY
Lot
- Size: 0.35 Acres
- Features: Cul-De-Sac, Landscaped, Private
- Residential vegetation: Mature Landscaping, Trees/Landscaped
Details
- Parcel number: 3120295JQ00000610
- Zoning: PLANNED DEVELOPMENT
- Special conditions: None
Construction
Type & style
- Home type: SingleFamily
- Architectural style: Traditional
- Property subtype: Single Family Residence
Materials
- Block, Stucco, Wood Frame
- Foundation: Slab
- Roof: Shingle
Condition
- New construction: No
- Year built: 1987
Utilities & green energy
- Sewer: Public Sewer
- Water: Public
- Utilities for property: BB/HS Internet Available, Electricity Connected, Public, Street Lights, Water Connected
Community & HOA
Community
- Features: Dock, Fishing, Lake, Private Boat Ramp, River, Water Access, Clubhouse, Deed Restrictions, Gated Community - No Guard, Park, Playground, Racquetball, Special Community Restrictions, Tennis Court(s)
- Security: Gated Community, Key Card Entry, Security System, Touchless Entry
- Pet fee: $0 monthly
- Subdivision: SWEETWATER SPGS
HOA
- Has HOA: Yes
- Amenities included: Basketball Court, Clubhouse, Gated, Park, Playground, Recreation Facilities, Tennis Court(s)
- Services included: Maintenance Grounds, Private Road, Recreational Facilities
- HOA fee: $196 monthly
- HOA name: Sentry Management
- HOA phone: 407-788-6700
Location
- Region: Longwood
Financial & listing details
- Price per square foot: $293/sqft
- Tax assessed value: $607,952
- Annual tax amount: $3,940
- Date on market: 4/11/2025
- Cumulative days on market: 2 days
- Listing terms: Cash,Conventional,VA Loan
- Ownership: Fee Simple
- Total actual rent: 0
- Electric utility on property: Yes
- Road surface type: Paved
Price history
| Date | Event | Price |
|---|---|---|
| 5/13/2025 | Sold | $753,500-0.8%$293/sqft |
Source:  Stellar MLS #O6299035 Report a problem Stellar MLS #O6299035 Report a problem | ||
| 4/14/2025 | Pending sale | $759,900$295/sqft |
Source: Stellar MLS #O6299035 Report a problem | ||
| 4/11/2025 | Listed for sale | $759,900+117.2%$295/sqft |
Source: Stellar MLS #O6299035 Report a problem | ||
| 8/5/2011 | Listing removed | $349,900$136/sqft |
Source: Realty Executives Seminole #O4987561 Report a problem | ||
| 3/2/2011 | Price change | $349,900+100157.9%$136/sqft |
Source: Realty Executives, Seminole #O4987561 Report a problem | ||
| 2/25/2011 | Listed for sale | $349-99.9% |
Source: Realty Executives, Seminole #O4987561 Report a problem | ||
| 2/15/2011 | Sold | $307,000-12.3%$119/sqft |
Source: Public Record Report a problem | ||
| 1/13/2011 | Price change | $349,900+3.2%$136/sqft |
Source: Realty Executives, Seminole #O4987561 Report a problem | ||
| 12/4/2010 | Price change | $339,000-8.4%$132/sqft |
Source: Realty Executives Seminole #O4987561 Report a problem | ||
| 6/16/2010 | Listed for sale | $369,900+23.7%$144/sqft |
Source: Realty Executives Seminole #O4987561 Report a problem | ||
| 12/15/2003 | Sold | $299,000+12.8%$116/sqft |
Source: Public Record Report a problem | ||
| 2/9/1999 | Sold | $265,000$103/sqft |
Source: Public Record Report a problem | ||
Public tax history
| Year | Property taxes | Tax assessment |
|---|---|---|
| 2025 | $4,645 +21.6% | $338,778 +2.9% |
| 2024 | $3,820 +2.6% | $329,230 +3% |
| 2023 | $3,723 +2.6% | $319,641 +3% |
| 2022 | $3,627 -13.9% | $310,331 +3% |
| 2021 | $4,212 +0.7% | $301,292 +1.4% |
| 2020 | $4,182 +2.6% | $297,132 +2.3% |
| 2019 | $4,075 | $290,452 +1.9% |
| 2018 | $4,075 +0.9% | $285,036 +2.1% |
| 2017 | $4,039 +0.5% | $279,173 +1.4% |
| 2016 | $4,018 -1.9% | $275,345 +1.4% |
| 2015 | $4,096 | $271,530 +3.7% |
| 2014 | $4,096 +3.9% | $261,862 +6.3% |
| 2013 | $3,942 +11.5% | $246,295 +7.1% |
| 2012 | $3,536 +17.8% | $230,074 -0.3% |
| 2011 | $3,002 -2.1% | $230,794 -0.9% |
| 2010 | $3,068 -7.3% | $232,956 -6.6% |
| 2009 | $3,310 -8.9% | $249,496 -10.5% |
| 2008 | $3,632 +0.2% | $278,662 +3% |
| 2007 | $3,626 -5.8% | $270,546 +2.5% |
| 2006 | $3,851 +1.6% | $263,947 +3% |
| 2005 | $3,789 +0.2% | $256,259 +3% |
| 2004 | $3,782 +18% | $248,795 +17.4% |
| 2003 | $3,206 +1.1% | $211,991 +2.4% |
| 2002 | $3,172 +2.4% | $207,022 +3.4% |
| 2000 | $3,098 | $200,217 |
Find assessor info on the county website
Neighborhood: 32779
Nearby homes
- $735,7004 bd3 ba2.4k sqft926 Deerwood Loop, Longwood, FL 32779Off Market
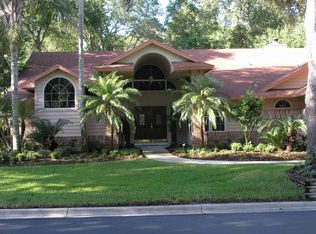
- $590,0004 bd3 ba2.4k sqft942 Deerwood Loop, Longwood, FL 32779Sold

- $534,3004 bd3 ba2k sqft3453 Peace Valley Way, Longwood, FL 32779Off Market
- $300,0005 bd4 ba3.1k sqft935 Deerwood Loop, Longwood, FL 32779Sold
- $123,7500.86 AcresPeace Valley Way, Longwood, FL 32779Off Market
- $677,5004 bd3 ba2.7k sqft950 Deerwood Loop, Longwood, FL 32779Sold
- $745,0004 bd3 ba2.7k sqft3811 Watercrest Dr, Longwood, FL 32779Sold
- $577,3004 bd3 ba2.4k sqft3803 Watercrest Dr, Longwood, FL 32779Off Market
Nearby schools
GreatSchools rating
- 10/10Sabal Point Elementary SchoolGrades: PK-5Distance: 1.4 mi
- 8/10Rock Lake Middle SchoolGrades: 6-8Distance: 4.3 mi
- 6/10Lake Brantley High SchoolGrades: 9-12Distance: 2.3 mi
Schools provided by the listing agent
- Elementary: Sabal Point Elementary
- Middle: Rock Lake Middle
- High: Lake Brantley High
Source: Stellar MLS. This data may not be complete. We recommend contacting the local school district to confirm school assignments for this home.
Get a cash offer in 3 minutes
Find out how much your home could sell for in as little as 3 minutes with a no-obligation cash offer.
Estimated market value
$739,100
Get a cash offer in 3 minutes
Find out how much your home could sell for in as little as 3 minutes with a no-obligation cash offer.
Estimated market value
$739,100
- Florida
- Seminole County
- Longwood
- 32779
- 934 DEERWOOD LOOP
Nearby cities
Nearby zip codes
Other Longwood Topics
