**This property qualifies for a closing cost credit up to $10,100 through the Seller’s preferred lender.** Tucked away in one of Longwood’s most beloved neighborhoods, this beautifully maintained 4-bedroom, 2.5-bathroom single-family home sits on nearly half an acre and offers 2,424 square feet of thoughtfully designed living space. Surrounded by nature and nestled in a gated community that truly embraces outdoor living, this property offers not only a place to call home—but a lifestyle. From the moment you arrive, the manicured front yard greets you with elegant landscaping, a mature shade tree, and charming French Quarter-style doors that beckon you inside. Step through the entryway and you’re immediately welcomed by a blend of tile and wood flooring, vaulted ceilings, and an abundance of natural light. To your right, a formal dining room invites memorable meals and special gatherings. To your left, a flexible living space—currently home to a pool table—features beautiful wood cabinetry and endless potential for entertainment or relaxation. Straight ahead, the heart of the home opens up to a warm and inviting family room with vaulted ceilings, two skylights, and a cozy brick fireplace—the perfect spot to gather on cool winter nights. French doors with sidelights draw your eyes out to the spacious screened-in patio, while nearby, a charming breakfast nook with a bay window offers views of the backyard and morning sunrises. The kitchen is as functional as it is welcoming, featuring wood cabinetry, stainless steel appliances, and easy access to the dining room for effortless hosting. The split-bedroom layout offers privacy and convenience. On one side of the home, the primary suite welcomes you through double doors with high ceilings, glass-paned doors leading to the patio, and a luxurious ensuite bathroom. The bathroom features a sunken drop-in tub, dual vanities, a walk-in shower with floor-to-ceiling tile, and mirrored closet doors—your own peaceful retreat. A guest bedroom and nearby half bath sit conveniently on this side of the home as well—ideal for guests or a home office. On the opposite side, two additional guest bedrooms with built-in closets share a full bathroom with dual vanities, a walk-in shower, and direct access to the patio—perfect for future pool plans or easy indoor-outdoor living. Step outside and enjoy the expansive screened-in patio—a blank canvas for dining, lounging, or entertaining. The fenced backyard is lined with a privacy wall and offers wide grassy areas on both sides of the home, ideal for pets, play, or garden dreams. But what truly sets this home apart is its community. Residents enjoy exclusive access to a private dock perfect for kayaking adventures that lead directly to the scenic Wekiva River and onward to the beloved Wekiva Island. There's even a dedicated kayak storage area near the dock and playground—making it easy to enjoy spontaneous days on the water without the hassle. On top of this amazing community amenity you’ll also be a short distance to Riverbend Park that offers tennis courts, basketball courts, a baseball Diamond, eating pavilion and playground. As well as deeded access to Sweetwater Beach that gives you direct access to Lake Brantley with a playground and swimming area. Whether you’re looking for a peaceful forever home, a family-friendly neighborhood, or a nature lover’s paradise, 942 Deerwood Loop offers a rare blend of comfort, community, and connection to the great outdoors.
Sold for $590,000
$590,000
942 DEERWOOD LOOP, LONGWOOD, FL 32779
4beds
2,424sqft
Single Family Residence
Built in 1988
0.48 Acres Lot
$673,400 Zestimate®
$243/sqft
$3,404 Estimated rent
Home value
$673,400
$633,000 - $721,000
$3,404/mo
Zestimate® history
Owner options
List your home for rent
$3,404/mo
Rent Zestimate®
Find your next renter with Zillow Rental Manager. Plus, with online applications, you can quickly screen prospective tenants – for free.
$3,404/mo
Rent Zestimate®
Refinance and save
$4,057/mo
Est. payment
Refinancing to a lower rate could help reduce your monthly payments and save thousands over the life of the loan.
$4,057/mo
Est. payment
Explore your selling options
Work with a Zillow partner agent
Leverage their expertise and Zillow's premium Showcase listings to get your home seen by more buyers.
Get startedList with your own agent
Get your home in front of millions of buyers by listing it on Zillow.
Learn how to do itSell it yourself
Take full control of how buyers see your home on Zillow by listing For Sale by Owner (FSBO).
List your homeWhat's special
Private dockBay windowGuest bedroomAbundance of natural lightSplit-bedroom layoutCharming breakfast nookFrench quarter-style doors
Zillow last checked:
Listing updated:
Listed by:
Thomas Nickley, Jr 407-629-4420,
KELLER WILLIAMS REALTY AT THE PARKS 407-629-4420,
Ross Pino 689-263-4838,
KELLER WILLIAMS REALTY AT THE PARKS
Bought with:
Ross Pino, 3570529
KELLER WILLIAMS REALTY AT THE PARKS
Source: Stellar MLS,MLS#: O6327735 Originating MLS: Orlando Regional
Originating MLS: Orlando Regional
Facts & features
Interior
Bedrooms & bathrooms
- Bedrooms: 4
- Bathrooms: 3
- Full bathrooms: 2
- 1/2 bathrooms: 1
Rooms
- Room types: Utility Room
Primary bedroom
- Features: Ceiling Fan(s), Garden Bath, Tub with Separate Shower Stall, Walk-In Closet(s)
- Level: First
- Area: 252 Square Feet
- Dimensions: 18x14
Bedroom 2
- Features: Built-in Closet
- Level: First
- Area: 132 Square Feet
- Dimensions: 12x11
Bedroom 3
- Features: Built-in Closet
- Level: First
- Area: 154 Square Feet
- Dimensions: 14x11
Bedroom 4
- Features: Built-in Closet
- Level: First
- Area: 156 Square Feet
- Dimensions: 13x12
Balcony porch lanai
- Level: First
- Area: 495 Square Feet
- Dimensions: 45x11
Dining room
- Level: First
- Area: 120 Square Feet
- Dimensions: 12x10
Family room
- Features: Ceiling Fan(s)
- Level: First
- Area: 304 Square Feet
- Dimensions: 19x16
Kitchen
- Features: Breakfast Bar, Granite Counters
- Level: First
- Area: 143 Square Feet
- Dimensions: 13x11
Living room
- Features: Built-in Features
- Level: First
- Area: 156 Square Feet
- Dimensions: 13x12
Heating
- Central
Cooling
- Central Air
Appliances
- Included: Convection Oven, Dishwasher, Microwave, Refrigerator
- Laundry: Inside, Laundry Room
Features
- Built-in Features, Ceiling Fan(s), Kitchen/Family Room Combo, Solid Wood Cabinets, Split Bedroom, Stone Counters, Vaulted Ceiling(s), Walk-In Closet(s)
- Flooring: Tile, Hardwood
- Windows: Skylight(s)
- Has fireplace: Yes
- Fireplace features: Family Room, Wood Burning
Interior area
- Total structure area: 3,428
- Total interior livable area: 2,424 sqft
Property
Parking
- Total spaces: 2
- Parking features: Garage - Attached
- Attached garage spaces: 2
- Details: Garage Dimensions: 19x20
Features
- Levels: One
- Stories: 1
- Exterior features: Irrigation System, Rain Gutters
- Fencing: Fenced
- Waterfront features: Lake Privileges, River Access
- Body of water: WEKIVA RIVER & LAKE BRANTLEY
Lot
- Size: 0.48 Acres
Details
- Parcel number: 3120295JQ00000600
- Zoning: PUD
- Special conditions: None
Construction
Type & style
- Home type: SingleFamily
- Property subtype: Single Family Residence
Materials
- Block
- Foundation: Slab
- Roof: Shingle
Condition
- New construction: No
- Year built: 1988
Utilities & green energy
- Sewer: Public Sewer
- Water: Public
- Utilities for property: Cable Available, Electricity Connected, Fire Hydrant, Sewer Connected, Water Connected
Community & HOA
Community
- Features: Water Access, Association Recreation - Owned, Gated Community - No Guard, Park, Playground, Tennis Court(s)
- Pet fee: $0 monthly
- Subdivision: SWEETWATER SPGS
HOA
- Has HOA: Yes
- HOA fee: $196 monthly
- HOA name: Sentry Management
- HOA phone: 407-788-6700
Location
- Region: Longwood
Financial & listing details
- Price per square foot: $243/sqft
- Tax assessed value: $563,874
- Annual tax amount: $3,908
- Date on market: 7/18/2025
- Cumulative days on market: 68 days
- Listing terms: Cash,Conventional,FHA,VA Loan
- Ownership: Fee Simple
- Total actual rent: 0
- Electric utility on property: Yes
- Road surface type: Asphalt
Price history
| Date | Event | Price |
|---|---|---|
| 11/12/2025 | Sold | $590,000+34.1%$243/sqft |
Source:  Stellar MLS #O6327735 Report a problem Stellar MLS #O6327735 Report a problem | ||
| 12/11/2020 | Sold | $440,000+26.8%$182/sqft |
Source: Stellar MLS #O5901594 Report a problem | ||
| 10/26/2016 | Sold | $347,000+54.2%$143/sqft |
Source: Stellar MLS #O5465031 Report a problem | ||
| 12/5/2011 | Sold | $225,000-39.2%$93/sqft |
Source: Public Record Report a problem | ||
| 11/19/2007 | Sold | $370,000+83.2%$153/sqft |
Source: Public Record Report a problem | ||
| 12/11/2000 | Sold | $202,000+29.5%$83/sqft |
Source: Public Record Report a problem | ||
| 8/2/1999 | Sold | $156,000-17.9%$64/sqft |
Source: Public Record Report a problem | ||
| 11/4/1994 | Sold | $190,000$78/sqft |
Source: Public Record Report a problem | ||
Public tax history
| Year | Property taxes | Tax assessment |
|---|---|---|
| 2025 | $4,204 +23.4% | $306,541 +2.9% |
| 2024 | $3,407 +2.7% | $297,902 +3% |
| 2023 | $3,318 +2.7% | $289,225 +3% |
| 2022 | $3,231 -39.6% | $280,801 -26.9% |
| 2021 | $5,354 +44.1% | $384,057 +45.7% |
| 2020 | $3,716 +2.9% | $263,619 +2.3% |
| 2019 | $3,612 | $257,692 +1.9% |
| 2018 | $3,612 +0.9% | $252,887 +2.1% |
| 2017 | $3,578 +0.5% | $247,686 +4.8% |
| 2016 | $3,559 +1.4% | $236,368 +1.4% |
| 2015 | $3,510 | $233,093 +0.8% |
| 2014 | $3,510 +16% | $231,243 +2.4% |
| 2013 | $3,025 +6.7% | $225,921 +1.7% |
| 2012 | $2,835 -1.5% | $222,145 -0.3% |
| 2011 | $2,878 -1.9% | $222,797 -0.7% |
| 2010 | $2,935 -7.3% | $224,473 -6.6% |
| 2009 | $3,167 -27.5% | $240,311 -26.7% |
| 2008 | $4,370 -18.3% | $327,625 -9.5% |
| 2007 | $5,347 +44.5% | $362,056 -3.7% |
| 2006 | $3,700 +1.6% | $375,874 +52.1% |
| 2005 | $3,640 +0.2% | $247,168 +3% |
| 2004 | $3,633 +19.3% | $239,969 +18.4% |
| 2003 | $3,045 +1.1% | $202,606 +2.4% |
| 2002 | $3,012 -10.9% | $197,857 +3.5% |
| 2000 | $3,379 | $191,125 |
Find assessor info on the county website
Neighborhood: 32779
Nearby homes
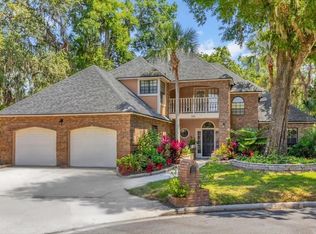
- $677,5004 bd3 ba2.7k sqft950 Deerwood Loop, Longwood, FL 32779Sold
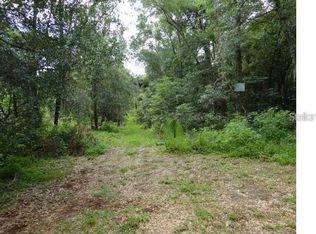
- $123,7500.86 AcresPeace Valley Way, Longwood, FL 32779Off Market
- $753,5004 bd3 ba2.5k sqft934 Deerwood Loop, Longwood, FL 32779Sold

- $705,2005 bd3 ba2.9k sqft958 Deerwood Loop, Longwood, FL 32779Off Market
- $735,7004 bd3 ba2.4k sqft926 Deerwood Loop, Longwood, FL 32779Off Market
- $542,3004 bd3 ba2k sqft3453 Peace Valley Way, Longwood, FL 32779Off Market
- $871,9005 bd3 ba3.9k sqft305 N Sweetwater Cove Blvd, Longwood, FL 32779Off Market
- $300,0005 bd4 ba3.1k sqft935 Deerwood Loop, Longwood, FL 32779Sold
Nearby schools
GreatSchools rating
- 10/10Sabal Point Elementary SchoolGrades: PK-5Distance: 1.4 mi
- 8/10Rock Lake Middle SchoolGrades: 6-8Distance: 4.3 mi
- 6/10Lake Brantley High SchoolGrades: 9-12Distance: 2.2 mi
Schools provided by the listing agent
- Elementary: Sabal Point Elementary
- Middle: Rock Lake Middle
- High: Lake Brantley High
Source: Stellar MLS. This data may not be complete. We recommend contacting the local school district to confirm school assignments for this home.
Get a cash offer in 3 minutes
Find out how much your home could sell for in as little as 3 minutes with a no-obligation cash offer.
Estimated market value
$673,400
Get a cash offer in 3 minutes
Find out how much your home could sell for in as little as 3 minutes with a no-obligation cash offer.
Estimated market value
$673,400
- Florida
- Seminole County
- Longwood
- 32779
- 942 DEERWOOD LOOP
Nearby cities
Nearby zip codes
Other Longwood Topics
