Skip main navigation
Sold for $265,000
  • $265,000

    3811 Wellington Ridge Loop #3811, Cary, NC 27518

    2beds
    1,154sqft
    Condominium
    Built in 1997
    -- sqft lot
    $240,800 Zestimate®
    $230/sqft
    $1,659 Estimated rent

    Home value

    $240,800

    $226,000 - $255,000

    $1,659/mo

    Zestimate® history
    Loading
    Loading...

    Owner options

    List your home for rent

    $1,659/mo

    Rent Zestimate®

    Find your next renter with Zillow Rental Manager. Plus, with online applications, you can quickly screen prospective tenants – for free.

    Learn more

    $1,659/mo

    Rent Zestimate®

    Refinance and save

    $1,990/mo

    Est. payment

    Refinancing to a lower rate could help reduce your monthly payments and save thousands over the life of the loan.

    See today's rates

    $1,990/mo

    Est. payment

    Explore your selling options

    Work with a Zillow partner agent

    Leverage their expertise and Zillow's premium Showcase listings to get your home seen by more buyers.

    Get started

    List with your own agent

    Get your home in front of millions of buyers by listing it on Zillow.

    Learn how to do it

    Sell it yourself

    Take full control of how buyers see your home on Zillow by listing For Sale by Owner (FSBO).

    List your home

    What's special

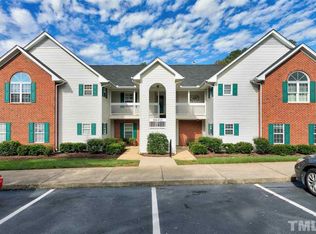
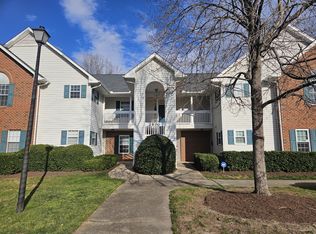
    Lovely 2Br, 2-bath end unit offering first-floor living in convenient Cary location is move-in ready! Open layout with hardwood flooring in living areas, cozy fireplace and bright, white kitchen. Spacious primary suite includes spa-like bath with garden tub and ample closet space. Nice view from covered patio overlooking wooded green space. Enjoy the low-maintenance lifestyle of Wellington Ridge- with a variety of amenities including pool, tennis court and walking trails. The area is close to parks, shopping and major roads, making commute easy to RTP, Downtown Raleigh, NCSU and RDU. Welcome home!

    Zillow last checked:

    Listing updated:

    Listed by:

    Beth Peterson 919-961-4595,

    RE/MAX United

    Bought with:

    Kristi Worrell, 270157

    Massey Real Estate, LLC

    Source: Doorify MLS,MLS#: 10052079MLS Logo

    Facts & features

    Interior

    Bedrooms & bathrooms
    • Bedrooms: 2
    • Bathrooms: 2
    • Full bathrooms: 2
    • Main level bathrooms: 2
    Primary bedroom
    • Level: Main
    • Area: 165 Square Feet
    • Dimensions: 15 x 11
    Bedroom 2
    • Level: Main
    • Area: 124.74 Square Feet
    • Dimensions: 12.6 x 9.9
    Primary bathroom
    • Level: Main
    • Area: 94.5 Square Feet
    • Dimensions: 10.5 x 9
    Dining room
    • Level: Main
    • Area: 80 Square Feet
    • Dimensions: 10 x 8
    Other
    • Level: Main
    • Area: 90 Square Feet
    • Dimensions: 12 x 7.5
    Family room
    • Level: Main
    • Area: 238 Square Feet
    • Dimensions: 17 x 14
    Kitchen
    • Level: Main
    • Area: 80 Square Feet
    • Dimensions: 10 x 8
    Other
    • Description: Covered Patio
    • Level: Main
    • Area: 73.14 Square Feet
    • Dimensions: 13.8 x 5.3
    Heating
    • Central, Electric, Forced Air
    Cooling
    • Central Air, Ceiling Fan(s), Electric
    Appliances
    • Included: Dryer, Disposal, Dishwasher, Exhaust Fan, Electric Range, Refrigerator, Range Hood
    • Laundry: Laundry Closet, Electric Dryer Hookup, In Kitchen, Main Level, Washer Hookup
    Features
    • Ceiling Fan(s), Open Floorplan, Primary Downstairs, Soaking Tub, Living/Dining Room Combination, Separate Shower
    • Flooring: Carpet, Hardwood, See Remarks, Vinyl
    • Number of fireplaces: 1
    • Fireplace features: Family Room
    • Common walls with other units/homes: End Unit
    Interior area
    • Total structure area: 1,154
    • Total interior livable area: 1,154 sqft
    • Finished area above ground: 1,154
    • Finished area below ground: 0

    Property

    Parking
    • Total spaces: 1
    • Parking features: Additional Parking, Parking Lot
    • Uncovered spaces: 1
    Features
    • Levels: One
    • Stories: 1
    • Patio & porch: Covered, Rear Porch
    • Exterior features: Storage
    • Pool features: Association, Community
    • Spa features: None
    • Fencing: None
    • Has view: Yes
    • View description: Trees/Woods
    Lot
    • Residential vegetation: Partially Wooded
    Details
    • Parcel number: 0762987024
    • Special conditions: Trust

    Construction

    Type & style
    • Home type: Condo
    • Architectural style: Transitional
    • Property subtype: Condominium
    Materials
    • Brick, Vinyl Siding
    • Foundation: Slab
    • Roof: Shingle
    Condition
    • New construction: No
    • Year built: 1997

    Utilities & green energy

    • Sewer: Public Sewer
    • Water: Public
    • Utilities for property: Cable Available, Electricity Connected, Phone Available, Sewer Connected, Water Connected

    Community & HOA

    Community
    • Features: Pool
    • Subdivision: Wellington Ridge
    HOA
    • Has HOA: Yes
    • Amenities included: Jogging Path, Maintenance Grounds, Pool, Tennis Court(s)
    • Services included: Maintenance Grounds
    • HOA fee: $342 monthly
    • HOA name: Wellington Ridge HOA
    • HOA phone: 910-295-3791
    • Second HOA name: Wellington Ridge HOA
    Location
    • Region: Cary

    Financial & listing details

    • Price per square foot: $230/sqft
    • Tax assessed value: $260,374
    • Annual tax amount: $2,203
    • Date on market: 9/12/2024
    • Listing agreement: Exclusive Right To Sell
    • Listing terms: Cash,Conventional

    Price history

    DateEventPrice
    10/28/2024Sold$265,000-3.6%$230/sqft
    Source: Doorify MLS #10052079 Report a problem
    10/14/2024Pending sale$274,900$238/sqft
    Source: Doorify MLS #10052079 Report a problem
    10/1/2024Price change$274,900-1.5%$238/sqft
    Source: Doorify MLS #10052079 Report a problem
    9/12/2024Listed for sale$279,000+71.7%$242/sqft
    Source: Doorify MLS #10052079 Report a problem
    2/28/2018Listing removed$162,500$141/sqft
    Source: Coldwell Banker Advantage #2171511 Report a problem
    2/8/2018Pending sale$162,500$141/sqft
    Source: Coldwell Banker Advantage #2171511 Report a problem
    2/5/2018Listed for sale$162,500$141/sqft
    Source: Coldwell Banker Advantage #2171511 Report a problem

    Public tax history

    Tax history is unavailable.
    Find assessor info on the county website

    Neighborhood: 27518

    Nearby schools

    GreatSchools rating
    Schools provided by the listing agent
    • Elementary: Wake - Dillard Drive Elementary
    • Middle: Wake - Dillard Drive Middle
    • High: Wake - Athens Drive High

    Source: Doorify MLS. This data may not be complete. We recommend contacting the local school district to confirm school assignments for this home.

    Get a cash offer in 3 minutes
    Find out how much your home could sell for in as little as 3 minutes with a no-obligation cash offer.
    Estimated market value
    $240,800
    Get a cash offer in 3 minutes
    Find out how much your home could sell for in as little as 3 minutes with a no-obligation cash offer.
    Estimated market value
    $240,800