Rarely available and highly sought-after! Welcome to 2813 Wellington Ridge Loop, a premier 2-bedroom, 2-full bathroom ground-floor end unit in Cary's desirable Wellington Ridge subdivision. Opportunities like this are exceptionally rare, with only two ground-floor end units in Wellington Ridge on the market over the past year. This true single-level, no-steps floor plan delivers unparalleled ease of entry. The Home Bathed in natural light from its ideal southern exposure, the open floor plan flows seamlessly through a generous number of windows in the living room, dining room, and kitchen. This immaculate unit is completely move-in ready, featuring a cozy gas fireplace and fresh paint throughout. All appliances convey to the new owner, including the refrigerator, washer, and dryer! The home was extensively updated in 2020 with high-end modern features: • Kitchen: Custom dovetail-joinery cabinetry, sleek granite countertops, an elegant tile backsplash, an electric range, a refrigerator, and a dishwasher. • Living & Bath Areas: Durable, modern Luxury Vinyl Plank (LVP) tile flooring. • Bedrooms: Carpet extending into generous closets. • Primary Bathroom: Features a gorgeous luxury vanity upgrade and a full Tub and separate shower. • Systems & Comfort: Energy-efficient heat pump A/C and heating, updated double-glazed insulated windows, and water heater all replaces in 2020. A WiFi-enabled smart thermostat, and a video doorbell. Low-Maintenance Living (HOA Included) At Wellington Ridge The following ameneties are included in the monthly HOA fee: • Utilities: Full water, sewer, and trash services. • Premium Entertainment: Spectrum TV Select cable package including WiFi, TV streaming via Spectrum Xumo Box, and ad-supported access to Max (HBO) and Disney+ with Hulu and more. • Community Amenities: Full access to the private neighborhood pool, tennis courts, exterior building maintenance, and common area landscaping. Prime Cary Location Perfectly positioned for both work and play, the neighborhood sits directly adjacent to the official Town of Cary Greenway network, immediately connecting you to miles of community parks and scenic green spaces. Enjoy effortless commuting with immediate access to Route 64, ensuring rapid drives to downtown Raleigh, RDU, and the Research Triangle Park (RTP). Daily errands are a breeze with premier shopping, dining, and healthcare right around the corner, including Lowe's Foods, Trader Joe's, Fenton, Harris Teeter, Cary Crossroads, and WakeMed. Seller is a licensed real estate broker in the state of North Carolina and has a direct ownership interest in the property.
Pending
$275,000
2813 Wellington Ridge Loop, Cary, NC 27518
2beds
1,153sqft
Condominium
Built in 1996
-- sqft lot
$268,300 Zestimate®
$239/sqft
$342/mo HOA
What's special
Video doorbellWifi-enabled smart thermostatCozy gas fireplaceFresh paint throughoutOpen floor planUpdated double-glazed insulated windowsElectric range
- 9 days
- 298
- 9
Likely to sell faster than
Zillow last checked:
Listing updated:
Listed by:
Marino Pirozzolo 919-694-8157,
Valorem Realty
Source: Doorify MLS,MLS#: 10194611
Facts & features
Interior
Bedrooms & bathrooms
- Bedrooms: 2
- Bathrooms: 2
- Full bathrooms: 2
- Main level bathrooms: 2
- Main level bedrooms: 2
Primary bedroom
- Level: Main
- Area: 169.4 Square Feet
- Dimensions: 15.4 x 11.0
Bedroom 2
- Level: Main
- Area: 149.49 Square Feet
- Dimensions: 15.1 x 9.9
Primary bathroom
- Level: Main
- Area: 119.85 Square Feet
- Dimensions: 14.1 x 8.5
Bathroom 2
- Level: Main
- Area: 45 Square Feet
- Dimensions: 7.5 x 6.0
Dining room
- Level: Main
- Area: 80 Square Feet
- Dimensions: 10.0 x 8.0
Family room
- Level: Main
- Area: 205.2 Square Feet
- Dimensions: 17.1 x 12.0
Kitchen
- Level: Main
- Area: 100 Square Feet
- Dimensions: 10.0 x 10.0
Heating
- Central, Electric, Fireplace(s), Heat Pump
Cooling
- Central Air, Ceiling Fan(s), Electric, Heat Pump
Appliances
- Included: Cooktop, Dryer, Disposal, Dishwasher, Electric Cooktop, Electric Oven, Electric Range, Free-Standing Electric Range, Free-Standing Refrigerator, Free-Standing Range, Gas Water Heater, Microwave, Range, Refrigerator, Stainless Steel Appliance(s), Washer, Washer/Dryer
- Laundry: Laundry Closet, Electric Dryer Hookup, Inside, Laundry Room, Main Level, In Unit, Washer Hookup
Features
- Breakfast Bar, Ceiling Fan(s), Eat-in Kitchen, Granite Counters, Kitchen Island, Smart Thermostat, Stone Counters, Walk-In Closet(s), Living/Dining Room Combination, Whirlpool Tub, Separate Shower, Bathtub/Shower Combination
- Flooring: Carpet, Luxury Vinyl, Wood
- Fireplace features: Living Room
- Common walls with other units/homes: 1 Common Wall
Interior area
- Total structure area: 1,153
- Total interior livable area: 1,153 sqft
- Finished area above ground: 1,153
- Finished area below ground: 0
Property
Parking
- Total spaces: 1
- Parking features: Additional Parking, Assigned, Common, Guest, Open, Paved, Parking Lot, Unassigned
- Has uncovered spaces: Yes
- Details: One Parking space assigned to the unit. plenty of unassigned parking.
Features
- Levels: One
- Stories: 1
- Entry location: Exterior
- Patio & porch: Covered, Patio
- Exterior features: Rain Gutters, Storage
Details
- Additional structures: Outbuilding, Storage
- Parcel number: 076208989423003 0226836
- Zoning: RMFP
- Special conditions: Standard
Construction
Type & style
- Home type: Condo
- Architectural style: Traditional
- Property subtype: Condominium
Materials
- Brick, Vinyl Siding
- Foundation: Raised, Slab
- Roof: Shingle
Condition
- Updated/Remodeled
- New construction: No
- Year built: 1996
Utilities & green energy
- Sewer: Public Sewer
- Water: Public
- Utilities for property: Cable Connected, Electricity Available, Electricity Connected, Natural Gas Connected, Sewer Connected, Underground Utilities, Water Connected, Septic Connected
Community & HOA
Community
- Features: Curbs, Park, Pool, Sidewalks, Tennis Court(s)
- Security: Closed Circuit Camera(s), Smoke Detector(s)
- Subdivision: Wellington Ridge
HOA
- Has HOA: Yes
- Amenities included: Cable TV, Insurance, Jogging Path, Landscaping, Maintenance, Parking, Pool, Recreation Facilities, Tennis Court(s), Trash, Water
- Services included: Cable TV, Insurance, Internet, Maintenance Grounds, Maintenance Structure, Pest Control, Snow Removal, Trash, Water
- HOA fee: $342 monthly
- HOA name: Wellington Ridge
- HOA phone: 910-295-3791
Location
- Region: Cary
Financial & listing details
- Price per square foot: $239/sqft
- Tax assessed value: $257,769
- Annual tax amount: $2,351
- Date on market: 9/24/2026
- Listing agreement: Exclusive Agency
- Listing terms: All Inclusive Trust Deed,Cash,Conventional,Trust Deed
- Road surface type: Asphalt
Estimated market value
$268,300
$255,000 - $282,000
$1,630/mo
Price history
| Date | Event | Price |
|---|---|---|
| 10/1/2026 | Pending sale | $275,000$239/sqft |
Source:  Doorify MLS #10194611 Report a problem Doorify MLS #10194611 Report a problem | ||
| 9/24/2026 | Listed for sale | $275,000+70.3%$239/sqft |
Source: Doorify MLS #10194611 Report a problem | ||
| 8/3/2020 | Sold | $161,500+45.5%$140/sqft |
Source: Public Record Report a problem | ||
| 12/8/2010 | Sold | $111,000-3.9%$96/sqft |
Source: Doorify MLS #1754501 Report a problem | ||
| 9/29/2006 | Sold | $115,500+8.5%$100/sqft |
Source: Public Record Report a problem | ||
| 10/31/2002 | Sold | $106,500-3.2%$92/sqft |
Source: Public Record Report a problem | ||
| 6/29/2001 | Sold | $110,000$95/sqft |
Source: Public Record Report a problem | ||
Public tax history
| Year | Property taxes | Tax assessment |
|---|---|---|
| 2025 | $2,229 +2.2% | $257,769 |
| 2024 | $2,181 +22.9% | $257,769 +47.2% |
| 2023 | $1,775 +3.8% | $175,128 |
| 2022 | $1,709 +2% | $175,128 |
| 2021 | $1,675 | $175,128 |
| 2020 | -- | $175,128 +45.1% |
| 2019 | $1,312 | $120,685 |
| 2018 | $1,312 +10.8% | $120,685 |
| 2017 | $1,185 +1.5% | $120,685 |
| 2016 | $1,167 +2.5% | $120,685 +6.2% |
| 2015 | $1,139 | $113,663 |
| 2014 | -- | $113,663 |
| 2013 | -- | $113,663 |
| 2012 | -- | $113,663 |
| 2011 | -- | $113,663 |
| 2010 | -- | $113,663 |
| 2009 | -- | $113,663 |
| 2008 | -- | -- |
| 2007 | -- | -- |
| 2006 | -- | -- |
| 2005 | -- | -- |
| 2004 | -- | -- |
| 2003 | -- | -- |
| 2002 | -- | -- |
| 2001 | -- | -- |
Find assessor info on the county website
Monthly payment
Est. payment
Payment breakdown
Explore the cost of this home by adjusting the details. Changes won't be saved.Climate risks
Neighborhood: 27518
Nearby schools
Schools provided by the listing agent
- Elementary: Wake - Dillard Drive Elementary
- Middle: Wake - Dillard Drive Middle
- High: Wake - Athens Drive High
Source: Doorify MLS. This data may not be complete. We recommend contacting the local school district to confirm school assignments for this home.
- $302,900-- bd2 ba1.2k sqft2811 Wellington Ridge Loop, Cary, NC 27518Off Market
- $235,2002 bd2 ba1k sqft2812 Wellington Ridge Loop, Cary, NC 27518Off Market
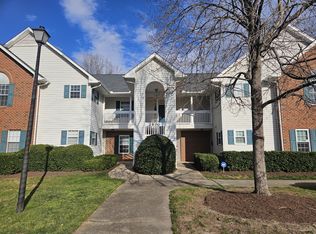
- $288,3002 bd2 ba1.2k sqft2821 Wellington Ridge Loop, Cary, NC 27518Off Market
- $281,600-- bd2 ba1k sqft2822 Wellington Ridge Loop, Cary, NC 27518Off Market
Similar homes
- $289,9002 bd2 ba1.1k sqft1112 Renshaw Ct, Cary, NC 27518For Sale

 MLS ID #10184398, Johnny Mitchell. Doorify MLS
 - $262,5002 bd2 ba1.1k sqft1823 Bulon Dr, Cary, NC 27518For Sale
 MLS ID #10178807, Jim Bartlett. Doorify MLS
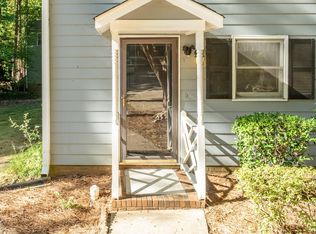
 - $269,5002 bd2 ba1k sqft110 Cimmaron Ct, Cary, NC 27511For Sale
 MLS ID #10195799, Yolanda Smith. Doorify MLS
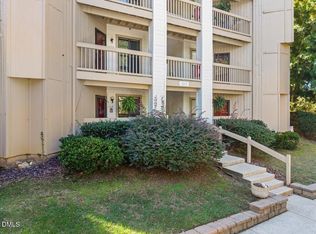
 - $299,9002 bd2 ba971 sqft112 New Kent Pl, Cary, NC 27511For Sale
 MLS ID #10195624, James King. Doorify MLS
 - $317,0002 bd2 ba1.2k sqft313 Glen Echo Ln APT F, Cary, NC 27518For SaleMLS ID #10191707, Mindy Vowell. Doorify MLS
- $380,0003 bd2 ba1.3k sqft313 Glen Echo Ln, Cary, NC 27518For SaleMLS ID #10195713, Julia Beth Forsmark. Doorify MLS
- $250,0002 bd2 ba1k sqft623 New Kent Pl, Cary, NC 27511For SaleMLS ID #10193092, Amy Sellers. Doorify MLS
- $269,5002 bd2 ba893 sqft924 New Kent Pl, Cary, NC 27511For SaleMLS ID #10186085, Todd Hancock. Doorify MLS
- $269,5002 bd2 ba888 sqft132 New Kent Place, Cary, NC 27511For SaleMLS ID #10183830, Amy Miller. Doorify MLS
- $265,0002 bd3 ba1.3k sqft118 Clancy Cir, Cary, NC 27511For SaleMLS ID #10194852, Tina Caul. Doorify MLS
- $299,0002 bd3 ba1.5k sqft115 Hedgerow Ct, Cary, NC 27513For SaleMLS ID #10196464, Joshua Kennedy. Doorify MLS
- $300,0002 bd3 ba1.2k sqft148 Greenmont Ln, Cary, NC 27511For SaleMLS ID #10195151, Brian Zachrich. Doorify MLS
- $284,0002 bd2 ba1.3k sqft314 Riverwalk Cir, Cary, NC 27511For SaleMLS ID #10192968, Sylvain Dufour. Doorify MLS
- $282,0003 bd3 ba1.3k sqft104 Arbuckle Ln, Cary, NC 27511For SaleMLS ID #10169689, Thomas Ladane Shoupe. Doorify MLS
- $270,0002 bd3 ba1.2k sqft628 Applecross Dr, Cary, NC 27511For SaleMLS ID #10192916, Kristen McCutcheon. Doorify MLS
- $299,0002 bd3 ba1.6k sqft2506 Bryarton Village Way, Raleigh, NC 27606For SaleMLS ID #10196341, Melissa Schambs. Doorify MLS
- $275,0002 bd2 ba1.1k sqft1107 Collington Dr, Cary, NC 27511For SaleMLS ID #10158181, Kristine Cuddy. Doorify MLS
- $260,0003 bd3 ba1.6k sqft6001 Winterpointe Ln APT 101, Raleigh, NC 27606For SaleMLS ID #10192615, April Stephens. Doorify MLS
- $265,0004 bd4 ba1.2k sqft1221 University Ct APT 304, Raleigh, NC 27606For SaleMLS ID #10191665, Kristina Nieshalla. Doorify MLS
- $275,0004 bd4 ba1.1k sqft1431 Collegiate Cir APT 303, Raleigh, NC 27606For SaleMLS ID #10185304, Don Gomez. Doorify MLS
