Welcome to privacy & seclusion w/small town community vibe. Nestled in the trees where the deer still roam. Property backs to Northwest Trek wildlife park on 1acre. Close proximity to lakes & recreation. Covered front porch, open great room concept w/wood burning f/p & extensive hardwood floors throughout. Kitchen w/breakfast bar & new SS app open to dining room that leads to back deck. This home offers 4bdrms upstairs, New Paint, carpet & upstairs bathrooms are updated. Lg laundry room. Picturesque setting w/space for boats, toys, gardening, playing & more! Fruit trees & fenced in garden area. RV parking w/full hook-ups, 2 car gar & utility shed. Peaceful escape from the hustle & bustle while within reach of small town charm & shopping.
Sold
Listed by: John L. Scott R.E. Lake Tapps • Kimber Lee
Bought with: Terrafin
$499,850
38119 117th Avenue E, Eatonville, WA 98328
4beds
1,720sqft
Single Family Residence
Built in 2006
1 Acres Lot
$526,900 Zestimate®
$291/sqft
$2,908 Estimated rent
Home value
$526,900
$501,000 - $553,000
$2,908/mo
Zestimate® history
Owner options
List your home for rent
$2,908/mo
Rent Zestimate®
Find your next renter with Zillow Rental Manager. Plus, with online applications, you can quickly screen prospective tenants – for free.
$2,908/mo
Rent Zestimate®
Refinance and save
$3,078/mo
Est. payment
Refinancing to a lower rate could help reduce your monthly payments and save thousands over the life of the loan.
$3,078/mo
Est. payment
Explore your selling options
Work with a Zillow partner agent
Leverage their expertise and Zillow's premium Showcase listings to get your home seen by more buyers.
Get startedList with your own agent
Get your home in front of millions of buyers by listing it on Zillow.
Learn how to do itSell it yourself
Take full control of how buyers see your home on Zillow by listing For Sale by Owner (FSBO).
List your homeWhat's special
Zillow last checked:
Listing updated:
Listed by:
Kimber Lee,
John L. Scott R.E. Lake Tapps,
Bryce Lee,
John L. Scott R.E. Lake Tapps
Bought with:
Amy Samuelson-Engels, 91913
Terrafin
Kerry (Dave) Engels II, 21022514
Terrafin
Source: NWMLS as distributed by MLS GRID,MLS#: 2272530
Facts & features
Interior
Bedrooms & bathrooms
- Bedrooms: 4
- Bathrooms: 3
- Full bathrooms: 2
- 1/2 bathrooms: 1
- Main level bathrooms: 1
Primary bedroom
- Level: Second
Bedroom
- Level: Second
Bedroom
- Level: Second
Bedroom
- Level: Second
Bathroom full
- Level: Second
Bathroom full
- Level: Second
Other
- Level: Main
Bonus room
- Level: Second
Dining room
- Level: Main
Entry hall
- Level: Main
Great room
- Level: Main
Kitchen with eating space
- Level: Main
Living room
- Level: Main
Utility room
- Level: Main
Heating
- Fireplace, 90%+ High Efficiency, Forced Air, Electric, Wood
Cooling
- 90%+ High Efficiency, Forced Air
Appliances
- Included: Dishwasher(s), Dryer(s), Microwave(s), Refrigerator(s), Stove(s)/Range(s), Washer(s), Water Heater: Electric / 50 gallon, Water Heater Location: Garage
Features
- Bath Off Primary, Dining Room, High Tech Cabling
- Flooring: Hardwood, Vinyl, Carpet
- Doors: French Doors
- Windows: Double Pane/Storm Window
- Basement: None
- Number of fireplaces: 1
- Fireplace features: Wood Burning, Main Level: 1, Fireplace
Interior area
- Total structure area: 1,720
- Total interior livable area: 1,720 sqft
Property
Parking
- Total spaces: 2
- Parking features: Driveway, Attached Garage, Off Street, RV Parking
- Attached garage spaces: 2
Features
- Levels: Two
- Stories: 2
- Entry location: Main
- Patio & porch: Bath Off Primary, Double Pane/Storm Window, Dining Room, Fireplace, French Doors, Hardwood, High Tech Cabling, Security System, Wall to Wall Carpet, Water Heater, Wired for Generator
- Has view: Yes
- View description: See Remarks, Territorial
Lot
- Size: 1 Acres
- Dimensions: 131*329*130*329
- Features: Dead End Street, Paved, Secluded, Cable TV, Deck, Outbuildings, RV Parking
- Topography: Level,Sloped
- Residential vegetation: Brush, Fruit Trees, Garden Space, Wooded
Details
- Parcel number: 0417348033
- Special conditions: Standard
- Other equipment: Wired for Generator
Construction
Type & style
- Home type: SingleFamily
- Architectural style: Craftsman,2 Story
- Property subtype: Single Family Residence
Materials
- Wood Products
- Foundation: Poured Concrete
- Roof: Composition
Condition
- Very Good
- Year built: 2006
- Major remodel year: 2006
Details
- Builder name: Carriage House Dev Inc
Utilities & green energy
- Electric: Company: Ohop Mutual
- Sewer: Septic Tank, Company: Septic
- Water: Individual Well, Company: Individual Well
Community & HOA
Community
- Features: Trail(s)
- Security: Security System
- Subdivision: Ohop Lake
Location
- Region: Eatonville
Financial & listing details
- Price per square foot: $291/sqft
- Tax assessed value: $439,000
- Annual tax amount: $3,781
- Date on market: 9/3/2024
- Cumulative days on market: 687 days
- Listing terms: Conventional,FHA,See Remarks,USDA Loan,VA Loan
- Inclusions: Dishwasher(s), Dryer(s), Microwave(s), Refrigerator(s), Stove(s)/Range(s), Washer(s)
- Road surface type: Dirt
Price history
| Date | Event | Price |
|---|---|---|
| 10/1/2024 | Sold | $499,850$291/sqft |
Source:  NWMLS as distributed by MLS GRID #2272530 Report a problem NWMLS as distributed by MLS GRID #2272530 Report a problem | ||
| 8/29/2024 | Pending sale | $499,850$291/sqft |
Source: NWMLS as distributed by MLS GRID #2272530 Report a problem | ||
| 8/2/2024 | Listed for sale | $499,850+130.6%$291/sqft |
Source: NWMLS as distributed by MLS GRID #2272530 Report a problem | ||
| 10/14/2005 | Sold | $216,724$126/sqft |
Source: Public Record Report a problem | ||
Public tax history
| Year | Property taxes | Tax assessment |
|---|---|---|
| 2025 | $4,527 +8.3% | $439,000 +7.6% |
| 2024 | $4,182 +0.2% | $407,900 +246% |
| 2023 | $4,175 +494.4% | $117,880 |
| 2022 | $702 -10.7% | $117,880 -64.3% |
| 2021 | $786 -73.4% | $330,200 +22.8% |
| 2019 | $2,955 -0.7% | $269,000 +5% |
| 2018 | $2,977 +6.3% | $256,300 +18.8% |
| 2017 | $2,801 +7.3% | $215,700 +13.2% |
| 2016 | $2,609 | $190,600 +8.7% |
| 2014 | $2,609 +6.4% | $175,400 +7.7% |
| 2013 | $2,452 | $162,800 +4.5% |
| 2012 | -- | $155,800 -20.1% |
| 2011 | -- | $194,900 -3.6% |
| 2010 | -- | $202,200 -9.6% |
| 2009 | -- | $223,600 -9.8% |
| 2008 | $2,444 +0% | $248,000 +7.1% |
| 2007 | $2,444 | $231,600 |
Find assessor info on the county website
Neighborhood: 98328
Nearby homes
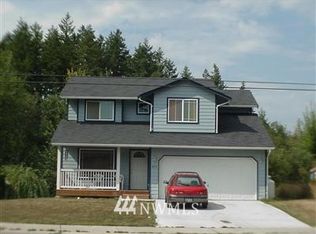
- $518,6003 bd3 ba1.5k sqft38119 117th Avenue Ct E, Eatonville, WA 98328Off Market
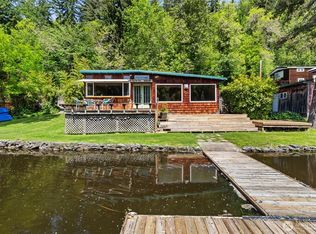
- $475,0002 bd1 ba972 sqft38509 Orville Rd E, Eatonville, WA 98328Pending
- $--10.43 Acres0 Orville Rd E, Eatonville, WA 98328Off Market
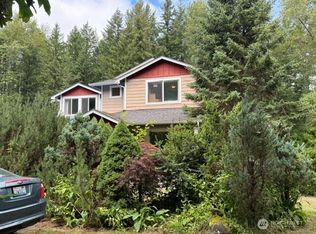
- $699,0004 bd3 ba2.2k sqft11315 384th St E, Eatonville, WA 98328For Sale
- $640,0004 bd3 ba2.2k sqft11207 384th St E, Eatonville, WA 98328Sold
- $640,0002 bd2 ba1.6k sqft38705 Orville Rd E, Eatonville, WA 98328Sold
- $520,0001 bd1 ba580 sqft38717 Orville Rd E, Eatonville, WA 98328For Sale
- $580,0003 bd2 ba1.8k sqft38206 112th Ave E, Eatonville, WA 98328Sold
Nearby schools
GreatSchools rating
- 7/10Eatonville Elementary SchoolGrades: K-5Distance: 2.8 mi
- 4/10Eatonville Middle SchoolGrades: 6-8Distance: 2.9 mi
- 6/10Eatonville High SchoolGrades: 9-12Distance: 2.7 mi
Schools provided by the listing agent
- Elementary: Eatonville Elem
- Middle: Eatonville Mid
- High: Eatonville High
Source: NWMLS as distributed by MLS GRID. This data may not be complete. We recommend contacting the local school district to confirm school assignments for this home.


Get pre-qualified for a loan
At Zillow Home Loans, we can pre-qualify you in as little as 5 minutes with no impact to your credit score.An equal housing lender. NMLS #10287.
- Washington
- Pierce County
- Eatonville
- 98328
- 38119 117th Avenue E
Nearby cities
Nearby neighborhoods
Nearby zip codes
Other Eatonville Topics
