Skip main navigation
Closed
  • $845,000

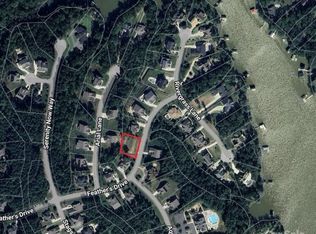
    3812 Arial Ln, York, SC 29745

    4beds
    3,937sqft
    Single Family Residence
    Built in 2021
    0.62 Acres Lot
    $828,900 Zestimate®
    $215/sqft
    $3,499 Estimated rent

    Home value

    $828,900

    $787,000 - $870,000

    $3,499/mo

    Zestimate® history
    Loading
    Loading...

    Owner options

    List your home for rent

    $3,499/mo

    Rent Zestimate®

    Find your next renter with Zillow Rental Manager. Plus, with online applications, you can quickly screen prospective tenants – for free.

    Learn more

    $3,499/mo

    Rent Zestimate®

    Refinance and save

    $4,359/mo

    Est. payment

    Refinancing to a lower rate could help reduce your monthly payments and save thousands over the life of the loan.

    See today's rates

    $4,359/mo

    Est. payment

    Explore your selling options

    Work with a Zillow partner agent

    Leverage their expertise and Zillow's premium Showcase listings to get your home seen by more buyers.

    Get started

    List with your own agent

    Get your home in front of millions of buyers by listing it on Zillow.

    Learn how to do it

    Sell it yourself

    Take full control of how buyers see your home on Zillow by listing For Sale by Owner (FSBO).

    List your home

    What's special

    Welcome to Your Dream Home nestled in the prestigious gated community of Handsmill! This stunning property offers the perfect balance of luxury, privacy, and relaxed living. Enjoy the best of Lake Wylie with exclusive community amenities, low South Carolina taxes, and the award-winning Clover Schools. Located less than 5 miles from Lake Wylie’s new High School and Elementary (opening 2026–2027), and just 10 miles from Field Day Park and the Lake Wylie Aquatic Center. Inside, elegant design meets everyday comfort with high ceilings, expansive windows, and premium finishes throughout. The primary suite is conveniently located on the main level, accompanied by two additional bedrooms, one of which is currently used as an office. The chef’s kitchen is the centerpiece, featuring a spacious granite island with seating that opens up to the dining and living area, which offers a cozy fireplace. Step outside to the screened-in porch and upper deck, where you can enjoy taking in gorgeous sunrises to start your day and then finish your day by grilling out with family and friends. The fully finished basement expands your lifestyle options, offering potential for second-living quarters with a spacious bedroom, full bath, living room, kitchenette with oversized island, theater/bonus room, and even a small workshop area. Outdoors, enjoy a covered patio overlooking the private backyard. Additional highlights include a three-car garage with epoxy-finished floors and a recently installed 24 kW whole-house generator for added peace of mind. Residents of Handsmill enjoy resort-style amenities, including a clubhouse, pool, fitness center, sidewalks, and well-lit streets that foster a safe and welcoming environment. With easy commutes to Uptown Charlotte, Charlotte Douglas International Airport, multiple hospitals, restaurants, shopping, and endless opportunities for watersports on Lake Wylie—this home truly offers it all. Don’t miss the chance to own a move-in-ready home with thoughtful updates in one of Lake Wylie’s most desirable communities.

    Zillow last checked:

    Listing updated:

    Listing Provided by:

    Andy Reynolds andyreynolds414@hotmail.com,

    Keller Williams Connected

    Bought with:

    Matthew Hanks

    EXP Realty LLC

    Source: Canopy MLS as distributed by MLS GRID,MLS#: 4363339MLS Logo

    Facts & features

    Interior

    Bedrooms & bathrooms
    • Bedrooms: 4
    • Bathrooms: 3
    • Full bathrooms: 3
    • Main level bedrooms: 3
    Primary bedroom
    • Features: Ceiling Fan(s), Tray Ceiling(s), Walk-In Closet(s)
    • Level: Main
    Bedroom s
    • Features: Ceiling Fan(s)
    • Level: Main
    Bedroom s
    • Level: Main
    Bathroom full
    • Level: Main
    Bathroom full
    • Level: Basement
    Bathroom full
    • Level: Main
    Other
    • Features: Kitchen Island
    • Level: Basement
    Other
    • Level: Basement
    Bonus room
    • Level: Basement
    Dining area
    • Level: Main
    Kitchen
    • Features: Kitchen Island, Open Floorplan
    • Level: Main
    Laundry
    • Level: Main
    Living room
    • Level: Main
    Workshop
    • Level: Basement
    Heating
    • Central, Electric, Heat Pump, Natural Gas
    Cooling
    • Ceiling Fan(s), Central Air, Electric, Heat Pump
    Appliances
    • Included: Dishwasher, Disposal, Exhaust Hood, Gas Cooktop, Microwave, Wall Oven
    • Laundry: Electric Dryer Hookup, Laundry Room, Main Level, Washer Hookup
    Features
    • Built-in Features, Soaking Tub, Kitchen Island, Open Floorplan, Pantry, Storage, Walk-In Closet(s), Walk-In Pantry
    • Flooring: Carpet, Tile, Wood
    • Doors: Insulated Door(s)
    • Windows: Insulated Windows, Window Treatments
    • Basement: Basement Shop,Daylight,Exterior Entry,Finished,Interior Entry,Storage Space,Walk-Out Access
    • Attic: Pull Down Stairs
    • Fireplace features: Gas Log, Living Room
    Interior area
    • Total structure area: 2,100
    • Total interior livable area: 3,937 sqft
    • Finished area above ground: 2,100
    • Finished area below ground: 1,837

    Property

    Parking
    • Total spaces: 3
    • Parking features: Driveway, Attached Garage, Garage on Main Level
    • Attached garage spaces: 3
    • Has uncovered spaces: Yes
    Features
    • Levels: Two
    • Stories: 2
    • Patio & porch: Covered, Deck, Patio, Rear Porch, Screened
    • Exterior features: In-Ground Irrigation
    • Pool features: Community
    • Waterfront features: Boat Ramp – Community
    Lot
    • Size: 0.62 Acres
    • Dimensions: 195 front road
    • Features: Private, Wooded
    Details
    • Parcel number: 5560101093
    • Zoning: RD-II
    • Special conditions: Standard
    • Other equipment: Generator

    Construction

    Type & style
    • Home type: SingleFamily
    • Architectural style: Traditional
    • Property subtype: Single Family Residence
    Materials
    • Brick Partial, Fiber Cement
    Condition
    • New construction: No
    • Year built: 2021

    Utilities & green energy

    • Sewer: County Sewer
    • Water: County Water
    • Utilities for property: Cable Available, Electricity Connected, Underground Power Lines, Underground Utilities, Wired Internet Available

    Community & neighborhood

    Community
    • Community features: Clubhouse, Fitness Center, Gated, Lake Access, Playground, Recreation Area, RV Storage, Sidewalks, Street Lights
    Location
    • Region: York
    • Subdivision: Handsmill On Lake Wylie

    HOA & financial

    HOA
    • Has HOA: Yes
    • HOA fee: $414 quarterly
    • Association name: First Service Residential

    Other

    Other facts
    • Road surface type: Concrete, Paved

    Price history

    DateEventPrice
    7/2/2026Sold$845,000$215/sqft
    Source: Canopy MLS as distributed by MLS GRID #4363339 Report a problem
    4/1/2026Listed for sale$845,000$215/sqft
    Source: Canopy MLS as distributed by MLS GRID #4363339 Report a problem
    4/1/2026Listing removed$845,000$215/sqft
    Source: Canopy MLS as distributed by MLS GRID #4306854 Report a problem
    3/23/2026Price change$845,000-1.2%$215/sqft
    Source: Canopy MLS as distributed by MLS GRID #4306854 Report a problem
    2/27/2026Price change$855,000-1.7%$217/sqft
    Source: Canopy MLS as distributed by MLS GRID #4306854 Report a problem
    2/12/2026Price change$870,000-0.6%$221/sqft
    Source: Canopy MLS as distributed by MLS GRID #4306854 Report a problem
    10/1/2025Listed for sale$875,000+23.5%$222/sqft
    Source: Canopy MLS as distributed by MLS GRID #4306854 Report a problem
    12/14/2021Sold$708,345+0.8%$180/sqft
    Source: Canopy MLS as distributed by MLS GRID #3780126 Report a problem
    9/21/2021Pending sale$702,745$178/sqft
    Source: Canopy MLS as distributed by MLS GRID #3780126 Report a problem
    6/29/2021Listed for sale$702,745$178/sqft
    Source: Canopy MLS as distributed by MLS GRID #3757208 Report a problem

    Public tax history

    YearProperty taxesTax assessment
    2025$3,733 +3.9%$29,268 +6.7%
    2024$3,592 -2.5%$27,424
    2023$3,684 +12.5%$27,424
    2022$3,274 +647.8%$27,424 +509.4%
    2021$438 $4,500
    2020-- $4,500
    2019-- $4,500
    2018-- $4,500
    2017$1,806 $4,500
    2016$1,806 $4,500
    2014$1,806 $4,500 -25%
    2013$1,806 $6,000
    2012-- $6,000 -41.2%
    2010-- $10,200 +608.3%
    2009-- $1,440 -85.9%
    2008-- $10,200

    Find assessor info on the county website

    Neighborhood: 29745

    Nearby schools

    GreatSchools rating
    Schools provided by the listing agent
    • Elementary: Crowders Creek
    • Middle: Oakridge
    • High: Clover

    Source: Canopy MLS as distributed by MLS GRID. This data may not be complete. We recommend contacting the local school district to confirm school assignments for this home.

    Get a cash offer in 3 minutes
    Find out how much your home could sell for in as little as 3 minutes with a no-obligation cash offer.
    Estimated market value
    $828,900
    Get a cash offer in 3 minutes
    Find out how much your home could sell for in as little as 3 minutes with a no-obligation cash offer.
    Estimated market value
    $828,900