Skip main navigation
Closed
  • $845,000

    3817 Arial Ln, York, SC 29745

    5beds
    3,864sqft
    Single Family Residence
    Built in 2021
    0.6 Acres Lot
    $829,400 Zestimate®
    $219/sqft
    $3,811 Estimated rent

    Home value

    $829,400

    $780,000 - $879,000

    $3,811/mo

    Zestimate® history
    Loading
    Loading...

    Owner options

    List your home for rent

    $3,811/mo

    Rent Zestimate®

    Find your next renter with Zillow Rental Manager. Plus, with online applications, you can quickly screen prospective tenants – for free.

    Learn more

    $3,811/mo

    Rent Zestimate®

    Refinance and save

    $6,095/mo

    Est. payment

    Refinancing to a lower rate could help reduce your monthly payments and save thousands over the life of the loan.

    See today's rates

    $6,095/mo

    Est. payment

    Explore your selling options

    Work with a Zillow partner agent

    Leverage their expertise and Zillow's premium Showcase listings to get your home seen by more buyers.

    Get started

    List with your own agent

    Get your home in front of millions of buyers by listing it on Zillow.

    Learn how to do it

    Sell it yourself

    Take full control of how buyers see your home on Zillow by listing For Sale by Owner (FSBO).

    List your home

    What's special

    Dedicated officeResort-style outdoor livingCovered paver patioBuilt-in fire pit
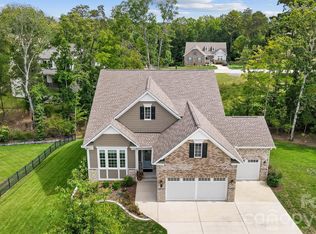
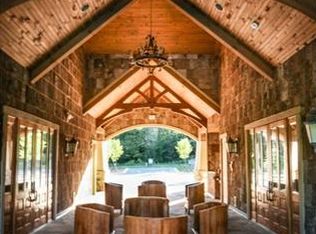
    Welcome to 3817 Arial Lane, a luxury retreat in the GATED Handsmill on Lake Wylie. This beautifully designed home offers nearly 4,000 square feet of elegant living with the rare convenience of OPTIONAL PRIMARY SUITES on both the main & BASEMENT level. Main floor: spacious living room with gas fireplace, dedicated office, 2 bedrooms connected with shared bathroom, laundry room w/ sink, & stunning screened rear porch & deck with stairs down. Basement includes: 2nd kitchen with a sink, dishwasher, and wine fridge, 2nd family room, & another optional room, half bath, and 2 separate closets/office. Enjoy the resort-style outdoor living with covered paver patio, & built-in fire pit on the lower level. *Luxury level amenities: clubhouse, fitness center, pool, trails,& lake access w/ boat launch. Zoned for award-winning Clover schools & perfectly positioned for comfort, entertaining, & connection! *5th bedroom in basement does not have a closet

    Zillow last checked:

    Listing updated:

    Listing Provided by:

    Whitney Daigle Whitney@HomeWithWhit.com,

    Real Broker, LLC

    Bought with:

    Nat Weiss

    Focus Real Estate Services LLC

    Source: Canopy MLS as distributed by MLS GRID,MLS#: 4256057MLS Logo

    Facts & features

    Interior

    Bedrooms & bathrooms
    • Bedrooms: 5
    • Bathrooms: 5
    • Full bathrooms: 3
    • 1/2 bathrooms: 2
    • Main level bedrooms: 3
    Primary bedroom
    • Level: Main
    • Area: 285 Square Feet
    • Dimensions: 20' 0" X 14' 3"
    Bedroom s
    • Level: Main
    • Area: 215.55 Square Feet
    • Dimensions: 13' 4" X 16' 2"
    Bedroom s
    • Level: Main
    • Area: 141.57 Square Feet
    • Dimensions: 13' 11" X 10' 2"
    Other
    • Level: Basement
    • Area: 243.6 Square Feet
    • Dimensions: 17' 6" X 13' 11"
    Other
    • Level: Basement
    • Area: 223.83 Square Feet
    • Dimensions: 13' 11" X 16' 1"
    Family room
    • Features: Breakfast Bar, Kitchen Island, Storage, Wet Bar
    • Level: Basement
    • Area: 372.02 Square Feet
    • Dimensions: 19' 0" X 19' 7"
    Living room
    • Features: Open Floorplan, Storage, Walk-In Closet(s)
    • Level: Main
    • Area: 340.27 Square Feet
    • Dimensions: 19' 2" X 17' 9"
    Office
    • Level: Main
    • Area: 167.69 Square Feet
    • Dimensions: 12' 7" X 13' 4"
    Heating
    • Forced Air, Natural Gas
    Cooling
    • Ceiling Fan(s), Central Air, Zoned
    Appliances
    • Included: Dishwasher, Disposal, Gas Cooktop, Gas Oven, Gas Water Heater, Ice Maker, Microwave, Wall Oven
    • Laundry: Laundry Room, Main Level, Sink
    Features
    • Breakfast Bar, Soaking Tub, Kitchen Island, Pantry, Storage, Walk-In Closet(s), Walk-In Pantry, Wet Bar
    • Flooring: Carpet, Hardwood, Vinyl, Wood
    • Doors: French Doors, Insulated Door(s), Screen Door(s), Storm Door(s)
    • Windows: Insulated Windows
    • Basement: Exterior Entry,Finished,Full,Interior Entry,Storage Space,Walk-Out Access,Walk-Up Access
    • Fireplace features: Gas, Gas Vented, Insert, Living Room
    Interior area
    • Total structure area: 2,248
    • Total interior livable area: 3,864 sqft
    • Finished area above ground: 2,248
    • Finished area below ground: 1,616

    Property

    Parking
    • Total spaces: 6
    • Parking features: Driveway, Attached Garage, Garage Door Opener, Garage Faces Front, Keypad Entry, Parking Space(s), Garage on Main Level
    • Attached garage spaces: 3
    • Uncovered spaces: 3
    Accessibility
    • Accessibility features: Two or More Access Exits
    Features
    • Levels: One
    • Stories: 1
    • Patio & porch: Balcony, Covered, Deck, Front Porch, Patio, Porch, Rear Porch, Screened
    • Exterior features: Fire Pit, In-Ground Irrigation
    • Pool features: Community
    • Waterfront features: Boat Ramp – Community, Boat Slip – Community, Paddlesport Launch Site - Community
    • Body of water: Lake Wylie
    Lot
    • Size: 0.60 Acres
    • Features: Wooded, Views
    Details
    • Parcel number: 5560101099
    • Zoning: RD-11
    • Special conditions: Standard
    • Other equipment: Network Ready

    Construction

    Type & style
    • Home type: SingleFamily
    • Architectural style: Transitional
    • Property subtype: Single Family Residence
    Materials
    • Brick Partial, Fiber Cement
    • Roof: Shingle
    Condition
    • New construction: No
    • Year built: 2021

    Utilities & green energy

    • Sewer: County Sewer
    • Water: County Water
    • Utilities for property: Cable Available, Cable Connected, Electricity Connected, Underground Power Lines, Underground Utilities, Wired Internet Available

    Community & neighborhood

    Security
    • Security features: Carbon Monoxide Detector(s), Smoke Detector(s)
    Community
    • Community features: Clubhouse, Fitness Center, Gated, Lake Access, Picnic Area, Playground, Sidewalks, Street Lights, Walking Trails
    Location
    • Region: York
    • Subdivision: Handsmill On Lake Wylie

    HOA & financial

    HOA
    • Has HOA: Yes
    • HOA fee: $1,195 annually
    • Association name: Evergreen Lifestyles Management

    Other

    Other facts
    • Listing terms: Cash,Conventional,FHA,VA Loan
    • Road surface type: Concrete, Paved

    Price history

    DateEventPrice
    9/5/2025Sold$845,000-3.4%$219/sqft
    Source: Canopy MLS as distributed by MLS GRID #4256057 Report a problem
    7/23/2025Price change$875,000-2.7%$226/sqft
    Source: Canopy MLS as distributed by MLS GRID #4256057 Report a problem
    6/24/2025Price change$899,000-1.2%$233/sqft
    Source: Canopy MLS as distributed by MLS GRID #4256057 Report a problem
    6/13/2025Price change$910,000-1.6%$236/sqft
    Source: Canopy MLS as distributed by MLS GRID #4256057 Report a problem
    5/24/2025Price change$925,000-2.6%$239/sqft
    Source: Canopy MLS as distributed by MLS GRID #4256057 Report a problem
    5/15/2025Listed for sale$950,000+27.6%$246/sqft
    Source: Canopy MLS as distributed by MLS GRID #4256057 Report a problem
    8/31/2021Sold$744,580$193/sqft
    Source: Canopy MLS as distributed by MLS GRID #3728822 Report a problem
    6/29/2021Pending sale$744,580$193/sqft
    Source: Canopy MLS as distributed by MLS GRID #3728822 Report a problem
    6/23/2021Price change$744,580-3.1%$193/sqft
    Source: Canopy MLS as distributed by MLS GRID #3728822 Report a problem
    6/2/2021Price change$768,580+0.7%$199/sqft
    Source: Canopy MLS as distributed by MLS GRID #3728822 Report a problem
    5/14/2021Price change$763,030+0.6%$197/sqft
    Source: Canopy MLS as distributed by MLS GRID #3728822 Report a problem
    5/10/2021Price change$758,465+2.9%$196/sqft
    Source: Canopy MLS as distributed by MLS GRID #3728822 Report a problem
    4/13/2021Listed for sale$737,130$191/sqft
    Source: Canopy MLS as distributed by MLS GRID #3728822 Report a problem

    Public tax history

    YearProperty taxesTax assessment
    2025$4,064 -1.1%$29,684 +2%
    2024$4,111 -2.6%$29,092 -0.1%
    2023$4,220 -72.4%$29,125 -33.3%
    2022$15,265 +3385.9%$43,688 +870.8%
    2021$438 $4,500
    2020-- $4,500
    2019-- $4,500
    2018-- $4,500
    2017$1,806 $4,500
    2016$1,806 $4,500
    2014$1,806 $4,500 -25%
    2013$1,806 $6,000
    2012-- $6,000 -41.2%
    2010-- $10,200 +608.3%
    2009-- $1,440 -85.9%
    2008-- $10,200

    Find assessor info on the county website

    Neighborhood: 29745

    Nearby schools

    GreatSchools rating
    Schools provided by the listing agent
    • Elementary: Crowders Creek
    • Middle: Oakridge
    • High: Clover

    Source: Canopy MLS as distributed by MLS GRID. This data may not be complete. We recommend contacting the local school district to confirm school assignments for this home.

    Get a cash offer in 3 minutes
    Find out how much your home could sell for in as little as 3 minutes with a no-obligation cash offer.
    Estimated market value
    $829,400
    Get a cash offer in 3 minutes
    Find out how much your home could sell for in as little as 3 minutes with a no-obligation cash offer.
    Estimated market value
    $829,400