This stunning home welcomes you with a charming covered front porch, inviting you into an open living space that boasts soaring two-story ceilings & breathtaking views of the peaceful greenbelt. The spacious kitchen is a chef’s dream, featuring a modern tile backsplash, a central island, cozy eat-in nook, & generous pantry. The main-floor primary suite offers a private retreat with a spa-like soaking tub, separate shower, and walk-in closet. Outside, the picturesque deck with accent lighting is perfect for entertaining, while the beautifully landscaped, fully fenced backyard includes fruit trees, garden shed, firepit, & more. *SAVINGS* Dylan Langei at Evergreen Home Loans .75% Lender Credit & $10k Seller Credit when preferred lender used.
Sold
Listed by: RE/MAX Gateway • Susan Garlock
Bought with: John L. Scott Skagit
$675,000
3812 Dogwood Place, Mount Vernon, WA 98274
3beds
1,966sqft
Single Family Residence
Built in 2001
10,454 Square Feet Lot
$672,800 Zestimate®
$343/sqft
$3,453 Estimated rent
Home value
$672,800
$585,000 - $774,000
$3,453/mo
Zestimate® history
Owner options
List your home for rent
$3,453/mo
Rent Zestimate®
Find your next renter with Zillow Rental Manager. Plus, with online applications, you can quickly screen prospective tenants – for free.
$3,453/mo
Rent Zestimate®
Refinance and save
$4,255/mo
Est. payment
Refinancing to a lower rate could help reduce your monthly payments and save thousands over the life of the loan.
$4,255/mo
Est. payment
Explore your selling options
Work with a Zillow partner agent
Leverage their expertise and Zillow's premium Showcase listings to get your home seen by more buyers.
Get startedList with your own agent
Get your home in front of millions of buyers by listing it on Zillow.
Learn how to do itSell it yourself
Take full control of how buyers see your home on Zillow by listing For Sale by Owner (FSBO).
List your homeWhat's special
Fruit treesModern tile backsplashSpacious kitchenCentral islandPrimary suiteWalk-in closetSeparate shower
Zillow last checked:
Listing updated:
Listed by:
Susan Garlock,
RE/MAX Gateway,
Kelli Lang,
RE/MAX Gateway
Bought with:
Pam Baird, 19216
John L. Scott Skagit
Source: NWMLS as distributed by MLS GRID,MLS#: 2304360
Facts & features
Interior
Bedrooms & bathrooms
- Bedrooms: 3
- Bathrooms: 3
- Full bathrooms: 2
- 1/2 bathrooms: 1
- Main level bathrooms: 2
- Main level bedrooms: 1
Primary bedroom
- Level: Main
Bedroom
- Level: Second
Bedroom
- Level: Second
Bathroom full
- Level: Second
Bathroom full
- Level: Main
Other
- Level: Main
Dining room
- Level: Main
Entry hall
- Level: Main
Kitchen with eating space
- Level: Main
Living room
- Level: Main
Utility room
- Level: Main
Heating
- Fireplace, Forced Air, Electric, Natural Gas
Cooling
- None
Appliances
- Included: Dishwasher(s), Dryer(s), Disposal, Microwave(s), Refrigerator(s), Stove(s)/Range(s), Washer(s), Garbage Disposal
Features
- Bath Off Primary, Dining Room
- Flooring: Hardwood, Laminate, Carpet
- Windows: Double Pane/Storm Window
- Basement: None
- Number of fireplaces: 1
- Fireplace features: Gas, Main Level: 1, Fireplace
Interior area
- Total structure area: 1,966
- Total interior livable area: 1,966 sqft
Property
Parking
- Total spaces: 2
- Parking features: Attached Garage
- Attached garage spaces: 2
Features
- Levels: Two
- Stories: 2
- Entry location: Main
- Patio & porch: Bath Off Primary, Double Pane/Storm Window, Dining Room, Fireplace, Hardwood, Laminate, Vaulted Ceiling(s), Walk-In Closet(s), Walk-In Pantry, Wall to Wall Carpet
- Has view: Yes
- View description: Territorial
Lot
- Size: 10,454 Square Feet
- Features: Cul-De-Sac, Curbs, Dead End Street, Paved, Sidewalk, Cable TV, Deck, Fenced-Partially, High Speed Internet, Outbuildings
- Topography: Level
Details
- Parcel number: P116360
- Special conditions: Standard
Construction
Type & style
- Home type: SingleFamily
- Architectural style: Northwest Contemporary,2 Story
- Property subtype: Single Family Residence
Materials
- Cement Planked, Wood Products, Cement Plank
- Foundation: Poured Concrete
- Roof: Composition
Condition
- Good
- Year built: 2001
- Major remodel year: 2012
Utilities & green energy
- Electric: Company: Puget Sound Energy
- Sewer: Sewer Connected, Company: City of Mount Vernon
- Water: Public, Company: Skagit County PUD
- Utilities for property: Ziply
Community & HOA
Community
- Features: CCRs, Park, Trail(s)
- Subdivision: Eaglemont
HOA
- HOA fee: $175 quarterly
Location
- Region: Mount Vernon
Financial & listing details
- Price per square foot: $343/sqft
- Tax assessed value: $633,800
- Annual tax amount: $6,115
- Date on market: 12/12/2024
- Cumulative days on market: 587 days
- Listing terms: Conventional,FHA,VA Loan
- Inclusions: Dishwasher(s), Dryer(s), Garbage Disposal, Microwave(s), Refrigerator(s), Stove(s)/Range(s), Washer(s)
Price history
| Date | Event | Price |
|---|---|---|
| 3/14/2025 | Sold | $675,000-6.3%$343/sqft |
Source:  NWMLS as distributed by MLS GRID #2304360 Report a problem NWMLS as distributed by MLS GRID #2304360 Report a problem | ||
| 3/3/2025 | Pending sale | $720,000$366/sqft |
Source: NWMLS as distributed by MLS GRID #2304360 Report a problem | ||
| 2/27/2025 | Listed for sale | $720,000$366/sqft |
Source: NWMLS as distributed by MLS GRID #2304360 Report a problem | ||
| 2/20/2025 | Pending sale | $720,000$366/sqft |
Source: NWMLS as distributed by MLS GRID #2304360 Report a problem | ||
| 1/24/2025 | Price change | $720,000-0.7%$366/sqft |
Source: NWMLS as distributed by MLS GRID #2304360 Report a problem | ||
| 11/21/2024 | Price change | $725,000-3.2%$369/sqft |
Source: NWMLS as distributed by MLS GRID #2304360 Report a problem | ||
| 11/1/2024 | Price change | $749,000-5.8%$381/sqft |
Source: NWMLS as distributed by MLS GRID #2304360 Report a problem | ||
| 10/24/2024 | Listed for sale | $795,000+17.8%$404/sqft |
Source: NWMLS as distributed by MLS GRID #2304360 Report a problem | ||
| 3/14/2024 | Sold | $675,000+46.8%$343/sqft |
Source: Public Record Report a problem | ||
| 2/14/2020 | Sold | $459,950$234/sqft |
Source: NWMLS as distributed by MLS GRID #1545278 Report a problem | ||
| 1/13/2020 | Pending sale | $459,950$234/sqft |
Source: Windermere Real Estate/Skagit Valley #1545278 Report a problem | ||
| 12/6/2019 | Listed for sale | $459,950+37.3%$234/sqft |
Source: Windermere Real Estate/Skagit Valley #1545278 Report a problem | ||
| 1/20/2016 | Sold | $335,000-4.3%$170/sqft |
Source: NWMLS as distributed by MLS GRID #863806 Report a problem | ||
| 11/7/2015 | Listed for sale | $349,900+4.6%$178/sqft |
Source: Danya Wolf #323734785 Report a problem | ||
| 3/25/2014 | Listing removed | $334,500$170/sqft |
Source: Windermere Real Estate/Skagit Valley #594161 Report a problem | ||
| 2/17/2014 | Price change | $334,500+1.7%$170/sqft |
Source: Owner Report a problem | ||
| 1/30/2014 | Price change | $329,000-3.2%$167/sqft |
Source: Owner Report a problem | ||
| 12/3/2013 | Price change | $339,9900%$173/sqft |
Source: Owner Report a problem | ||
| 6/25/2013 | Price change | $340,000-1.4%$173/sqft |
Source: Owner Report a problem | ||
| 1/25/2013 | Listed for sale | $345,000-1.1%$175/sqft |
Source: Owner Report a problem | ||
| 12/21/2012 | Listing removed | $349,000$178/sqft |
Source: Owner Report a problem | ||
| 6/23/2012 | Listed for sale | $349,000$178/sqft |
Source: Owner Report a problem | ||
| 8/26/2011 | Listing removed | $349,000$178/sqft |
Source: Owner Report a problem | ||
| 2/27/2011 | Price change | $349,000-1.7%$178/sqft |
Source: Owner Report a problem | ||
| 5/25/2010 | Price change | $354,900+1.4%$181/sqft |
Source: Owner Report a problem | ||
| 5/4/2010 | Listed for sale | $349,900-2.9%$178/sqft |
Source: Owner Report a problem | ||
| 11/19/2007 | Sold | $360,280$183/sqft |
Source: Public Record Report a problem | ||
Public tax history
| Year | Property taxes | Tax assessment |
|---|---|---|
| 2024 | $6,709 +9.7% | $633,800 +6% |
| 2023 | $6,115 +2.2% | $598,100 +3.6% |
| 2022 | $5,981 | $577,400 +27.2% |
| 2021 | -- | $454,000 +23.3% |
| 2020 | $4,535 +19.7% | $368,100 +5.3% |
| 2019 | $3,789 -15.7% | $349,600 +5.7% |
| 2018 | $4,493 +16.8% | $330,900 +9.6% |
| 2017 | $3,845 -1% | $302,000 +15.8% |
| 2016 | $3,882 -8.4% | $260,700 |
| 2015 | $4,236 +0.5% | $260,700 -4.9% |
| 2013 | $4,215 | $274,100 |
| 2012 | $4,215 +3.9% | $274,100 -3.8% |
| 2011 | $4,057 | $284,800 -9.1% |
| 2010 | $4,057 +6.7% | $313,300 -6.6% |
| 2009 | $3,802 +4.9% | $335,600 |
| 2008 | $3,623 | $335,600 |
| 2007 | $3,623 +21.7% | $335,600 +53.9% |
| 2003 | $2,977 -1.1% | $218,000 |
| 2002 | $3,009 +2.3% | $218,000 |
| 2001 | $2,940 +319.5% | $218,000 +336% |
| 2000 | $701 | $50,000 |
Find assessor info on the county website
Neighborhood: 98274
Nearby homes
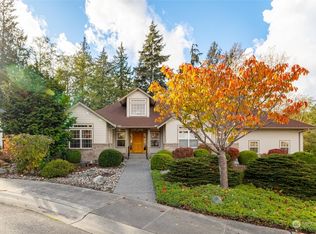
- $675,0003 bd3 ba2k sqft3810 Dogwood Pl, Mount Vernon, WA 98274Sold
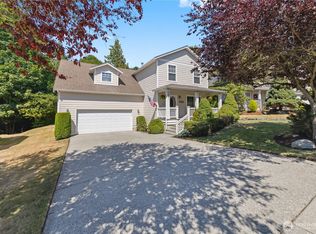
- $617,0004 bd3 ba2k sqft4001 Dogwood Pl, Mount Vernon, WA 98274Sold
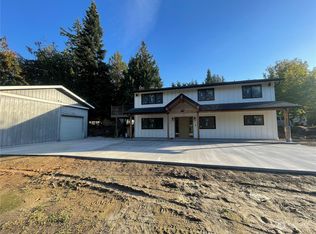
- $769,0004 bd3 ba2k sqft1424 Woodland Dr, Mount Vernon, WA 98274Sold
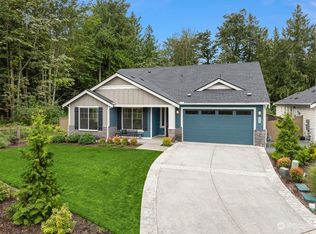
- $875,0003 bd3 ba2k sqft1093 Adams Ct, Mount Vernon, WA 98274Sold
- $570,0003 bd2 ba1.4k sqft1300 Woodland Dr, Mount Vernon, WA 98274Sold
- $835,0003 bd2 ba1.8k sqft1081 Adams Ct, Mount Vernon, WA 98274Sold
- $800,0003 bd3 ba2.1k sqft3810 Laurel Ct, Mount Vernon, WA 98274Sold
- $550,0002 bd2 ba1.4k sqft1329 Eagle Ridge Dr, Mount Vernon, WA 98274Sold
Nearby schools
GreatSchools rating
- 4/10Little Mountain Elementary SchoolGrades: K-5Distance: 1 mi
- 3/10Mount Baker Middle SchoolGrades: 6-8Distance: 1 mi
- 5/10Mount Vernon High SchoolGrades: 9-12Distance: 1.9 mi


Get pre-qualified for a loan
At Zillow Home Loans, we can pre-qualify you in as little as 5 minutes with no impact to your credit score.An equal housing lender. NMLS #10287.
- Washington
- Skagit County
- Mount Vernon
- 98274
- 3812 Dogwood Place
Nearby cities
Nearby neighborhoods
Nearby zip codes
Other Mount Vernon Topics
