Skip main navigation
Sold for $835,000
  • $835,000

    3812 S 9th Dr, Valrico, FL 33596

    5beds
    3,130sqft
    Single Family Residence
    Built in 1994
    0.33 Acres Lot
    $876,300 Zestimate®
    $267/sqft
    $4,129 Estimated rent

    Home value

    $876,300

    $832,000 - $929,000

    $4,129/mo

    Zestimate® history
    Loading
    Loading...

    Owner options

    List your home for rent

    $4,129/mo

    Rent Zestimate®

    Find your next renter with Zillow Rental Manager. Plus, with online applications, you can quickly screen prospective tenants – for free.

    Learn more

    $4,129/mo

    Rent Zestimate®

    Refinance and save

    $5,873/mo

    Est. payment

    Refinancing to a lower rate could help reduce your monthly payments and save thousands over the life of the loan.

    See today's rates

    $5,873/mo

    Est. payment

    Explore your selling options

    Work with a Zillow partner agent

    Leverage their expertise and Zillow's premium Showcase listings to get your home seen by more buyers.

    Get started

    List with your own agent

    Get your home in front of millions of buyers by listing it on Zillow.

    Learn how to do it

    Sell it yourself

    Take full control of how buyers see your home on Zillow by listing For Sale by Owner (FSBO).

    List your home

    What's special

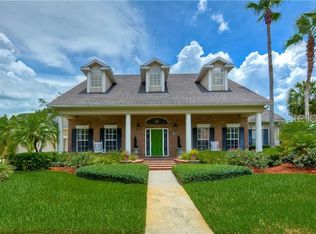
    Welcome to your dream come true! This beautiful home is located in the highly sought-after Players Club in River Hills Golf Community, boasting stunning conservation views and absolute privacy with no backyard neighbors. Prepare to be delighted by all the upgrades, including two AC unit one in 2022 and the other a few months ago, water heater in 2021, a beautifully remodeled master bathroom in 2021, new pool heater, new electric panel in 2023 and so much more! As you approach this beauty, you'll be captivated by the meticulously maintained landscaping, the inviting 3-car garage, and the elegant glass double-door entrance. Step inside, and you'll instantly fall in love with the open concept layout, the triple split floor plan, and the soaring ceilings adorned with crown molding. The serene view from the inside will enchant you, making you feel right at home. You will enjoy entertaining family and friends in the formal living and dining rooms that greet you as soon as you enter through the front door! The heart of the home is the kitchen & family room combination, offering a seamless flow. The kitchen features stainless steel appliances, gorgeous granite countertops, beautiful cherry cabinets, and a spacious breakfast bar. The family room is spacious, warm and functional, with custom cabinetry and a welcoming fireplace. Retreat to the primary suite, located in its private wing, providing a true oasis. The suite showcases beautiful flooring, a tray ceiling, a transom window, and direct access to the lanai. The recently remodeled en-suite bath is a spa-like retreat, featuring dual sinks, a beautiful soaking tub, a walk-in shower, and his and her walk-in closets with custom oak built-ins. Two additional spacious bedrooms come with large closets and share a Jack and Jill bath. A fourth bedroom located at the rear of the house offers privacy and convenience, with its own private bath that doubles as a pool bath. For added versatility, there's a flex room that can be used as an at-home office, playroom, home gym, or even a fifth bedroom! This home truly embraces indoor/outdoor living. Step outside and be captivated by the sparkling heated pool and spa, providing a perfect spot to enjoy your morning coffee or unwind while marveling at mesmerizing sunsets. The conservation views with no backyard neighbors offer unparalleled tranquility and harmony with nature. Living in this golf community means you have access to a 24-hour guarded gate, miles of walking trails, a clubhouse with a fitness center, tennis courts, and a pool. Close to Disney and top-rated beaches! Come live the dream!

    Zillow last checked:

    Listing updated:

    Listing Provided by:

    Brenda Wade 813-655-5333,

    SIGNATURE REALTY ASSOCIATES 813-689-3115

    Bought with:

    Sandra Vigil, 636195

    FUTURE HOME REALTY INC

    Source: Stellar MLS,MLS#: T3462641MLS LogoOriginating MLS: Tampa

    Facts & features

    Interior

    Bedrooms & bathrooms
    • Bedrooms: 5
    • Bathrooms: 4
    • Full bathrooms: 3
    • 1/2 bathrooms: 1
    Primary bedroom
    • Features: En Suite Bathroom, Walk-In Closet(s)
    • Level: First
    • Dimensions: 17x15
    Bedroom 2
    • Features: Ceiling Fan(s), Built-in Closet
    • Level: First
    • Dimensions: 12x11
    Bedroom 3
    • Features: Ceiling Fan(s), Built-in Closet
    • Level: First
    • Dimensions: 12x11
    Bedroom 4
    • Features: Ceiling Fan(s), Walk-In Closet(s)
    • Level: First
    • Dimensions: 12x11
    Bedroom 5
    • Features: Built-in Closet
    • Level: First
    • Dimensions: 11x11
    Dining room
    • Level: First
    • Dimensions: 13x11
    Family room
    • Level: First
    • Dimensions: 22x17
    Kitchen
    • Level: First
    • Dimensions: 13x11
    Living room
    • Level: First
    • Dimensions: 18x12
    Heating
    • Central, Electric
    Cooling
    • Central Air
    Appliances
    • Included: Convection Oven, Cooktop, Electric Water Heater, Microwave
    • Laundry: Inside, Laundry Room
    Features
    • Attic Fan, Built-in Features, Ceiling Fan(s), Crown Molding, Eating Space In Kitchen, High Ceilings, Kitchen/Family Room Combo, Primary Bedroom Main Floor, Open Floorplan, Solid Surface Counters, Split Bedroom, Stone Counters, Thermostat, Tray Ceiling(s), Walk-In Closet(s)
    • Flooring: Carpet, Engineered Hardwood, Tile
    • Doors: French Doors, Sliding Doors
    • Has fireplace: Yes
    • Fireplace features: Electric, Family Room
    Interior area
    • Total structure area: 4,243
    • Total interior livable area: 3,130 sqft

    Property

    Parking
    • Total spaces: 3
    • Parking features: Driveway, Garage Door Opener
    • Attached garage spaces: 3
    • Has uncovered spaces: Yes
    Features
    • Levels: One
    • Stories: 1
    • Patio & porch: Covered, Patio, Screened
    • Exterior features: Irrigation System
    • Has private pool: Yes
    • Pool features: Heated, In Ground, Lighting, Screen Enclosure, Tile
    • Has spa: Yes
    • Spa features: Heated
    • Fencing: Fenced
    • Has view: Yes
    • View description: Park/Greenbelt, Trees/Woods, Water, Pond
    • Has water view: Yes
    • Water view: Water,Pond
    Lot
    • Size: 0.33 Acres
    • Dimensions: 104 x 140
    • Features: Conservation Area, Landscaped, Level, Oversized Lot, Sidewalk
    • Residential vegetation: Mature Landscaping, Trees/Landscaped
    Details
    • Parcel number: U09302137500001000046.0
    • Zoning: PD
    • Special conditions: None

    Construction

    Type & style
    • Home type: SingleFamily
    • Property subtype: Single Family Residence
    Materials
    • Block, Stucco
    • Foundation: Slab
    • Roof: Shingle
    Condition
    • Completed
    • New construction: No
    • Year built: 1994

    Utilities & green energy

    • Sewer: Public Sewer
    • Water: Public
    • Utilities for property: Cable Available, Electricity Available, Phone Available, Sewer Available, Sprinkler Meter, Street Lights, Underground Utilities, Water Available

    Community & neighborhood

    Security
    • Security features: Gated Community, Smoke Detector(s)
    Community
    • Community features: Clubhouse, Fitness Center, Gated Community - Guard, Golf Carts OK, Golf, Park, Playground, Pool, Restaurant, Sidewalks
    Location
    • Region: Valrico
    • Subdivision: RIVER HILLS COUNTRY CLUB

    HOA & financial

    HOA
    • Has HOA: Yes
    • HOA fee: $178 monthly
    • Amenities included: Basketball Court, Clubhouse, Fitness Center, Gated, Golf Course, Park, Playground, Pool, Tennis Court(s), Trail(s)
    • Services included: Community Pool, Pool Maintenance, Recreational Facilities, Security
    • Association name: RHC Master Association
    • Association phone: 813-653-1554
    Other fees
    • Pet fee: $0 monthly
    Other financial information
    • Total actual rent: 0

    Other

    Other facts
    • Listing terms: Cash,Conventional,FHA,VA Loan
    • Ownership: Fee Simple
    • Road surface type: Paved

    Price history

    DateEventPrice
    10/16/2023Sold$835,000-2.9%$267/sqft
    Source: Stellar MLS #T3462641 Report a problem
    9/16/2023Pending sale$859,900$275/sqft
    Source: Stellar MLS #T3462641 Report a problem
    9/9/2023Listed for sale$859,900$275/sqft
    Source: Stellar MLS #T3462641 Report a problem
    9/6/2023Pending sale$859,900$275/sqft
    Source: Stellar MLS #T3462641 Report a problem
    9/1/2023Price change$859,900-1.7%$275/sqft
    Source: Stellar MLS #T3462641 Report a problem
    8/4/2023Listed for sale$875,000+86.2%$280/sqft
    Source: Stellar MLS #T3462641 Report a problem
    7/21/2008Sold$470,000+30.6%$150/sqft
    Source: Public Record Report a problem
    3/7/2002Sold$360,000+6.7%$115/sqft
    Source: Public Record Report a problem
    7/23/2001Sold$337,500+7.9%$108/sqft
    Source: Public Record Report a problem
    8/10/2000Sold$312,900+0.3%$100/sqft
    Source: Public Record Report a problem
    9/6/1994Sold$312,000+420%$100/sqft
    Source: Public Record Report a problem
    5/23/1994Sold$60,000$19/sqft
    Source: Public Record Report a problem

    Public tax history

    YearProperty taxesTax assessment
    2025$12,695 +5.1%$705,878 -0.2%
    2024$12,079 +86.4%$707,225 +85%
    2023$6,482 +4%$382,182 +3%
    2022$6,235 +1%$371,050 +3%
    2021$6,171 +1.8%$360,243 +1.4%
    2020$6,063 +2.4%$355,269 +2.3%
    2019$5,922 $347,282 +1.9%
    2018$5,922 +1.7%$340,807 -12.7%
    2017$5,821 +1.2%$390,198 +19.4%
    2016$5,750 +0.7%$326,931 +0.7%
    2015$5,713 -1.1%$324,658 +0.8%
    2014$5,779 +0.5%$322,081 +1.5%
    2013$5,750 -8.9%$317,321 +5.7%
    2012$6,309 -5.9%$300,111 -5.9%
    2011$6,705 -2.4%$319,028 -3.2%
    2010$6,872 -5%$329,734 -4.7%
    2009$7,231 +13.4%$346,082 -8.3%
    2008$6,376 -0.3%$377,425 +13.2%
    2007$6,392 -5.9%$333,526 +2.5%
    2006$6,794 -0.1%$325,391 +3%
    2005$6,804 $315,914 +3%
    2004-- $306,713 +1.9%
    2003-- $300,994 -2.3%
    2002-- $308,138 +6.1%
    2001-- $290,552 +1.6%
    2000$6,151 $285,946

    Find assessor info on the county website

    Neighborhood: 33596

    Nearby schools

    GreatSchools rating
    Schools provided by the listing agent
    • Elementary: Lithia Springs-HB
    • Middle: Randall-HB
    • High: Newsome-HB

    Source: Stellar MLS. This data may not be complete. We recommend contacting the local school district to confirm school assignments for this home.

    Get a cash offer in 3 minutes
    Find out how much your home could sell for in as little as 3 minutes with a no-obligation cash offer.
    Estimated market value
    $876,300
    Get a cash offer in 3 minutes
    Find out how much your home could sell for in as little as 3 minutes with a no-obligation cash offer.
    Estimated market value
    $876,300