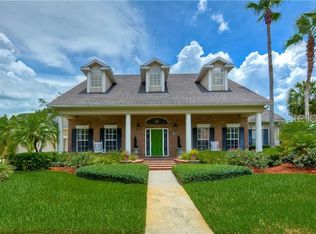
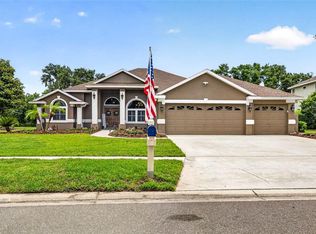
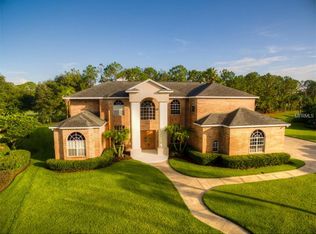
Welcome home to this beautiful and inviting 5 bedroom, 3 /2 bath home with 3 -car garage with over 3500 sq. ft. There is a large primary bedroom with ensuite on the 1st floor with roomy walk-in closet. Also on the first floor is a 2nd bedroom which would make an ideal office. The large dining room on the left of front entry leads to the brick lined kitchen with granite counters and center island. New range glass top and refrigerator 05/24. There is an indoor utility with washer and dryer right off the kitchen. The kitchen opens to a charming family room with Surround sound and cozy fireplace. French doors lead to a gorgeous, screened pool area with waterfall spa and recently painted patio with bar and outdoor kitchen which would make a fantastic entertainment spot for friends and family. This house sits on 1/3 acre overlooking a pond located in a natural and tranquil setting. There is another half bath by pool. There are 3 upstairs bedrooms. Two bedrooms share a Jack and Jill bath, and the third bedroom has its own ensuite which would be perfect as a Mother-in-law suite. Present owner installed a water filtration system that filters water for entire house($8200) and also installed security fence($5000) in rear yard. The seller is offering a home warranty with acceptable offer. This community boasts many amenities, including a 24/7 maintained guard gate, a world-class 18-hole golf course, tennis and basketball court Residents also have access to other perks including a clubhouse with a fitness center and restaurant. This is a great location with picturesque walking and bike trails, playgrounds and nearby Alafia River.
Sold for $850,000
Zillow last checked:
Listing updated:
Bought with:
Lisa White, 3241784
RE/MAX REALTY UNLIMITED
Source: Stellar MLS,MLS#: U8240963 Originating MLS: Pinellas Suncoast
Originating MLS: Pinellas Suncoast
Price history
| Date | Event | Price |
|---|---|---|
| 6/26/2024 | Sold | $850,000$243/sqft |
Source:  Stellar MLS #U8240963 Report a problem Stellar MLS #U8240963 Report a problem | ||
| 5/29/2024 | Pending sale | $850,000$243/sqft |
Source: Stellar MLS #U8240963 Report a problem | ||
| 5/10/2024 | Listed for sale | $850,000$243/sqft |
Source: Stellar MLS #U8240963 Report a problem | ||
| 5/3/2024 | Pending sale | $850,000$243/sqft |
Source: Stellar MLS #U8240963 Report a problem | ||
| 4/30/2024 | Listed for sale | $850,000$243/sqft |
Source: Stellar MLS #U8240963 Report a problem | ||
| 10/27/2023 | Sold | $850,000$243/sqft |
Source: Stellar MLS #T3459483 Report a problem | ||
| 9/4/2023 | Pending sale | $850,000$243/sqft |
Source: Stellar MLS #T3459483 Report a problem | ||
| 8/31/2023 | Price change | $850,000-2.9%$243/sqft |
Source: Stellar MLS #T3459483 Report a problem | ||
| 7/29/2023 | Listed for sale | $875,000+20.7%$250/sqft |
Source: Stellar MLS #T3459483 Report a problem | ||
| 4/4/2022 | Sold | $725,000-3.3%$207/sqft |
Source: Public Record Report a problem | ||
| 2/28/2022 | Pending sale | $749,900$214/sqft |
Source: Stellar MLS #T3332199 Report a problem | ||
| 1/26/2022 | Listed for sale | $749,900$214/sqft |
Source: Stellar MLS #T3332199 Report a problem | ||
| 1/25/2022 | Pending sale | $749,900$214/sqft |
Source: Stellar MLS #T3332199 Report a problem | ||
| 1/24/2022 | Listed for sale | $749,900$214/sqft |
Source: Stellar MLS #T3332199 Report a problem | ||
| 1/10/2022 | Pending sale | $749,900+7.1%$214/sqft |
Source: Stellar MLS #T3332199 Report a problem | ||
| 10/11/2021 | Listing removed | -- |
Source: Stellar MLS #T3332199 Report a problem | ||
| 9/28/2021 | Listed for sale | $699,900+55.5%$200/sqft |
Source: Stellar MLS #T3332199 Report a problem | ||
| 11/1/2017 | Sold | $450,000+9.6%$128/sqft |
Source: Public Record Report a problem | ||
| 5/16/2017 | Sold | $410,500-27.3%$117/sqft |
Source: Public Record Report a problem | ||
| 6/16/2005 | Sold | $565,000+43.4%$161/sqft |
Source: Public Record Report a problem | ||
| 12/7/1994 | Sold | $394,000+603.6%$112/sqft |
Source: Public Record Report a problem | ||
| 1/28/1994 | Sold | $56,000$16/sqft |
Source: Public Record Report a problem | ||
Get a cash offer in 3 minutes
Find out how much your home could sell for in as little as 3 minutes with a no-obligation cash offer.
Estimated market value
$941,900
