Skip main navigation
Pending
  • $875,000

    3904 S Nine Dr, Valrico, FL 33596

    4beds
    2,699sqft
    : 
    Loading
    Get pre-qualified
    Single Family Residence
    Built in 1994
    0.38 Acres Lot
    $-- Zestimate®
    $324/sqft
    $223/mo HOA

    What's special

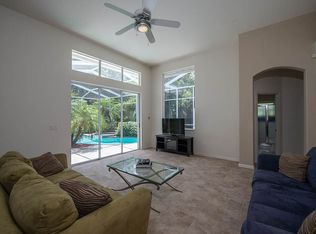
    Under contract-accepting backup offers. Beautifully renovated 4-bedroom, 3-bathroom home nestled in the gated golf course community of River Hills. This stunning residence is in the village of Players Club. It has been completely updated from top to bottom, showcasing a modern kitchen with high-end finishes including a unique furniture style island and granite countertops, designer bathrooms, wood-look tile throughout with zero need for thresholds, did I mention one of the secondary bedrooms has a connected en-suite bathroom and walk in closet…a sparkling, heated, saltwater pool, and a luxurious outdoor kitchen tucked underneath the oversized covered lanai measuring 33’ x 17’—perfect for entertaining or relaxing in your private, fully fenced backyard oasis. Situated on a spacious 1/3-acre lot, the home backs up to serene conservation land teeming with wildlife, including frequent deer sightings, offering peaceful, private views and a true connection to nature. There are too many updates to list but here are some of the big-ticket items: Roof 2016, Panoramic Screen Enclosure 2022, All Windows and Sliders 2018, Saltwater Heated Pool renovation 2017. This move-in-ready home combines luxury, location, and lifestyle in one of the most sought-after neighborhoods in the area. LIVING in River Hills Golf and Country Club Community provides “A” rated schools with easy access to the local elementary school and beyond on a golf cart if desired. The community boasts miles of sidewalks, 4 miles of scenic nature trails along the Alafia River, and two secure gated entrances for privacy and convenience. The community buzzes with social activities, including concerts in the park, holiday parades and festivities while fostering a strong sense of camaraderie and community spirit. Stay active with a brand-new fitness center, swim in the pool and savor live music and delicious meals at the on-site restaurant. Memberships are available for golf, tennis, and pickleball, catering to sports enthusiasts of all levels. This is more than a place to live—it's a lifestyle of connection, recreation, and natural beauty. Just a short drive away, the pristine Gulf beaches invite you to enjoy sun-soaked shores and tranquil waters. MacDill Air Force Base is conveniently close, ideal for military personnel or visitors. The vibrant Tampa Riverwalk and bustling downtown Tampa are nearby, offering dining, entertainment, and cultural attractions. Easy commute access to I4, I75, and Crosstown Expressway. This location perfectly balances coastal relaxation, theme park thrills, military convenience, and city energy, making it an ideal home base for every lifestyle.
    34 days
    |
    186
    |
    10
    |

    Zillow last checked:

    Listing updated:

    Listed by:

    Wendy Cook 813-629-5858,

    YELLOWFIN REALTY 813-347-7547

    Source: Stellar MLS,MLS#: TB8515419MLS LogoOriginating MLS: Suncoast Tampa

      Facts & features

      Interior

      Bedrooms & bathrooms
      • Bedrooms: 4
      • Bathrooms: 3
      • Full bathrooms: 3
      Primary bedroom
      • Features: Water Closet/Priv Toilet, Walk-In Closet(s)
      • Level: First
      • Area: 280 Square Feet
      • Dimensions: 20x14
      Bedroom 2
      • Features: En Suite Bathroom, Walk-In Closet(s)
      • Level: First
      • Area: 204 Square Feet
      • Dimensions: 17x12
      Bedroom 3
      • Features: Built-in Closet
      • Level: First
      • Area: 143 Square Feet
      • Dimensions: 13x11
      Bedroom 4
      • Features: Built-in Closet
      • Level: First
      • Area: 121 Square Feet
      • Dimensions: 11x11
      Dining room
      • Level: First
      • Area: 154 Square Feet
      • Dimensions: 14x11
      Family room
      • Level: First
      • Area: 323 Square Feet
      • Dimensions: 19x17
      Kitchen
      • Level: First
      • Area: 323 Square Feet
      • Dimensions: 19x17
      Living room
      • Features: Bar
      • Level: First
      • Area: 252 Square Feet
      • Dimensions: 18x14
      Heating
      • Electric
      Cooling
      • Central Air
      Appliances
      • Included: Bar Fridge, Dishwasher, Disposal, Electric Water Heater, Microwave, Range, Refrigerator, Water Softener
      • Laundry: Laundry Room
      Features
      • Ceiling Fan(s), Crown Molding, Dry Bar, High Ceilings, Solid Wood Cabinets, Split Bedroom, Stone Counters, Walk-In Closet(s)
      • Flooring: Porcelain Tile
      • Doors: Outdoor Kitchen, Sliding Doors
      • Has fireplace: No
      Interior area
      • Total structure area: 3,968
      • Total interior livable area: 2,699 sqft

      Property

      Parking
      • Total spaces: 3
      • Parking features: Garage - Attached
      • Attached garage spaces: 3
      Features
      • Levels: One
      • Stories: 1
      • Exterior features: Irrigation System, Outdoor Kitchen, Sidewalk
      • Has private pool: Yes
      • Pool features: Gunite, Heated, Salt Water, Screen Enclosure
      • Fencing: Fenced
      • Has view: Yes
      • View description: Trees/Woods
      Lot
      • Size: 0.38 Acres
      • Dimensions: 99 x 165
      • Features: Conservation Area
      Details
      • Parcel number: U09302137500001000040.0
      • Zoning: PD
      • Special conditions: None

      Construction

      Type & style
      • Home type: SingleFamily
      • Property subtype: Single Family Residence
      Materials
      • Block, Stucco
      • Foundation: Slab
      • Roof: Shingle
      Condition
      • New construction: No
      • Year built: 1994

      Utilities & green energy

      • Sewer: Public Sewer
      • Water: Public
      • Utilities for property: Electricity Connected, Sewer Connected

      Community & HOA

      Community
      • Features: Clubhouse, Deed Restrictions, Fitness Center, Gated Community - Guard, Golf Carts OK, Golf, Park, Playground, Pool, Restaurant, Tennis Court(s)
      • Security: Gated Community
      • Pet fee: $0 monthly
      • Subdivision: RIVER HILLS COUNTRY CLUB PH
      HOA
      • Has HOA: Yes
      • Amenities included: Basketball Court, Clubhouse, Fitness Center, Gated, Park, Pickleball Court(s), Playground, Pool, Tennis Court(s), Trail(s)
      • Services included: Community Pool, Private Road
      • HOA fee: $223 monthly
      • HOA name: Brenda Annett
      • HOA phone: 813-662-0837
      Location
      • Region: Valrico

      Financial & listing details

      • Price per square foot: $324/sqft
      • Tax assessed value: $597,898
      • Annual tax amount: $643
      • Date on market: 6/3/2026
      • Cumulative days on market: 32 days
      • Listing terms: Cash,Conventional,VA Loan
      • Ownership: Fee Simple
      • Total actual rent: 0
      • Electric utility on property: Yes
      • Road surface type: Asphalt

        Estimated market value

        Not available

        Estimated sales range

        Not available

        Not available

        Price history

        DateEventPrice
        6/16/2026Pending sale$875,000$324/sqft
        Source: Stellar MLS #TB8515419 Report a problem
        6/4/2026Listed for sale$875,000+143.1%$324/sqft
        Source: Stellar MLS #TB8515419 Report a problem
        7/6/2016Sold$360,000-15.8%$133/sqft
        Source: Public Record Report a problem
        9/7/2007Sold$427,500+76.1%$158/sqft
        Source: Public Record Report a problem
        6/10/1994Sold$242,700+304.5%$90/sqft
        Source: Public Record Report a problem
        1/24/1994Sold$60,000$22/sqft
        Source: Public Record Report a problem

        Public tax history

        YearProperty taxesTax assessment
        2025$643 +5.4%$434,507 +2.9%
        2024$610 -91.1%$422,261 +3%
        2023$6,878 +3.9%$409,962 +3%
        2022$6,619 +1.1%$398,021 +3%
        2021$6,550 +1.7%$386,428 +1.4%
        2020$6,439 +2.4%$381,093 +2.3%
        2019$6,291 $372,525 +1.9%
        2018$6,291 +1.7%$365,579 +2.1%
        2017$6,187 +1.2%$358,060 +28.5%
        2016$6,112 +27.6%$278,664 +0.7%
        2015$4,791 -1.1%$276,727 +0.8%
        2014$4,846 +0.6%$274,531 +1.5%
        2013$4,818 +0.3%$270,474 +1.7%
        2012$4,805 -6.8%$265,953 -6%
        2011$5,158 -5.3%$282,878 -5.5%
        2010$5,446 -2.7%$299,346 -2.1%
        2009$5,597 -10.3%$305,746 -9.2%
        2008$6,237 +17%$336,704 +20%
        2007$5,333 -5.8%$280,703 +2.5%
        2006$5,659 -0.1%$273,857 +3%
        2005$5,665 $265,881 +3%
        2004-- $258,137 +1.9%
        2003-- $253,324 +2.4%
        2002-- $247,387 +1.6%
        2001-- $243,491 -1.4%
        2000$5,289 $246,968

        Find assessor info on the county website

        Monthly payment

        Est. payment

        Payment breakdown

        Explore the cost of this home by adjusting the details. Changes won't be saved.
        All calculations are estimates and provided by Zillow, Inc. for informational purposes only. Actual amounts may vary.
        HOA fees may include property taxes on listings classified as Co-Ops. Contact the listing agent and/or owner for fee details.
        Mortgage interest rates are dependent on a number of factors, including credit score, down payment, and repayment length. Interest rate data provided by Zillow Group Marketplace, Inc. as of 1/1/1970 from various mortgage lenders with which we have lead or other similar arrangements; the Estimated Payment is an average of those rates.
        See how much you could borrow to make a competitive offer.

        Climate risks

        Neighborhood: 33596

        Getting around

        6 / 100
        Car-Dependent
        26 / 100
        Somewhat Bikeable

        Nearby schools

        GreatSchools rating
        Schools provided by the listing agent
        • Elementary: Lithia Springs-HB
        • Middle: Randall-HB
        • High: Newsome-HB

        Source: Stellar MLS. This data may not be complete. We recommend contacting the local school district to confirm school assignments for this home.

        A local agent can set up tours, give advice and negotiate with sellers.

        A local lender can help you make sure your offer is ready when you are.

        Browse local experts

        Similar homes

        Skip to the end of the carouselSkip to the beginning of the carousel