Experience the pinnacle of urban lock-and-leave living in this stunning 2020-built contemporary condo, ideally positioned where the energy of Downtown meets the sophistication of Uptown. Spanning 1,478 square feet, this modern residence delivers the perfect blend of luxury, convenience, and breathtaking views of the Dallas skyline.
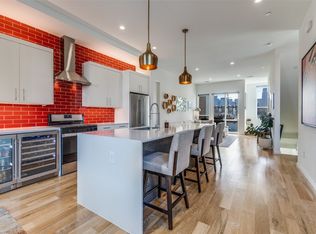
The true showstopper of the home is the gourmet kitchen, where everyday living meets an unforgettable view. Imagine preparing meals or enjoying your morning coffee while looking directly out while bringing the city’s iconic backdrop into your daily routine. Designed with entertaining in mind, the kitchen features a massive waterfall-edge island, sleek quartz countertops, and premium appliances including a built-in gas range and cooktop. The open-concept layout flows seamlessly into the living area, creating a light-filled space perfect for gathering with friends or relaxing against the glow of the city lights.
Two spacious bedrooms each offer private ensuite bathrooms and walk-in closets, providing flexibility for guests, roommates, or a sophisticated home office setup. Luxury vinyl plank and tile flooring throughout the main areas deliver a clean, contemporary aesthetic while maintaining durability and easy maintenance. Decorative lighting, high-speed internet availability, and custom roller shades throughout the home enhance both style and functionality.
Enjoy an effortless lifestyle where the HOA takes care of the essentials, covering water, sewer, and trash so you can focus on enjoying the city at your doorstep. With a private 2-car garage providing direct access and an alarm system for peace of mind, this home is the definition of a secure, modern urban sanctuary. Whether you are exploring nearby attractions or hosting friends against the city lights, this gem in the Bryan Place area offers an unmatched opportunity to own a piece of the Dallas skyline.
Sold
Price Unknown
3812 San Jacinto St #204, Dallas, TX 75204
2beds
1,478sqft
Condominium
Built in 2020
-- sqft lot
$447,700 Zestimate®
$--/sqft
$2,855 Estimated rent
Home value
$447,700
$425,000 - $475,000
$2,855/mo
Zestimate® history
Owner options
List your home for rent
$2,855/mo
Rent Zestimate®
Find your next renter with Zillow Rental Manager. Plus, with online applications, you can quickly screen prospective tenants – for free.
$2,855/mo
Rent Zestimate®
Refinance and save
$250/mo
Est. payment
Refinancing to a lower rate could help reduce your monthly payments and save thousands over the life of the loan.
$250/mo
Est. payment
Explore your selling options
Work with a Zillow partner agent
Leverage their expertise and Zillow's premium Showcase listings to get your home seen by more buyers.
Get startedList with your own agent
Get your home in front of millions of buyers by listing it on Zillow.
Learn how to do itSell it yourself
Take full control of how buyers see your home on Zillow by listing For Sale by Owner (FSBO).
List your homeWhat's special
Massive waterfall-edge islandPrivate ensuite bathroomsTwo spacious bedroomsSleek quartz countertopsWalk-in closetsGourmet kitchenDecorative lighting
Zillow last checked:
Listing updated:
Listed by:
Lauren Williams 0735849 972-608-0300,
Latitude Key Inc. 954-737-1632
Bought with:
Karen Cuskey
Coldwell Banker Realty
Source: NTREIS,MLS#: 21197693
Facts & features
Interior
Bedrooms & bathrooms
- Bedrooms: 2
- Bathrooms: 3
- Full bathrooms: 2
- 1/2 bathrooms: 1
Primary bedroom
- Features: Dual Sinks, En Suite Bathroom, Walk-In Closet(s)
- Level: Third
- Dimensions: 23 x 10
Bedroom
- Features: En Suite Bathroom
- Level: Third
- Dimensions: 20 x 9
Kitchen
- Features: Eat-in Kitchen, Granite Counters, Kitchen Island
- Level: Second
- Dimensions: 15 x 11
Living room
- Level: Second
- Dimensions: 24 x 12
Heating
- Natural Gas
Cooling
- Central Air
Appliances
- Included: Built-In Gas Range, Dishwasher, Gas Cooktop, Disposal, Microwave
Features
- Decorative/Designer Lighting Fixtures, Eat-in Kitchen, High Speed Internet, Kitchen Island, Multiple Staircases, Open Floorplan, Pantry, Walk-In Closet(s)
- Flooring: Carpet, Luxury Vinyl Plank, Tile
- Has basement: No
- Has fireplace: No
Interior area
- Total interior livable area: 1,478 sqft
Property
Parking
- Total spaces: 2
- Parking features: Direct Access, Door-Single, Inside Entrance, Private
- Attached garage spaces: 2
Features
- Levels: Three Or More
- Stories: 3
- Pool features: None
Lot
- Size: 4,356 Square Feet
Details
- Parcel number: 00C67310000300204
Construction
Type & style
- Home type: Condo
- Architectural style: Contemporary/Modern
- Property subtype: Condominium
- Attached to another structure: Yes
Materials
- Concrete
- Foundation: Slab
- Roof: Composition,Flat
Condition
- Year built: 2020
Utilities & green energy
- Sewer: Public Sewer
- Water: Public
- Utilities for property: Sewer Available, Water Available
Community & HOA
Community
- Security: Security System, Smoke Detector(s)
- Subdivision: Bryan Place
HOA
- Has HOA: Yes
- Services included: Maintenance Grounds, Maintenance Structure, Sewer, Trash, Water
- HOA fee: $250 monthly
- HOA name: San Jacinto HOA
- HOA phone: 214-563-1131
Location
- Region: Dallas
Financial & listing details
- Tax assessed value: $480,350
- Annual tax amount: $7,643
- Date on market: 3/10/2026
- Cumulative days on market: 5 days
Price history
| Date | Event | Price |
|---|---|---|
| 4/29/2026 | Sold | -- |
Source: NTREIS #21197693 Report a problem | ||
| 3/23/2026 | Pending sale | $427,000$289/sqft |
Source: NTREIS #21197693 Report a problem | ||
| 3/16/2026 | Contingent | $427,000$289/sqft |
Source: NTREIS #21197693 Report a problem | ||
| 3/10/2026 | Listed for sale | $427,000-4%$289/sqft |
Source: NTREIS #21197693 Report a problem | ||
| 1/19/2026 | Listing removed | $3,600$2/sqft |
Source: Zillow Rentals Report a problem | ||
| 11/27/2025 | Price change | $3,600-14.3%$2/sqft |
Source: Zillow Rentals Report a problem | ||
| 9/13/2025 | Price change | $4,200-12.5%$3/sqft |
Source: Zillow Rentals Report a problem | ||
| 8/1/2025 | Listed for rent | $4,800+65.5%$3/sqft |
Source: Zillow Rentals Report a problem | ||
| 7/26/2025 | Listing removed | $2,900$2/sqft |
Source: Zillow Rentals Report a problem | ||
| 7/25/2025 | Listing removed | $445,000$301/sqft |
Source: NTREIS #20886779 Report a problem | ||
| 5/14/2025 | Listed for rent | $2,900$2/sqft |
Source: Zillow Rentals Report a problem | ||
| 4/2/2025 | Listed for sale | $445,000-2.6%$301/sqft |
Source: NTREIS #20886779 Report a problem | ||
| 4/1/2025 | Listing removed | $457,000$309/sqft |
Source: NTREIS #20712815 Report a problem | ||
| 1/27/2025 | Price change | $457,000-1.7%$309/sqft |
Source: NTREIS #20712815 Report a problem | ||
| 9/27/2024 | Listed for sale | $464,900-1.1%$315/sqft |
Source: NTREIS #20712815 Report a problem | ||
| 8/27/2024 | Listing removed | $470,000$318/sqft |
Source:  Ebby Halliday Realtors #20655306 Report a problem Ebby Halliday Realtors #20655306 Report a problem | ||
| 7/21/2024 | Price change | $470,000-1%$318/sqft |
Source: NTREIS #20655306 Report a problem | ||
| 7/9/2024 | Price change | $474,900-1.1%$321/sqft |
Source: NTREIS #20655306 Report a problem | ||
| 5/24/2024 | Price change | $479,999-2%$325/sqft |
Source: NTREIS #20539215 Report a problem | ||
| 4/1/2024 | Price change | $490,000-1.8%$332/sqft |
Source: NTREIS #20539215 Report a problem | ||
| 2/22/2024 | Listed for sale | $499,000$338/sqft |
Source: NTREIS #20539215 Report a problem | ||
Public tax history
| Year | Property taxes | Tax assessment |
|---|---|---|
| 2025 | $7,643 +2.7% | $480,350 |
| 2024 | $7,443 +8.5% | $480,350 +8.3% |
| 2023 | $6,860 -7.1% | $443,400 +20% |
| 2022 | $7,385 -24.2% | $369,500 |
| 2021 | $9,747 | $369,500 |
Find assessor info on the county website
Neighborhood: 75204
Nearby homes
- $464,9993 bd3 ba1.8k sqft3812 San Jacinto St #201, Dallas, TX 75204Pending
- $353,4003 bd2 ba1.3k sqft3816 San Jacinto #304, Dallas, TX 75204Off Market
- $317,2502 bd2 ba1.4k sqft3816 San Jacinto St BUILDING 2, Dallas, TX 75204Off Market
- $409,0002 bd2 ba1.4k sqft3816 San Jacinto St #308, Dallas, TX 75204Off Market
- $424,2002 bd2 ba1.4k sqft3816 San Jacinto St #302, Dallas, TX 75204Off Market
- $501,3002 bd3 ba1.6k sqft3816 San Jacinto St UNIT 301, Dallas, TX 75204Off Market
- $389,4002 bd3 ba1.4k sqft3816 San Jacinto St UNIT 309, Dallas, TX 75204Off Market
- $419,5002 bd2 ba1.4k sqft3816 San Jacinto St #306, Dallas, TX 75204Off Market
Nearby schools
GreatSchools rating
- 5/10Cesar Chavez Learning CenterGrades: PK-5Distance: 0.5 mi
- 6/10Alex W Spence Talented/Gifted AcademyGrades: 6-8Distance: 0.7 mi
- 3/10North Dallas High SchoolGrades: 9-12Distance: 1 mi
Schools provided by the listing agent
- Elementary: Chavez
- Middle: Spence
- High: North Dallas
- District: Dallas ISD
Source: NTREIS. This data may not be complete. We recommend contacting the local school district to confirm school assignments for this home.
Get a cash offer in 3 minutes
Find out how much your home could sell for in as little as 3 minutes with a no-obligation cash offer.
Estimated market value
$447,700
Get a cash offer in 3 minutes
Find out how much your home could sell for in as little as 3 minutes with a no-obligation cash offer.
Estimated market value
$447,700
- Texas
- Dallas County
- Dallas
- 75204
- 3812 San Jacinto St Unit 204
Nearby cities
Nearby neighborhoods
Nearby zip codes
Other Dallas Topics
