BACK ON MARKET AT NO FAULT TO SELLER! BUYER CHANGED MIND! BRING OFFER! Experience sophisticated urban living in this stunning 3-story contemporary condo, built in 2020. This impeccably maintained 3-bedroom, 2.5-bathroom residence features an open-concept second floor with soaring 14-foot ceilings, oversized windows for abundant natural light, & a private epoxied balcony. The gourmet kitchen is a chef’s dream, boasting quartz waterfall countertops, custom tile backsplashes, premium stainless steel appliances (Whirlpool dishwasher and 20.0 Cu. Ft. KitchenAid Refrigerator), Zephyr 15-inch undercounter beverage center and Zephyr Wine Cooler, walk-in pantry & a gas range. Includes an LG washing machine and LG dryer. The third floor hosts a spacious primary suite with a spa-inspired ensuite featuring dual vanities, professionally wired and installed towel warmer, huge shower, & a walk in closet, along with a secondary guest suite with en-suite bath. Highlights include attached 2-car fully-epoxied garage, MyQ smart garage system, finger-print locks, custom Shade Store blinds throughout w a remotely-operated electronic main shade on 2nd floor, new carpet throughout, front door treated w sunblocking protection, luxury upgrades including a Toto Neorest Washlet and Toto Neorest toilet professionally installed, garage & patio floor epoxied & professionally hardwired Ring security cameras in both front & back of unit. New carpet on the 3rd floor. The third bedroom is on first floor & is versatile office or bedroom. Hot water heater anode rod replaced in Q4 25 & air conditioning capacitor replaced and refrigerant topped up in Q3 25. Located mins from Deep Ellum, Uptown, Lower Greenville and Exall Park. Outside trees provide privacy and bring nature to you w nesting birds; fall colors are spectacular. The HOA covers water, sewer, trash, and exterior maintenance. A true lock-and-leave gem in a premier Dallas location. Walk in, unpack, unwind, entertain and enjoy it all
Pending
Price cut: $14.9K (6/17)
$464,999
3812 San Jacinto St #201, Dallas, TX 75204
3beds
1,825sqft
:
Get pre-qualified$3,641/mo
Condominium
Built in 2020
-- sqft lot
$-- Zestimate®
$255/sqft
$250/mo HOA
What's special
Private epoxied balconyWhirlpool dishwasherNew carpet throughoutSpa-inspired ensuiteQuartz waterfall countertopsPremium stainless steel appliancesZephyr wine cooler
- 167 days |
- 293 |
- 24 |
Zillow last checked:
Listing updated:
Listed by:
Paulette Greene 0401881 404-345-5553,
Ebby Halliday Realtors 972-335-6564,
Colby Carter 0689790 404-345-5553,
Ebby Halliday Realtors
Source: NTREIS,MLS#: 21163663
Facts & features
Interior
Bedrooms & bathrooms
- Bedrooms: 3
- Bathrooms: 3
- Full bathrooms: 2
- 1/2 bathrooms: 1
Primary bedroom
- Features: Dual Sinks, Separate Shower, Walk-In Closet(s)
- Level: Third
- Dimensions: 12 x 12
Bedroom
- Features: En Suite Bathroom
- Level: Third
- Dimensions: 12 x 11
Bedroom
- Level: First
- Dimensions: 11 x 8
Dining room
- Level: Second
- Dimensions: 12 x 8
Kitchen
- Features: Breakfast Bar, Built-in Features, Eat-in Kitchen, Kitchen Island, Pantry, Walk-In Pantry
- Level: Second
- Dimensions: 12 x 12
Living room
- Level: Second
- Dimensions: 13 x 12
Heating
- Central
Cooling
- Central Air
Appliances
- Included: Some Gas Appliances, Dishwasher, Disposal, Gas Range, Microwave, Plumbed For Gas, Refrigerator, Wine Cooler
Features
- Built-in Features, Eat-in Kitchen, High Speed Internet, Kitchen Island, Open Floorplan, Pantry, Smart Home, Walk-In Closet(s)
- Flooring: Carpet, Hardwood, Tile
- Windows: Window Coverings
- Has basement: No
- Has fireplace: No
Interior area
- Total interior livable area: 1,825 sqft
Video & virtual tour
Property
Parking
- Total spaces: 2
- Parking features: Additional Parking, Garage, On Site
- Attached garage spaces: 2
Features
- Levels: Three Or More
- Patio & porch: Patio, Balcony
- Exterior features: Balcony
- Pool features: None
- Fencing: Perimeter,Wood
Lot
- Size: 0.69 Acres
- Features: Corner Lot, Subdivision, Zero Lot Line
Details
- Parcel number: 00C67310000300201
Construction
Type & style
- Home type: Condo
- Architectural style: Traditional
- Property subtype: Condominium
- Attached to another structure: Yes
Materials
- Aluminum Siding
- Foundation: Slab
- Roof: Metal
Condition
- Year built: 2020
Utilities & green energy
- Sewer: Public Sewer
- Water: Public
- Utilities for property: Cable Available, Sewer Available, Water Available
Community & HOA
Community
- Features: Fenced Yard, Community Mailbox
- Security: Security System, Fire Alarm
- Subdivision: Bryan Place
HOA
- Has HOA: Yes
- Amenities included: Maintenance Front Yard
- Services included: Association Management, Maintenance Grounds, Sewer, Trash, Water
- HOA fee: $250 monthly
- HOA name: Mustang Property Management, LLC
- HOA phone: 214-563-1131
Location
- Region: Dallas
Financial & listing details
- Price per square foot: $255/sqft
- Tax assessed value: $566,060
- Annual tax amount: $13,257
- Date on market: 2/6/2026
- Cumulative days on market: 127 days
- Listing terms: Cash,Conventional,1031 Exchange
Estimated market value
Not available
Estimated sales range
Not available
Not available
Price history
| Date | Event | Price |
|---|---|---|
| 7/10/2026 | Pending sale | $464,999$255/sqft |
Source: NTREIS #21163663 Report a problem | ||
| 6/17/2026 | Price change | $464,999-3.1%$255/sqft |
Source: NTREIS #21163663 Report a problem | ||
| 5/30/2026 | Listed for sale | $479,900-4%$263/sqft |
Source: NTREIS #21163663 Report a problem | ||
| 5/23/2026 | Contingent | $499,900$274/sqft |
Source: NTREIS #21163663 Report a problem | ||
| 5/11/2026 | Price change | $499,900-4.8%$274/sqft |
Source: NTREIS #21163663 Report a problem | ||
| 4/14/2026 | Price change | $524,999-1.9%$288/sqft |
Source: NTREIS #21163663 Report a problem | ||
| 4/10/2026 | Listing removed | $2,900$2/sqft |
Source: Zillow Rentals Report a problem | ||
| 4/9/2026 | Listed for rent | $2,900$2/sqft |
Source: Zillow Rentals Report a problem | ||
| 3/7/2026 | Price change | $534,900-5.3%$293/sqft |
Source: NTREIS #21163663 Report a problem | ||
| 2/6/2026 | Listed for sale | $565,000$310/sqft |
Source: NTREIS #21163663 Report a problem | ||
Public tax history
| Year | Property taxes | Tax assessment |
|---|---|---|
| 2025 | $9,255 +3.2% | $566,060 -4.6% |
| 2024 | $8,966 +8.3% | $593,130 +15.2% |
| 2023 | $8,281 -5.9% | $515,000 +18.1% |
| 2022 | $8,803 -23.5% | $436,200 |
| 2021 | $11,507 | $436,200 |
Find assessor info on the county website
Monthly payment
Est. payment
Payment breakdown
Explore the cost of this home by adjusting the details. Changes won't be saved.Climate risks
Neighborhood: 75204
Nearby schools
GreatSchools rating
- 5/10Cesar Chavez Learning CenterGrades: PK-5Distance: 0.5 mi
- 6/10Alex W Spence Talented/Gifted AcademyGrades: 6-8Distance: 0.7 mi
- 3/10North Dallas High SchoolGrades: 9-12Distance: 1 mi
Schools provided by the listing agent
- Elementary: Ray
- Middle: Spence
- High: North Dallas
- District: Dallas ISD
Source: NTREIS. This data may not be complete. We recommend contacting the local school district to confirm school assignments for this home.
- $--2 bd3 ba1.4k sqft3812 San Jacinto St #204, Dallas, TX 75204Sold
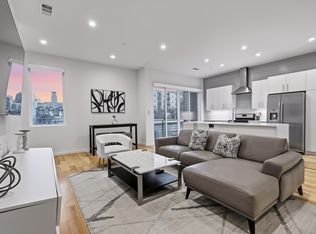
- $334,8003 bd2 ba1.3k sqft3816 San Jacinto #304, Dallas, TX 75204Off Market
- $317,2502 bd2 ba1.4k sqft3816 San Jacinto St BUILDING 2, Dallas, TX 75204Off Market
- $407,6002 bd2 ba1.4k sqft3816 San Jacinto St #308, Dallas, TX 75204Off Market
- $421,2002 bd2 ba1.4k sqft3816 San Jacinto St #302, Dallas, TX 75204Off Market
- $495,7002 bd3 ba1.6k sqft3816 San Jacinto St UNIT 301, Dallas, TX 75204Off Market
- $389,4002 bd3 ba1.4k sqft3816 San Jacinto St UNIT 309, Dallas, TX 75204Off Market
- $419,5002 bd2 ba1.4k sqft3816 San Jacinto St #306, Dallas, TX 75204Off Market
A local agent can set up tours, give advice and negotiate with sellers.
Similar homes
- $469,0003 bd3 ba2k sqft3200 Ross Ave APT 28, Dallas, TX 75204For Sale
 MLS ID #21318489, Chase Bray. NTREIS
 - $475,0003 bd4 ba1.7k sqft1510 N Washington Ave #203, Dallas, TX 75204For Sale
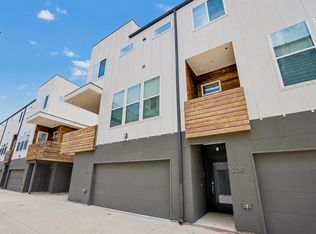 MLS ID #21316925, Alexander Hurley. NTREIS
 - $470,0002 bd3 ba2k sqft1771 McCoy St Suite 401, Dallas, TX 75204For Sale
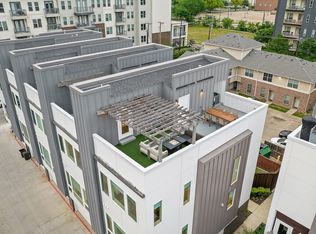 MLS ID #21112221, Rachel Perez. NTREIS
 - $419,0002 bd3 ba1.4k sqft1514 N Washington Ave #105, Dallas, TX 75204For Sale
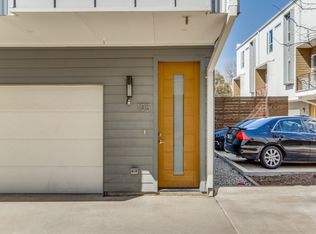 MLS ID #21172044, Katie Aspen. NTREIS
 - $379,0002 bd2 ba1k sqft4111 Cole Ave APT 40, Dallas, TX 75204For SaleMLS ID #21306297, Kasey Coats. NTREIS
- $689,0003 bd4 ba2.3k sqft3816 Roseland Ave #C300, Dallas, TX 75204For SaleMLS ID #21240878, Jake Inderman. NTREIS
- $450,0002 bd3 ba1.6k sqft5710 McCommas Blvd Unit 101, Dallas, TX 75206For SaleMLS ID #21312626, Mysti Newberry Stewart. NTREIS
- $495,0002 bd3 ba1.7k sqft1320 Palm Springs Ln, Dallas, TX 75204For SaleMLS ID #21198625, Jeremy Whiteker. NTREIS
- $519,9002 bd3 ba1.6k sqft2603 Calvin St #103, Dallas, TX 75204For SaleMLS ID #21219304, Taylor Dixon. NTREIS
- $478,0003 bd3 ba1.8k sqft2724 Hondo Ave, Dallas, TX 75219For SaleMLS ID #21333278, Stefany Nau. NTREIS
- $445,0002 bd3 ba1.5k sqft1505 N Garrett Ave #105, Dallas, TX 75206For SaleMLS ID #21138144, Kelly Davis. NTREIS
- $529,0002 bd3 ba1.9k sqft1920 Caddo St #204, Dallas, TX 75204For SaleMLS ID #21228411, Fahri Olgundeney. NTREIS
- $469,0002 bd3 ba1.7k sqft3204 Wycliff Ave #3216, Dallas, TX 75219For SaleMLS ID #21213085, Lance Blann. NTREIS
- $459,9002 bd3 ba1.7k sqft2906 Hawthorne Ave #104, Dallas, TX 75219For SaleMLS ID #21336800, Karen Collins. NTREIS
- $575,0003 bd3 ba1.8k sqft4914 Dartford Drive, Dallas, TX 75204For Sale
 MLS ID #178795, Terri H Kuenstler, All American Home & Ranch Sale. HLMLS as distributed by MLS GRID
 - $529,0003 bd4 ba1.7k sqft744 Cannen John Ln, Dallas, TX 75204For SaleMLS ID #21310484, Jacob Shuler. NTREIS
- $499,5002 bd3 ba1.4k sqft5602 Lindell Ave #B, Dallas, TX 75206For SaleMLS ID #21131110, Lee Lamont. NTREIS
- $650,0002 bd3 ba1.4k sqft3923 Cole Ave #102, Dallas, TX 75204For SaleMLS ID #21334965, Ricky Brooks. NTREIS
- $480,0002 bd2 ba2k sqft4214 Swiss Ave Unit A, Dallas, TX 75204For SaleMLS ID #21260559, Kaitlin Lovern. NTREIS
- $655,0003 bd3 ba2.3k sqft4703 Munger Ave #101, Dallas, TX 75204For SaleMLS ID #21208892, Heidi Loewinsohn. NTREIS
