Skip main navigation
Sold for $560,000
Street View
  • $560,000

    3812 W Antelope Way, San Tan Valley, AZ 85142

    0beds
    0baths
    11,000sqft
    SingleFamily
    Built in 2024
    0.3 Acres Lot
    $550,100 Zestimate®
    $51/sqft
    $2,864 Estimated rent

    Home value

    $550,100

    $506,000 - $594,000

    $2,864/mo

    Zestimate® history
    Loading
    Loading...

    Owner options

    List your home for rent

    $2,864/mo

    Rent Zestimate®

    Find your next renter with Zillow Rental Manager. Plus, with online applications, you can quickly screen prospective tenants – for free.

    Learn more

    $2,864/mo

    Rent Zestimate®

    Refinance and save

    $3,276/mo

    Est. payment

    Refinancing to a lower rate could help reduce your monthly payments and save thousands over the life of the loan.

    See today's rates

    $3,276/mo

    Est. payment

    Explore your selling options

    Work with a Zillow partner agent

    Leverage their expertise and Zillow's premium Showcase listings to get your home seen by more buyers.

    Get started

    List with your own agent

    Get your home in front of millions of buyers by listing it on Zillow.

    Learn how to do it

    Sell it yourself

    Take full control of how buyers see your home on Zillow by listing For Sale by Owner (FSBO).

    List your home

    What's special

    Well-equipped kitchenLavish primary bathroomDual sink vanityVersatile loft spaceWalk-in pantryLarge center islandCasual dining area
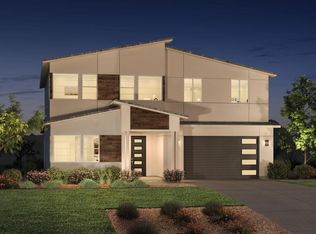
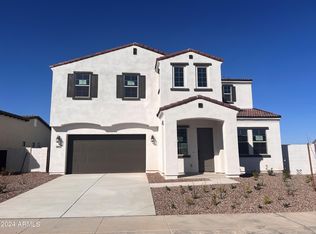
    This gorgeous Savannah Modern was crafted for the way you live! A welcoming foyer offers views of an open-concept floor plan and luxurious finishes throughout. A well-equipped kitchen comes complete with upgraded countertops with full height solid surface backsplash, upgraded cabinets with 3 crown molding, a large center island and walk-in pantry. The casual dining area is adjacent to the great room and provides a convenient and intimate setting. The great room is the perfect setting for relaxation with its open-concept floor plan and ample natural light from the 12 sliding glass door. The first-floor offers a bedroom suite complete with a private bath and walk-in closet, ideal for guest. The first-floor primary suite is in the back of the home for a more intimate, private setting. A lavish primary bathroom boasts a dual sink vanity, a private toilet area, and large walk-in closet. The second floor offers a versatile loft space that can be suited to your needs. Spacious secondary bedrooms include walk-in closets. The 12 sliding glass door leads to a spacious covered patio, ideal for outdoor living, dining, and entertaining. Additional highlights of this home include upgraded interior door hardware, upgraded countertops throughout, upgraded carpet and luxury vinyl plank throughout, soft water loop, 2 faux blinds, and more! This home has room for everyone in the family and then some! The community is situated just minutes away from shopping, dining, and entertainment. Don't

    Facts & features

    Interior

    Bedrooms & bathrooms
    • Bedrooms: 0
    • Bathrooms: 0
    Heating
    • Forced air
    Cooling
    • Evaporative
    Interior area
    • Total interior livable area: 11,000 sqft

    Property

    Parking
    • Total spaces: 3
    Lot
    • Size: 0.3 Acres
    Details
    • Parcel number: 50904441

    Construction

    Type & style
    • Home type: SingleFamily
    Condition
    • Year built: 2024

    Community & HOA

    Location
    • Region: San Tan Valley

    Financial & listing details

    • Price per square foot: $51/sqft
    • Tax assessed value: $502,099
    • Annual tax amount: $515

    Price history

    DateEventPrice
    2/4/2026Sold$560,000-32.4%$51/sqft
    Source: Public Record Report a problem
    6/30/2022Listing removed--
    Source: Toll Brothers Inc. Report a problem
    6/9/2022Listed for sale$828,995$75/sqft
    Source: Toll Brothers Inc. Report a problem

    Public tax history

    YearProperty taxesTax assessment
    2026$515 +5%$50,209 +216.5%
    2025$491 +1%$15,866
    2024$486 +4.1%$15,866 +75%
    2023$467 +230.8%$9,066 +60%
    2022$141 $5,666
    Find assessor info on the county website

    Neighborhood: 85142

    Nearby schools

    GreatSchools rating
    Schools provided by the listing agent
    • Elementary: Skyline Ranch K-8
    • Middle: Skyline Ranch K-8
    • High: San Tan Foothills High School
    • District: Florence Unified

    Source: The MLS. This data may not be complete. We recommend contacting the local school district to confirm school assignments for this home.

    Get a cash offer in 3 minutes
    Find out how much your home could sell for in as little as 3 minutes with a no-obligation cash offer.
    Estimated market value
    $550,100
    Get a cash offer in 3 minutes
    Find out how much your home could sell for in as little as 3 minutes with a no-obligation cash offer.
    Estimated market value
    $550,100