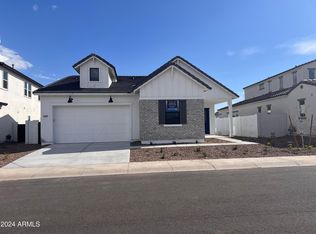
Take a look at this exquisitely designed Catalan Farmhouse. Step into the beautiful entryway and experience the seamless flow of this home, flooded with natural light. The kitchen is equipped with top-of-the-line KitchenAid stainless steel appliances including a 36" gas cooktop, upgraded cabinets in linen adorned with crown molding, quartz countertops, and a spacious central island. Adjacent to the kitchen, you'll find a cozy dining area, creating a convenient and intimate space. The great room offers a perfect retreat with its 12' sliding glass door that opens to a covered patio. The secondary bedrooms share a well-appointed hall bath and provide ample closet space. Tucked away at the back of the home, the primary bedroom suite offers a private and intimate ambiance. The primary bath features a walk-in shower, a dual-sink vanity, a secluded water closet, and a generous walk-in closet. A 12' multi-sliding pocket glass door leads to an extended covered patio with an outdoor living area, perfect for dining, relaxing, and entertaining. This home also boasts additional upgrades such as an upgraded flooring throughout, tankless hot water heater, a soft water loop, and more! Situated just minutes away from shopping, dining, and entertainment, this community offers a desirable location. Don't miss the opportunity to explore this remarkable home schedule an appointment today! Disclaimer: Photos are images only and should not be relied upon to confirm applicable features.
Sold for $593,100
$593,100
3819 W Antelope Way, San Tan Valley, AZ 85142
3beds
1,902sqft
SingleFamily
Built in 2023
7,559 Square Feet Lot
$547,500 Zestimate®
$312/sqft
$2,780 Estimated rent
Home value
$547,500
$520,000 - $575,000
$2,780/mo
Zestimate® history
Owner options
List your home for rent
$2,780/mo
Rent Zestimate®
Find your next renter with Zillow Rental Manager. Plus, with online applications, you can quickly screen prospective tenants – for free.
$2,780/mo
Rent Zestimate®
Refinance and save
$3,449/mo
Est. payment
Refinancing to a lower rate could help reduce your monthly payments and save thousands over the life of the loan.
$3,449/mo
Est. payment
Explore your selling options
Work with a Zillow partner agent
Leverage their expertise and Zillow's premium Showcase listings to get your home seen by more buyers.
Get startedList with your own agent
Get your home in front of millions of buyers by listing it on Zillow.
Learn how to do itSell it yourself
Take full control of how buyers see your home on Zillow by listing For Sale by Owner (FSBO).
List your homeWhat's special
Facts & features
Interior
Bedrooms & bathrooms
- Bedrooms: 3
- Bathrooms: 2
- Full bathrooms: 2
Heating
- Forced air
Cooling
- Evaporative
Interior area
- Total interior livable area: 1,902 sqft
Property
Parking
- Total spaces: 2
Lot
- Size: 7,559 Square Feet
Details
- Parcel number: 50904397
Construction
Type & style
- Home type: SingleFamily
Condition
- Year built: 2023
Community & HOA
Location
- Region: San Tan Valley
Financial & listing details
- Price per square foot: $312/sqft
- Tax assessed value: $469,611
- Annual tax amount: $2,829
Price history
| Date | Event | Price |
|---|---|---|
| 4/19/2024 | Sold | $593,100-10.9%$312/sqft |
Source: Public Record Report a problem | ||
| 12/6/2023 | Listing removed | -- |
Source:  Toll Brothers Inc. Report a problem Toll Brothers Inc. Report a problem | ||
| 9/13/2023 | Listed for sale | $665,995$350/sqft |
Source: Toll Brothers Inc. Report a problem | ||
| 6/2/2023 | Listing removed | -- |
Source: Toll Brothers Inc. Report a problem | ||
| 5/19/2023 | Listed for sale | $665,995$350/sqft |
Source: Toll Brothers Inc. Report a problem | ||
Public tax history
| Year | Property taxes | Tax assessment |
|---|---|---|
| 2026 | $2,829 +476.3% | $46,960 +0.4% |
| 2025 | $491 +1% | $46,792 +194.8% |
| 2024 | $486 +4.1% | $15,874 +75% |
| 2023 | $467 +230.7% | $9,071 +60% |
| 2022 | $141 | $5,669 |
Find assessor info on the county website
Neighborhood: 85142
Nearby homes
- $593,1003 bd2 ba1.9k sqft3819 W Antelope Way San #TAN, Valley, AZ 99181Sold
- $649,9956 bd5 ba3.1k sqft3803 W Antelope Way, San Tan Valley, AZ 85142Sold

- $582,995-- bd-- ba3.1k sqft3839 W Antelope Way, Queen Creek, AZ 85142Sold
- $546,533-- bd-- ba2.2k sqft3787 W Antelope Way, San Tan Valley, AZ 85142Sold
- $646,246-- bd-- ba3.1k sqft3853 W Antelope Way, San Tan Valley, AZ 85142Sold
- $560,000-- bd-- ba11k sqft3812 W Antelope Way, San Tan Valley, AZ 85142Sold
- $580,995-- bd-- ba3.1k sqft3836 W Antelope Way, San Tan Valley, AZ 85142Sold
- $580,9956 bd5 ba3.1k sqft3836 W Antelope Way, San Tan Valley, AZ 85144Sold
Nearby schools
GreatSchools rating
- 6/10Skyline Ranch Elementary SchoolGrades: PK-8Distance: 1.9 mi
- 4/10San Tan Foothills High SchoolGrades: 7-12Distance: 4.4 mi
Schools provided by the listing agent
- Elementary: Skyline Ranch K-8
- Middle: Skyline Ranch K-8
- High: San Tan Foothills High School
- District: Florence Unified
Source: The MLS. This data may not be complete. We recommend contacting the local school district to confirm school assignments for this home.
Get a cash offer in 3 minutes
Find out how much your home could sell for in as little as 3 minutes with a no-obligation cash offer.
Estimated market value
$547,500
Get a cash offer in 3 minutes
Find out how much your home could sell for in as little as 3 minutes with a no-obligation cash offer.
Estimated market value
$547,500
- Arizona
- Pinal County
- Queen Creek
- 85142
- 3819 W Antelope Way
Nearby cities
Nearby neighborhoods
Nearby zip codes
Other Queen Creek Topics
