Join Tucson's newest luxury townhome community with the largest 3 and 4 bedroom floorplans in the Northwest! Built in 2021, this community is both locally owned and managed by the same company.
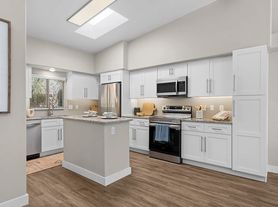

With a spacious 1,735 square feet of living space, you can comfortably spread out and relax in this luxurious open floor plan. The modern kitchen features a kitchen island, quartz countertops and stainless steel appliances. Wood plank tiles provide a clean durable floor throughout the 1st floor and all bathrooms. High Efficiency Washer and Dryer are included. The attached 2 car garage provides plenty of space for your vehicles and storage needs. These energy efficient homes meet the national green build standard to help reduce your monthly utility bills. Enjoy convenient access to I-10, Tucson Premium Outlet Mall, Arizona Pavilions Shops and Restaurants, and highly acclaimed Tucson National championship golf courses. We're surrounded by everything you need for your comfort and convenience.
2 Pets max. No aggressive breed dogs or pets over 50 lbs. Pets are an additional $25/month total, whether you have 1 or 2 pets.
Only 2 vehicles allowed for 3 Bedroom units. Tenant vehicles cannot park on driveway nor dedicated guest parking spaces. All tenant vehicles must be parked in garage. Only 4 bedroom units are allowed to have more than 2 vehicles.
Tenant is responsible for all utilities.
Apartment for rent
Accepts Zillow applications
$2,100/moFees may apply
3812 W Goshen Dr, # 53, Tucson, AZ 85741
3beds
1,735sqft
Price may not include required fees and charges. Learn more|
Apartment
Available Fri Aug 14 2026
Cats, small dogs OK
Air conditioner, central air
In unit laundry
Attached garage parking
Central, natural gas
What's special
Luxurious open floor planQuartz countertopsKitchen islandModern kitchenStainless steel appliancesWood plank tiles
- 9 days |
- -- |
- -- |
Zillow last checked:
Listing updated:
Learn more about the building:
Travel times
Facts & features
Interior
Bedrooms & bathrooms
- Bedrooms: 3
- Bathrooms: 3
- Full bathrooms: 2
- 1/2 bathrooms: 1
Heating
- Central, Natural Gas
Cooling
- Air Conditioner, Central Air
Appliances
- Included: Dishwasher, Garbage Disposal, Microwave Oven, Oven, Range, Refrigerator
- Laundry: In Unit
Features
- Ceiling Fan(s), Kitchen Island, Storage
- Flooring: Carpet, Tile
- Windows: Skylight(s), Window Coverings
Interior area
- Total interior livable area: 1,735 sqft
Property
Parking
- Parking features: Attached, Garage
- Has attached garage: Yes
Accessibility
- Accessibility features: Disabled Access
Features
- Patio & porch: Patio
- Exterior features: Playground
- Fencing: Fenced Yard
Details
- Additional structures: Garage(s)
Construction
Type & style
- Home type: Apartment
- Property subtype: Apartment
Utilities & green energy
- Utilities for property: Cable Connected
Building
Details
- Building name: Thornydale Point
Management
- Pets allowed: Yes
Community & HOA
Community
- Features: Playground
HOA
- Amenities included: Cable TV, Playground
Location
- Region: Tucson
Financial & listing details
- Lease term: Flexible Lease,Less Than One Year Lease,More Than One Year Lease,One Year Lease,Six Month Lease
Price history
| Date | Event | Price |
|---|---|---|
| 7/27/2026 | Listed for rent | $2,100-5.6%$1/sqft |
Source: Zillow Rentals Report a problem | ||
| 8/12/2024 | Listing removed | -- |
Source: Zillow Rentals Report a problem | ||
| 6/11/2024 | Listed for rent | $2,225$1/sqft |
Source: Zillow Rentals Report a problem | ||
Neighborhood: Casas Adobes
Nearby schools
GreatSchools rating
- 6/10Butterfield Elementary SchoolGrades: PK-6Distance: 0.9 mi
- 4/10Tortolita Middle SchoolGrades: 7-8Distance: 0.7 mi
- 6/10Mountain View High SchoolGrades: 9-12Distance: 1.6 mi
Nearby apartments for rent

Similar homes for rent


There are 3 available units in this apartment building