Gorgeous, like-new residence in Rancho Mirage! This home features a popular open floor plan with tall ceilings, wood-plank tile flooring, recessed lighting, and seamless living spaces ideal for entertaining. Double sliding glass doors connect indoor and outdoor living. The immaculate kitchen offers staggered gray cabinets with crown molding and black hardware, quartz countertops, stainless steel appliances, and an oversized island with breakfast bar. A formal dining room adds style and function. The primary suite includes a dual vanity, step-in shower, and walk-in closet. Enjoy a backyard with an in-ground trampoline (sold as is), synthetic grass, and covered patio. Community amenities include a playground, green spaces, and sports courts.
Foreclosed
$353,684
38124 W SANTA BARBARA Avenue, Maricopa, AZ 85138
4beds
2,295sqft
Single Family Residence
Built in 2021
7,201 Square Feet Lot
$-- Zestimate®
$154/sqft
$103/mo HOA
What's special
- 298 days |
- 102 |
- 5 |
Zillow last checked:
Listing updated:
Listed by:
Melissa Yost Fuentes 520-836-1717,
RE/MAX Casa Grande,
Erika L. Fisher 520-836-1717,
RE/MAX Casa Grande
Source: ARMLS,MLS#: 7029774
Facts & features
Interior
Bedrooms & bathrooms
- Bedrooms: 4
- Bathrooms: 3
- Full bathrooms: 3
Heating
- Natural Gas
Cooling
- Central Air, Ceiling Fan(s)
Appliances
- Included: Dryer, Washer, Refrigerator, Built-in Microwave, Dishwasher, Disposal, Gas Range, Gas Oven
- Laundry: Inside
Features
- Non-laminate Counter, High Speed Internet, Double Vanity, Eat-in Kitchen, Breakfast Bar, 9+ Flat Ceilings, No Interior Steps, Kitchen Island, Pantry, 3/4 Bath Master Bdrm
- Flooring: Carpet, Tile
- Windows: Double Pane Windows
- Has basement: No
- Has fireplace: No
Interior area
- Total structure area: 2,295
- Total interior livable area: 2,295 sqft
Property
Parking
- Total spaces: 2
- Parking features: Garage
- Garage spaces: 2
Features
- Stories: 1
- Patio & porch: Covered, Patio
- Exterior features: Other
- Spa features: None
- Fencing: Back Yard,Block
Lot
- Size: 7,201 Square Feet
- Features: Gravel/Stone Front, Gravel/Stone Back, Synthetic Grass Back
Details
- Parcel number: 50255365
- Special conditions: Real Estate Owned
Construction
Type & style
- Home type: SingleFamily
- Architectural style: Ranch
- Property subtype: Single Family Residence
Materials
- Stucco, Wood Frame, Painted, Stone
- Foundation: Slab
- Roof: Tile
Condition
- Year built: 2021
Details
- Builder name: DR HORTON
Utilities & green energy
- Sewer: Public Sewer
- Water: Pvt Water Company
Community & HOA
Community
- Features: Playground, Biking/Walking Path
- Subdivision: RANCHO MIRAGE ESTATES PARCEL 4
HOA
- Has HOA: Yes
- Services included: Maintenance Grounds
- HOA fee: $103 monthly
- HOA name: Rancho Mirage
- HOA phone: 480-281-8412
Location
- Region: Maricopa
Financial & listing details
- Price per square foot: $154/sqft
- Tax assessed value: $353,684
- Annual tax amount: $2,445
- Date on market: 2/12/2026
- Cumulative days on market: 175 days
- Listing terms: Cash,Conventional,FHA,VA Loan
- Ownership: Fee Simple
- Road surface type: Asphalt
Visit our professional directory to find a foreclosure specialist in your area that can help with your home search.
Find a foreclosure agentForeclosure details
Estimated market value
Not available
Estimated sales range
Not available
$2,261/mo
Price history
| Date | Event | Price |
|---|---|---|
| 8/5/2026 | Sold | $332,500-1%$145/sqft |
Source:  ARMLS #7029774 Report a problem ARMLS #7029774 Report a problem | ||
| 10/14/2025 | Sold | $335,700-9.2%$146/sqft |
Source: Public Record Report a problem | ||
| 9/3/2025 | Price change | $369,900-1.4%$161/sqft |
Source: ARMLS #6799647 Report a problem | ||
| 7/31/2025 | Price change | $375,000+7.1%$163/sqft |
Source: ARMLS #6799647 Report a problem | ||
| 2/20/2025 | Price change | $350,000-6.7%$153/sqft |
Source: ARMLS #6799647 Report a problem | ||
| 1/30/2025 | Price change | $375,000-6.3%$163/sqft |
Source: ARMLS #6799647 Report a problem | ||
| 1/3/2025 | Listed for sale | $400,000-7%$174/sqft |
Source: ARMLS #6799647 Report a problem | ||
| 12/15/2024 | Listing removed | $2,200$1/sqft |
Source: Zillow Rentals Report a problem | ||
| 12/12/2024 | Price change | $2,200-4.3%$1/sqft |
Source: Zillow Rentals Report a problem | ||
| 12/6/2024 | Listed for rent | $2,300$1/sqft |
Source: Zillow Rentals Report a problem | ||
| 11/19/2024 | Listing removed | $430,000$187/sqft |
Source: ARMLS #6765558 Report a problem | ||
| 11/8/2024 | Price change | $430,000-1.1%$187/sqft |
Source: ARMLS #6765558 Report a problem | ||
| 10/18/2024 | Price change | $435,000-1.1%$190/sqft |
Source: ARMLS #6765558 Report a problem | ||
| 10/11/2024 | Price change | $439,999-5.4%$192/sqft |
Source: ARMLS #6765558 Report a problem | ||
| 10/4/2024 | Listed for sale | $465,000+3.8%$203/sqft |
Source: ARMLS #6765558 Report a problem | ||
| 4/1/2022 | Sold | $448,165$195/sqft |
Source: Public Record Report a problem | ||
Public tax history
| Year | Property taxes | Tax assessment |
|---|---|---|
| 2026 | $2,445 +3.5% | $35,368 +4.5% |
| 2025 | $2,361 +2.7% | $33,829 -18.1% |
| 2024 | $2,299 +849.1% | $41,327 +29.2% |
| 2023 | $242 -2.1% | $31,985 +619.9% |
| 2022 | $247 +4.5% | $4,443 |
| 2021 | $237 +8% | $4,443 |
| 2020 | $219 +1.9% | $4,443 -6.2% |
| 2019 | $215 +2.3% | $4,739 |
| 2018 | $210 +9.1% | $4,739 |
| 2017 | $193 -6.4% | $4,739 |
| 2016 | $206 -13% | -- |
| 2014 | $237 | $1,600 |
Find assessor info on the county website
Monthly payment
Climate risks
Neighborhood: Rancho Mirage
Nearby schools
GreatSchools rating
- 4/10Santa Cruz Elementary SchoolGrades: PK-6Distance: 1.5 mi
- 2/10Desert Wind Middle SchoolGrades: 6-8Distance: 1.5 mi
- 4/10Maricopa High SchoolGrades: 6-12Distance: 4.3 mi
Schools provided by the listing agent
- Elementary: Santa Cruz Elementary School
- Middle: Desert Wind Middle School
- High: Maricopa High School
- District: Maricopa Unified School District
Source: ARMLS. This data may not be complete. We recommend contacting the local school district to confirm school assignments for this home.
- $363,500-- bd-- ba1.9k sqft38110 W Santa Barbara Ave, Maricopa, AZ 85138Off Market
- $392,1004 bd3 ba2.3k sqft38138 W Santa Barbara Ave, Maricopa, AZ 85138Off Market
- $396,6004 bd3 ba2.2k sqft38096 W Santa Barbara Ave, Maricopa, AZ 85138Off Market

- $377,9004 bd2 ba2.2k sqft38164 W Santa Barbara Ave, Maricopa, AZ 85138Off Market
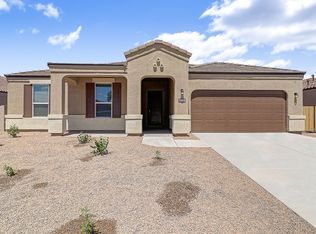
- $393,300-- bd-- ba2.3k sqft38127 W Santa Monica Ave, Maricopa, AZ 85138Off Market
- $378,0004 bd3 ba2.3k sqft38117 W Santa Monica Ave, Maricopa, AZ 85138Off Market
- $446,0004 bd3 ba2.3k sqft38141 W Santa Monica Ave, Maricopa, AZ 85138Sold
- $384,2002 bd2 ba2.1k sqft38123 W Santa Barbara Ave, Maricopa, AZ 85138Off Market
Similar homes
- $350,0004 bd2 ba2.3k sqft38085 W NINA Street, Maricopa, AZ 85138For Sale
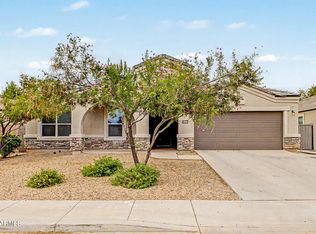 MLS ID #7055665, Tammie Fischer, Orchard Brokerage. ARMLS
 - $345,0004 bd3 ba2.2k sqft38212 W Santa Monica Avenue, Maricopa, AZ 85138For Sale
 MLS ID #6990785, Steve Anderes, HomeSmart. ARMLS
 - $--4 bd2 ba2.3k sqft37881 W Santa Monica Ave, Maricopa, AZ 85138Auction
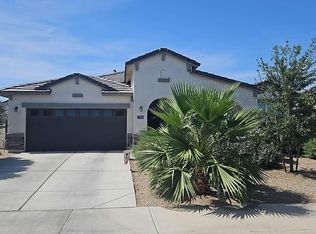 Auction.com 2
 - $--4 bd3 ba2.3k sqft37824 W Santa Clara Ave, Maricopa, AZ 85138Auction
 Xome
Xome - $399,9004 bd3 ba2.2k sqft37803 W SANTA MONICA Avenue, Maricopa, AZ 85138For SaleMLS ID #7057369, Danielle M. Nichols, The Maricopa Real Estate Company. ARMLS
- $--4 bd2 ba1.7k sqft38251 W San Alvarez Ave, Maricopa, AZ 85138AuctionAuction.com 2
- $389,0005 bd3 ba1.9k sqft19081 N PICCOLO Drive, Maricopa, AZ 85138For SaleMLS ID #7053878, Patrick Lee Kaiser, My Home Group Real Estate. ARMLS
- $--4 bd3 ba2.7k sqft38003 W La Paz St, Maricopa, AZ 85138AuctionAuction.com 2
- $385,0004 bd3 ba2.2k sqft37729 W SANTA CLARA Avenue, Maricopa, AZ 85138For SaleMLS ID #7039369, Collin R Smith, My Home Group Real Estate. ARMLS
- $350,0003 bd2 ba2.1k sqft18408 N SALERNO Drive, Maricopa, AZ 85138For SaleMLS ID #6995074, Edyi Fawcett-Nickola, Keller Williams Realty Sonoran Living. ARMLS
- $320,0004 bd2 ba1.7k sqft38142 W SAN ILDEFANSO Avenue, Maricopa, AZ 85138For SaleMLS ID #7052240, Ashley Lewis, Barrett Real Estate. ARMLS
- $450,0005 bd3 ba2.6k sqft38053 W SANTA BARBARA Avenue, Maricopa, AZ 85138For SaleMLS ID #7063911, Skyler Keyser, The Agency. ARMLS
- $399,0004 bd3 ba2.2k sqft37942 W SANTA BARBARA Avenue, Maricopa, AZ 85138For SaleMLS ID #7025338, Joseph E Dodds, eXp Realty. ARMLS
- $--4 bd2 ba1.9k sqft38203 W San Sisto Ave, Maricopa, AZ 85138AuctionServiceLink Auction
- $390,0003 bd3 ba2k sqft18813 N RAVELLO Road, Maricopa, AZ 85138For SaleMLS ID #7028009, Addyson Golembiewski, DeLex Realty. ARMLS
- $419,0004 bd3 ba2.7k sqft18461 N RAVELLO Road N, Maricopa, AZ 85138For SaleMLS ID #7063948, James Mickelson, HomeSmart Success. ARMLS
- $365,0004 bd2 ba2k sqft38170 W AMALFI Avenue, Maricopa, AZ 85138For SaleMLS ID #7042972, Richard Harless, AZ Flat Fee. ARMLS
- $429,0004 bd3 ba2.3k sqft18912 N SALERNO Court, Maricopa, AZ 85138For SaleMLS ID #7040568, Tracy Pierce, Realty Executives Arizona Territory. ARMLS
- $419,9904 bd4 ba2.5k sqft37788 W SANTA BARBARA Avenue, Maricopa, AZ 85138For SaleMLS ID #7037061, John Barson, Cactus Mountain Properties, LLC. ARMLS
- $310,0003 bd2 ba1.6k sqft38105 W SAN ALVAREZ Avenue, Maricopa, AZ 85138For SaleMLS ID #7061211, Carin S Nguyen, Real Broker. ARMLS
