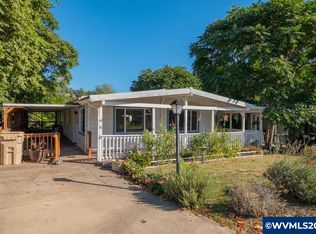
NEW PRICE!! Halcyon Villa 55+ w/that rural feel yet minutes from shopping, restaurants, 2 golf courses, fishing, parks!! Corner lot, great updates new archetecual roof, interior paint, rich vinyl laminate flooring, vinyl windows, open large floor plan with family and living room, formal dining, breakfast Nook, convection oven, primary suite walkin closet, step in shower w/ clear glass door. slider to 32x8 crvd deck, fun mature landscaping, jap maples, rhodies, roses, daylilies. heatpump/AC parking 4 cars.
For sale
Listed by: Keller Williams Realty -Albany • ROBERT ARNOLD • Contact: 541-974-4120
Price cut: $2.5K (9/1)
$84,900
38129 Weirich Dr Unit 25, Lebanon, OR 97355
2beds
2baths
1,440sqft
Manufactured Home
Built in 1977
-- sqft lot
$-- Zestimate®
$59/sqft
$-- HOA
What's special
Formal diningInterior paintBreakfast nookVinyl windowsRich vinyl laminate flooringMature landscapingCorner lot
- 76 days
- 630
- 33
Zillow last checked:
Listing updated:
Listed by:
ROBERT ARNOLD 541-974-4120,
Keller Williams Realty -Albany
Source: WVMLS,MLS#: 842630
Facts & features
Interior
Bedrooms & bathrooms
- Bedrooms: 2
- Bathrooms: 2
- Main level bathrooms: 2
Primary bedroom
- Level: Main
Bedroom 2
- Level: Main
Dining room
- Features: Area (Combination), Formal
- Level: Main
Family room
- Level: Main
Kitchen
- Level: Main
Living room
- Level: Main
Heating
- Electric, Heat Pump, Forced Air
Cooling
- Central Air
Appliances
- Included: Dishwasher, Electric Water Heater, Electric Range, Built-In Range, Range Included, Convection Oven
Features
- Flooring: Laminate
- Has fireplace: No
Interior area
- Total structure area: 1,440
- Total interior livable area: 1,440 sqft
Property
Parking
- Total spaces: 1
- Parking features: Carport
- Garage spaces: 1
- Has carport: Yes
Features
- Patio & porch: Covered Deck, Deck
- Exterior features: Gray
- Has view: Yes
- View description: Mountain(s)
- Park: Halcyon Villa
Lot
- Features: Dimension Above, Landscaped
Details
- Additional structures: See Remarks, Shed(s)
- Parcel number: 00519278
- Special conditions: Other (Refer to Pvt Rmks)
Construction
Type & style
- Home type: MobileManufactured
- Property subtype: Manufactured Home
Materials
- Aluminum Siding, Lap Siding
- Foundation: Pillar/Post/Pier
- Roof: Composition,Shingle
Condition
- New construction: No
- Year built: 1977
Utilities & green energy
- Electric: 1/Main
- Sewer: Septic Tank
- Water: Private/Community/Dist
- Utilities for property: Water Connected
Community & HOA
Community
- Senior community: Yes
Location
- Region: Lebanon
Financial & listing details
- Price per square foot: $59/sqft
- Tax assessed value: $62,630
- Annual tax amount: $571
- Price range: $84.9K - $84.9K
- Date on market: 6/24/2026
- Listing agreement: Exclusive Right To Sell
- Listing terms: Cash,Conventional
- Inclusions: range, oven, dishwasher, fridge, washer and dryer
- Body type: Double Wide
Estimated market value
Not available
Estimated sales range
Not available
Not available
Price history
| Date | Event | Price |
|---|---|---|
| 9/1/2026 | Price change | $84,900-2.9%$59/sqft |
Source:  WVMLS #842630 Report a problem WVMLS #842630 Report a problem | ||
| 8/14/2026 | Price change | $87,400-2.8%$61/sqft |
Source: WVMLS #842630 Report a problem | ||
| 6/24/2026 | Listed for sale | $89,900+49.8%$62/sqft |
Source: WVMLS #842630 Report a problem | ||
| 2/3/2026 | Listing removed | $60,000$42/sqft |
Source: WVMLS #830053 Report a problem | ||
| 10/3/2025 | Price change | $60,000-24.9%$42/sqft |
Source: WVMLS #830053 Report a problem | ||
| 8/15/2025 | Price change | $79,900-11.1%$55/sqft |
Source: WVMLS #830053 Report a problem | ||
| 7/22/2025 | Price change | $89,900-10%$62/sqft |
Source: WVMLS #830053 Report a problem | ||
| 7/15/2025 | Price change | $99,900-4.8%$69/sqft |
Source: WVMLS #830053 Report a problem | ||
| 6/26/2025 | Price change | $104,900-4.5%$73/sqft |
Source: WVMLS #830053 Report a problem | ||
| 6/12/2025 | Listed for sale | $109,900+46.5%$76/sqft |
Source: WVMLS #830053 Report a problem | ||
| 10/14/2022 | Sold | $75,000$52/sqft |
Source:  RMLS (OR) #22674520 Report a problem RMLS (OR) #22674520 Report a problem | ||
| 9/10/2022 | Contingent | $75,000$52/sqft |
Source: WVMLS #794882 Report a problem | ||
| 9/10/2022 | Pending sale | $75,000$52/sqft |
Source: RMLS (OR) #22674520 Report a problem | ||
| 8/26/2022 | Listed for sale | $75,000$52/sqft |
Source: RMLS (OR) #22674520 Report a problem | ||
| 8/16/2022 | Pending sale | $75,000$52/sqft |
Source: RMLS (OR) #22674520 Report a problem | ||
| 8/15/2022 | Contingent | $75,000$52/sqft |
Source: WVMLS #794882 Report a problem | ||
| 7/22/2022 | Listed for sale | $75,000$52/sqft |
Source: WVMLS #794882 Report a problem | ||
Public tax history
| Year | Property taxes | Tax assessment |
|---|---|---|
| 2025 | $571 +2.6% | $38,210 +3% |
| 2024 | $556 +3% | $37,100 +3% |
| 2023 | $540 +2.1% | $36,020 +3% |
| 2022 | $529 +5.2% | $34,980 +3% |
| 2021 | $503 +28.4% | $33,969 +24.3% |
| 2020 | $392 -3% | $27,330 -2.7% |
| 2019 | $404 +40.5% | $28,090 +42.6% |
| 2018 | $287 +11.7% | $19,700 +13% |
| 2017 | $257 | $17,430 +4.2% |
| 2016 | $257 | $16,720 |
Find assessor info on the county website
Monthly payment
Climate risks
Neighborhood: 97355
Nearby schools
Schools provided by the listing agent
- Elementary: Riverview
- Middle: Seven Oak
- High: Lebanon Union
Source: WVMLS. This data may not be complete. We recommend contacting the local school district to confirm school assignments for this home.


Similar homes
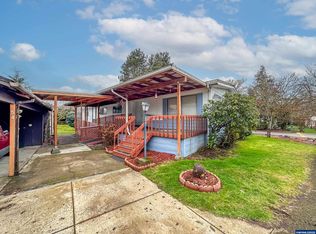
- $105,0003 bd2 ba1.2k sqft200 Market St Unit 208, Lebanon, OR 97355For Sale

 MLS ID #845159, MELISSA SCHUMACHER, Premiere Property Group, Llc Albany. WVMLS
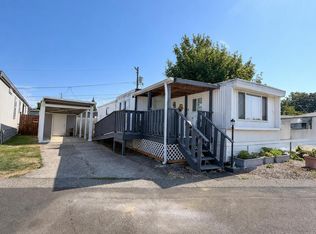
 - $59,0002 bd2 ba804 sqft204 Cascade Dr, Lebanon, OR 97355For Sale
 MLS ID #844909, CHRISTINE KITES, Exp Realty, Llc. WVMLS
 - $119,0003 bd2 ba1.3k sqft200 Market St #280, Lebanon, OR 97355For Sale
 MLS ID #842651, LAURA GILLOTT, Keller Williams Realty Mid-Willamette - Gillott Team. WVMLS
 - $89,0003 bd2 ba1.2k sqft500 Loucks Way Unit 13, Brownsville, OR 97327For Sale
 MLS ID #844301, JENNA STUTSMAN, Hybrid Real Estate. WVMLS
 - $94,9003 bd2 ba1k sqft31919 N Lake Creek Dr, Tangent, OR 97389For SaleMLS ID #843394, STEVE HUMMER, Jmg Jason Mitchell Group-Albany. WVMLS
- $94,9003 bd2 ba1.2k sqft5050 Columbus St SE Unit 61, Albany, OR 97322For SaleMLS ID #840822, SAMANTHA ALLEY, Re/Max Integrity Corvallis Branch. WVMLS
- $99,9003 bd2 ba1.4k sqft5050 Columbus St SE Unit 32, Albany, OR 97322For SaleMLS ID #838342, BILLY SCOTT, Real Broker. WVMLS
- $65,0002 bd2 ba840 sqft500 Loucks Way Unit 12, Brownsville, OR 97327For SaleMLS ID #844953, SHASTA KRAKE, Realty One Group Willamette Valley. WVMLS
- $72,5002 bd1 ba960 sqft950 Airport Rd SE Unit 4, Albany, OR 97322For SaleMLS ID #839896, LAURA GILLOTT, Keller Williams Realty Mid-Willamette - Gillott Team. WVMLS
- $71,0003 bd2 ba1.1k sqft5050 Columbus St SE Unit 71, Albany, OR 97322For SaleMLS ID #841131, SAFFORD CARPENTER, Premiere Property Group, Llc - South Salem. WVMLS
- $118,0003 bd2 ba1.2k sqft5050 Columbus St SE Unit 300, Albany, OR 97322For SaleMLS ID #841404, ROBERT ARNOLD, Keller Williams Realty -Albany. WVMLS
- $99,0002 bd2 ba1.3k sqft34360 NE Colorado Lake Dr Unit 1020, Corvallis, OR 97333Active
 MLS ID #204237348, Jonathan Minerick, homecoin.com. RMLS (OR)
 - $42,5002 bd1 ba924 sqft1905 Waverly Dr SE Unit 17, Albany, OR 97322For SaleMLS ID #838822, JAMIE MELCHER, Homesmart Realty Group - Albany. WVMLS
- $114,9002 bd2 ba1.2k sqft1905 Waverly Dr SE Unit 19, Albany, OR 97322For SaleMLS ID #841961, BRYSON LEWIS, Centurion Real Estate Services. WVMLS
- $120,0003 bd2 ba1.5k sqft31919 N Lake Creek Dr Unit 32, Tangent, OR 97389For SaleMLS ID #837750, LAURA GILLOTT, Keller Williams Realty Mid-Willamette - Gillott Team. WVMLS
- $125,0003 bd2 ba1.4k sqft5050 Columbus St SE Unit 70, Albany, OR 97322For SaleMLS ID #836287, DANIEL RAMIREZ, Exp Realty, Llc. WVMLS
