Don't miss this beautiful home in Kelsey Park, Coming Soon!
Contingent
$555,000
3813 137th St, Lubbock, TX 79423
4beds
2,789sqft
Single Family Residence, Residential
Built in 2018
9,583 Square Feet Lot
$554,300 Zestimate®
$199/sqft
$38/mo HOA
What's special
- 28 days
- 183
- 6
Zillow last checked:
Listing updated:
Listed by:
Stacey Rogers TREC #0588927 806-368-1066,
Keller Williams Realty,
Candace ODell-Wood TREC #0740862 806-632-9066,
Keller Williams Realty
Source: LBMLS,MLS#: 202611640
Facts & features
Interior
Bedrooms & bathrooms
- Bedrooms: 4
- Bathrooms: 4
- Full bathrooms: 3
- 1/2 bathrooms: 1
Primary bedroom
- Area: 239.25 Square Feet
- Dimensions: 16.50 x 14.50
Bedroom 2
- Area: 172.55 Square Feet
- Dimensions: 11.90 x 14.50
Bedroom 3
- Area: 155.04 Square Feet
- Dimensions: 11.40 x 13.60
Bedroom 4
- Area: 140.22 Square Feet
- Dimensions: 11.40 x 12.30
Primary bathroom
- Area: 130.64 Square Feet
- Dimensions: 9.20 x 14.20
Bathroom
- Area: 62.16 Square Feet
- Dimensions: 5.60 x 11.10
Dining room
- Area: 103.74 Square Feet
- Dimensions: 9.10 x 11.40
Family room
- Area: 299.88 Square Feet
- Dimensions: 15.30 x 19.60
Game room
- Area: 263.67 Square Feet
- Dimensions: 18.70 x 14.10
Kitchen
- Area: 239.4 Square Feet
- Dimensions: 12.60 x 19.00
Laundry
- Area: 70.7 Square Feet
- Dimensions: 7.00 x 10.10
Mud room
- Area: 52.54 Square Feet
- Dimensions: 7.40 x 7.10
Pantry
- Area: 27.93 Square Feet
- Dimensions: 4.90 x 5.70
Heating
- Central, Natural Gas
Cooling
- Ceiling Fan(s), Central Air, Electric
Appliances
- Included: Electric Oven, Gas Cooktop, Microwave
- Laundry: Laundry Room, Washer Hookup
Features
- Beamed Ceilings, Ceiling Fan(s), Granite Counters, High Ceilings, Kitchen Island, Pantry, Storage, Vaulted Ceiling(s), Walk-In Closet(s)
- Flooring: Vinyl
- Windows: Double Pane Windows
- Number of fireplaces: 1
- Fireplace features: Gas Log, Living Room
Interior area
- Total structure area: 2,789
- Total interior livable area: 2,789 sqft
- Finished area above ground: 2,789
Property
Parking
- Total spaces: 2
- Parking features: Alley Access, Attached, Garage, Garage Door Opener, Garage Faces Rear, On Street
- Attached garage spaces: 2
- Has uncovered spaces: Yes
Features
- Patio & porch: Covered, Front Porch, Patio, Rear Porch
- Exterior features: Private Yard, Rain Gutters
- Fencing: Back Yard,Fenced,Gate,Wood
Lot
- Size: 9,583 Square Feet
- Features: Back Yard, City Lot, Front Yard, Landscaped, Sprinklers In Front, Sprinklers In Rear
Details
- Parcel number: R326435
- Zoning description: Single Family
- Special conditions: Standard
Construction
Type & style
- Home type: SingleFamily
- Architectural style: Traditional
- Property subtype: Single Family Residence, Residential
Materials
- Brick
- Foundation: Slab
- Roof: Composition
Condition
- New construction: No
- Year built: 2018
Utilities & green energy
- Sewer: Public Sewer
- Utilities for property: Cable Available, Electricity Connected, Natural Gas Connected, Sewer Connected, Water Connected
Community & HOA
Community
- Security: None
HOA
- Has HOA: Yes
- HOA fee: $450 annually
Location
- Region: Lubbock
Financial & listing details
- Price per square foot: $199/sqft
- Tax assessed value: $531,420
- Annual tax amount: $9,849
- Date on market: 9/14/2026
- Cumulative days on market: 26 days
- Listing terms: Cash,Conventional,FHA,VA Loan
- Electric utility on property: Yes
- Road surface type: All Weather
Estimated market value
$554,300
$527,000 - $582,000
$2,608/mo
Price history
| Date | Event | Price |
|---|---|---|
| 4/29/2019 | Listing removed | $418,800$150/sqft |
Source: Wright Realty & Design #201809804 Report a problem | ||
| 11/6/2018 | Listed for sale | $418,800$150/sqft |
Source: Wright Realty & Design #201809804 Report a problem | ||
Public tax history
| Year | Property taxes | Tax assessment |
|---|---|---|
| 2025 | $10,996 -2.9% | $531,420 -2.7% |
| 2024 | $11,328 +4.6% | $546,059 +6.1% |
| 2023 | $10,832 -0.6% | $514,777 +8% |
| 2022 | $10,902 +6.4% | $476,687 +9.9% |
| 2021 | $10,250 +3.1% | $433,666 +8.8% |
| 2020 | $9,946 +242.6% | $398,720 +201.5% |
| 2019 | $2,903 +220.9% | $132,261 +161.3% |
| 2018 | $905 | $50,625 +42.9% |
| 2017 | $905 | $35,438 |
| 2016 | -- | $35,438 |
Find assessor info on the county website
Monthly payment
Est. payment
Payment breakdown
Explore the cost of this home by adjusting the details. Changes won't be saved.Climate risks
Neighborhood: 79423
Nearby schools
Schools provided by the listing agent
- Elementary: Lubbock-Cooper Central
- Middle: Lubbock-Cooper
- High: Liberty High School
Source: LBMLS. This data may not be complete. We recommend contacting the local school district to confirm school assignments for this home.
Similar homes
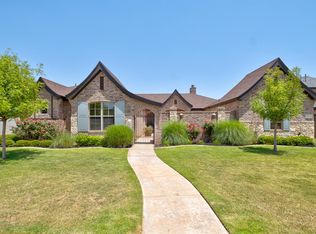
- $560,0004 bd3 ba2.8k sqft4015 137th St, Lubbock, TX 79423For Sale
 MLS ID #202612786, Stuart Bartley, Taylor Reid Realty. LBMLS
 - $482,5004 bd3 ba2.5k sqft3914 137th St, Lubbock, TX 79423For Sale
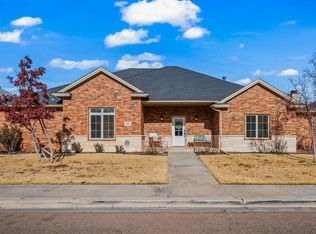 MLS ID #202564005, Andrew Rangel, Panhandle Realty Group. LBMLS
 - $529,9004 bd3 ba2.7k sqft4416 140th St, Lubbock, TX 79424For Sale
 MLS ID #202613378, Rod Reynolds, Lyons Realty. LBMLS
 - $469,9004 bd3 ba2.4k sqft13307 Joliet Ave, Lubbock, TX 79423For Sale
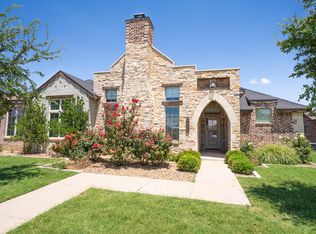 MLS ID #202609285, Frank SoRelle, Coldwell Banker Trusted Adviso. LBMLS
