Luxury Living in Kelsey Park! From the moment you drive up you will know this home is SPECIAL...outstanding curb appeal invites you inside~ Built by Flatland in 2016 with exceptional attention to detail...4 bedrooms, 3 baths plus a wonderful home office or flex space~ Warm hardwood floors and updated lighting~ Large LIVING area with beamed ceiling and striking fireplace framed by built-ins on each side~ Weeknight dinners or holiday hosting...this KITCHEN does everything but the cooking! ! Quartz countertops, dining/serving bar in a muted shade of blue, gas cooktop, stainless appliances including double ovens and refrigerator/freezer, undercounter lighting plus a generous pantry~ Easy flow from the living to the kitchen to the dining area...all enjoying wonderful natural light! The elegant PRIMARY SUITE is isolated with spa-inspired bath...soaking tub, separate shower, double sinks, walk-in closet with built-ins~ The second and third bedrooms share a jacknjill bath~ The fourth bedroom is isolated with a safe room closet and adjacent third bath~ Inviting OUTDOOR LIVING...covered patio and spacious backyard~ Energy efficient spray-in foam insulation~ What a great neighborhood...Kelsey Park is a professionally designed and landscaped park offering over 1 mile of walking trails~ Lubbock Cooper ISD~ 3815 137th embodies style and easy living...this one just feels like HOME!
Pending
$545,000
3815 137th St, Lubbock, TX 79423
4beds
2,813sqft
Single Family Residence, Residential
Built in 2016
9,583 Square Feet Lot
$-- Zestimate®
$194/sqft
$46/mo HOA
What's special
Warm hardwood floorsUpdated lightingWonderful natural lightOutstanding curb appealSoaking tubWalk-in closet with built-insUndercounter lighting
- 7 days
- 730
- 84
Likely to sell faster than
Zillow last checked:
Listing updated:
Listed by:
Joy Daniel TREC #0525754 806-535-1206,
WestMark Companies
Source: LBMLS,MLS#: 202615227
Facts & features
Interior
Bedrooms & bathrooms
- Bedrooms: 4
- Bathrooms: 3
- Full bathrooms: 3
Primary bedroom
- Features: Engineered Hardwood Flooring, Isolated
- Area: 226.5 Square Feet
- Dimensions: 15.00 x 15.10
Bedroom 2
- Features: Carpet Flooring
- Area: 133.2 Square Feet
- Dimensions: 11.10 x 12.00
Bedroom 3
- Features: Engineered Hardwood Flooring
- Area: 128.76 Square Feet
- Dimensions: 11.60 x 11.10
Bedroom 4
- Features: Engineered Hardwood Flooring
- Area: 132 Square Feet
- Dimensions: 11.00 x 12.00
Primary bathroom
- Features: Double Vanity, Separate Shower/Tub
Dining room
- Features: Engineered Hardwood Flooring
- Area: 92.8 Square Feet
- Dimensions: 8.00 x 11.60
Kitchen
- Features: Breakfast Bar, Engineered Hardwood Flooring, Pantry, Quartz Counters, Wood Paint Cabinets
- Area: 238 Square Feet
- Dimensions: 14.00 x 17.00
Living room
- Features: Engineered Hardwood Flooring
- Area: 462 Square Feet
- Dimensions: 21.00 x 22.00
Office
- Features: Engineered Hardwood Flooring
- Area: 163.8 Square Feet
- Dimensions: 11.70 x 14.00
Heating
- Central, Natural Gas
Cooling
- Central Air, Electric
Appliances
- Included: Built-In Refrigerator, Dishwasher, Disposal, Double Oven, Gas Cooktop, Microwave
- Laundry: Laundry Room
Features
- Beamed Ceilings, Bookcases, Breakfast Bar, Built-in Features, Ceiling Fan(s), Double Vanity, Entrance Foyer, High Ceilings, Kitchen Island, Pantry, Quartz Counters, Soaking Tub, Walk-In Closet(s)
- Flooring: Carpet, Engineered Hardwood, Tile
- Windows: Double Pane Windows, Plantation Shutters, Window Coverings
- Number of fireplaces: 1
- Fireplace features: Gas, Gas Starter, Wood Burning
Interior area
- Total structure area: 2,813
- Total interior livable area: 2,813 sqft
- Finished area above ground: 2,813
Property
Parking
- Total spaces: 2
- Parking features: Attached, Garage, Garage Faces Rear, Oversized
- Attached garage spaces: 2
Features
- Patio & porch: Covered, Patio
- Exterior features: Private Yard
- Fencing: Back Yard,Wood
Lot
- Size: 9,583 Square Feet
- Features: Landscaped, Sprinklers In Front, Sprinklers In Rear
Details
- Parcel number: R326436
Construction
Type & style
- Home type: SingleFamily
- Property subtype: Single Family Residence, Residential
Materials
- Brick
- Foundation: Slab
- Roof: Composition
Condition
- New construction: No
- Year built: 2016
Community & HOA
Community
- Security: Security System Owned, Smoke Detector(s)
HOA
- Has HOA: Yes
- HOA fee: $550 annually
Location
- Region: Lubbock
Financial & listing details
- Price per square foot: $194/sqft
- Tax assessed value: $486,892
- Annual tax amount: $8,591
- Date on market: 11/12/2026
- Cumulative days on market: 8 days
- Listing terms: Cash,Conventional,FHA,VA Loan
- Road surface type: Alley Paved, Paved
Estimated market value
Not available
Estimated sales range
Not available
Not available
Price history
| Date | Event | Price |
|---|---|---|
| 11/17/2026 | Pending sale | $545,000$194/sqft |
Source:  LBMLS #202615227 Report a problem | ||
| 11/12/2026 | Listed for sale | $545,000$194/sqft |
Source: LBMLS #202615227 Report a problem | ||
Public tax history
| Year | Property taxes | Tax assessment |
|---|---|---|
| 2026 | -- | $486,892 -4.1% |
| 2025 | $8,867 -5.3% | $507,488 |
| 2024 | $9,361 +4% | $507,488 +5% |
| 2023 | $8,997 -10.9% | $483,119 +3.9% |
| 2022 | $10,097 +4.5% | $465,194 +9.9% |
| 2021 | $9,664 +3.2% | $423,412 +4.7% |
| 2020 | $9,361 -0.3% | $404,256 +2.8% |
| 2019 | $9,385 +60.5% | $393,341 +1.4% |
| 2018 | $5,848 | $388,002 +69.4% |
| 2017 | $5,848 | $229,063 |
Find assessor info on the county website
Monthly payment
Est. payment
Payment breakdown
Explore the cost of this home by adjusting the details. Changes won't be saved.Climate risks
Neighborhood: 79423
Nearby schools
Schools provided by the listing agent
- Elementary: Lubbock-Cooper Central
- Middle: Lubbock-Cooper
- High: Liberty High School
Source: LBMLS. This data may not be complete. We recommend contacting the local school district to confirm school assignments for this home.


Similar homes
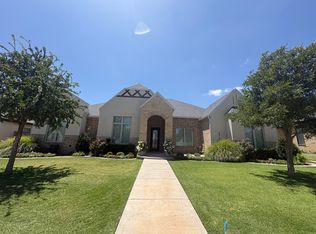
- $479,9004 bd3 ba2.7k sqft3437 126th St, Lubbock, TX 79423For Sale
 MLS ID #202615358, Sarah Posey, Keller Williams Realty. LBMLS
- $--4 bd2 ba2.1k sqft3103 126th St, Lubbock, TX 79423Auction
 Xome
- $482,5004 bd3 ba2.5k sqft3914 137th St, Lubbock, TX 79423For Sale
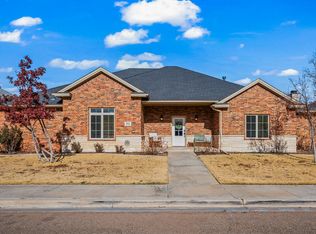 MLS ID #202564005, Andrew Rangel, Panhandle Realty Group. LBMLS
- $492,0004 bd3 ba2.5k sqft3911 128th St, Lubbock, TX 79423For Sale
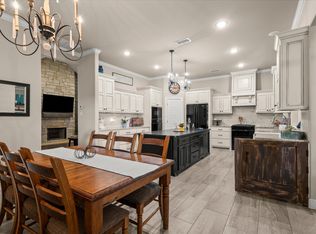 MLS ID #202614451, Jason Wood, Keller Williams Realty. LBMLS
