MLS# 20902162 - Built by Chesmar Homes - Ready Now! ~ Prepare to be swept off your feet by this breathtaking, single-story gem that redefines modern living! Spanning an impressive 2,713 square feet, the Williamsburg is a haven of luxury and functionality, designed for those who demand the best. With 4 generously sized bedrooms and 3 pristine bathrooms, this home offers abundant space for family and friends. The attached 3-car garage provides not just parking, but a world of storage and convenience—perfect for car enthusiasts or those with an active lifestyle. This oversized home site is ideal for hosting unforgettable gatherings or simply unwinding in style—perfect for a sprawling garden, family get-togethers, and space for pets. Step inside, and you’re greeted by a dazzling open floor plan that screams sophistication and versatility. The heart of the home is a state-of-the-art kitchen, seamlessly flowing into expansive living and dining areas. Tons of decorative choices are already included, allowing you to personalize every corner to reflect your unique style. Think sleek finishes, bold accents, and custom touches that elevate this house into a true home. Now, let’s talk about the crown jewel: the huge covered outdoor living space. This isn’t just a patio—it’s an all-season sanctuary where you can sip morning coffee, host summer barbecues, or cozy up with a glass of wine under the stars, no matter the weather. Imagine the memories you’ll create here! Available in August, this move-in-ready beauty is poised to steal the spotlight in today’s market. At 2,713 square feet, with modern flair, ample bedrooms, and a lot that begs for adventure, this isn’t just a house—it’s the lifestyle upgrade you’ve been waiting for. Act fast—this stunner won’t linger long! Schedule your tour today and step into the future of homeownership.
Sold
Price Unknown
3813 Buffalo Grass Trl, Heartland, TX 75114
4beds
2,713sqft
Single Family Residence
Built in 2025
7,801 Square Feet Lot
$452,400 Zestimate®
$--/sqft
$2,975 Estimated rent
Home value
$452,400
$412,000 - $498,000
$2,975/mo
Zestimate® history
Owner options
List your home for rent
$2,975/mo
Rent Zestimate®
Find your next renter with Zillow Rental Manager. Plus, with online applications, you can quickly screen prospective tenants – for free.
$2,975/mo
Rent Zestimate®
Refinance and save
$552/mo
Est. payment
Refinancing to a lower rate could help reduce your monthly payments and save thousands over the life of the loan.
$552/mo
Est. payment
Explore your selling options
Work with a Zillow partner agent
Leverage their expertise and Zillow's premium Showcase listings to get your home seen by more buyers.
Get startedList with your own agent
Get your home in front of millions of buyers by listing it on Zillow.
Learn how to do itSell it yourself
Take full control of how buyers see your home on Zillow by listing For Sale by Owner (FSBO).
List your homeWhat's special
Zillow last checked:
Listing updated:
Listed by:
Ben Caballero 888-872-6006,
Chesmar Homes 469-872-3842
Bought with:
Non-Mls Member
NON MLS
Source: NTREIS,MLS#: 20902162
Facts & features
Interior
Bedrooms & bathrooms
- Bedrooms: 4
- Bathrooms: 3
- Full bathrooms: 3
Primary bedroom
- Features: Dual Sinks, Double Vanity, En Suite Bathroom, Separate Shower, Walk-In Closet(s)
- Level: First
- Dimensions: 16 x 18
Bedroom
- Level: First
- Dimensions: 13 x 13
Bedroom
- Level: First
- Dimensions: 14 x 14
Bedroom
- Level: First
- Dimensions: 14 x 13
Dining room
- Level: First
- Dimensions: 17 x 11
Game room
- Level: First
- Dimensions: 14 x 16
Kitchen
- Features: Eat-in Kitchen, Kitchen Island, Pantry, Walk-In Pantry
- Level: First
- Dimensions: 18 x 10
Living room
- Level: First
- Dimensions: 18 x 22
Utility room
- Features: Utility Room
- Level: First
- Dimensions: 8 x 5
Heating
- Central
Cooling
- Central Air
Appliances
- Included: Built-In Gas Range, Dishwasher, Gas Cooktop, Disposal, Gas Oven, Microwave, Tankless Water Heater, Water Purifier
- Laundry: Washer Hookup, Electric Dryer Hookup
Features
- Decorative/Designer Lighting Fixtures, Double Vanity, Eat-in Kitchen, Granite Counters, High Speed Internet, Kitchen Island, Open Floorplan, Pantry, Cable TV, Vaulted Ceiling(s), Walk-In Closet(s)
- Flooring: Carpet, Ceramic Tile, Luxury Vinyl Plank
- Has basement: No
- Number of fireplaces: 1
- Fireplace features: Gas Log
Interior area
- Total interior livable area: 2,713 sqft
Property
Parking
- Total spaces: 3
- Parking features: Garage Faces Front, Garage, Garage Door Opener, Side By Side
- Attached garage spaces: 3
Features
- Levels: One
- Stories: 1
- Patio & porch: Covered
- Exterior features: Lighting, Private Yard, Rain Gutters
- Pool features: None, Community
- Fencing: Back Yard,Fenced,Full,Gate,Wood
Lot
- Size: 7,801 Square Feet
- Dimensions: 130 x 60
Details
- Parcel number: 224482
Construction
Type & style
- Home type: SingleFamily
- Architectural style: Ranch,Traditional,Detached
- Property subtype: Single Family Residence
Materials
- Brick
- Foundation: Slab
- Roof: Composition
Condition
- New construction: Yes
- Year built: 2025
Utilities & green energy
- Utilities for property: Cable Available
Green energy
- Energy efficient items: Construction, Doors, HVAC, Insulation, Lighting, Thermostat, Water Heater, Windows
- Water conservation: Efficient Hot Water Distribution, Low-Flow Fixtures
Community & HOA
Community
- Features: Clubhouse, Fitness Center, Fishing, Lake, Playground, Park, Pool, Curbs, Sidewalks
- Security: Prewired, Security System, Smoke Detector(s)
- Subdivision: Heartland 60S
HOA
- Has HOA: Yes
- Services included: All Facilities, Association Management, Maintenance Grounds, Maintenance Structure
- HOA fee: $552 annually
- HOA name: Heartland Community Association
- HOA phone: 972-564-1511
Location
- Region: Heartland
Financial & listing details
- Date on market: 4/12/2025
- Cumulative days on market: 93 days
Price history
| Date | Event | Price |
|---|---|---|
| 8/22/2025 | Sold | -- |
Source: NTREIS #20902162 Report a problem | ||
| 7/14/2025 | Pending sale | $474,171$175/sqft |
Source: NTREIS #20902162 Report a problem | ||
| 7/3/2025 | Price change | $474,171-5%$175/sqft |
Source: NTREIS #20902162 Report a problem | ||
| 5/14/2025 | Price change | $498,900-1.2%$184/sqft |
Source: NTREIS #20902162 Report a problem | ||
| 4/8/2025 | Price change | $505,171-3.8%$186/sqft |
Source:  Chesmar Homes Dallas Report a problem Chesmar Homes Dallas Report a problem | ||
| 3/20/2025 | Listed for sale | $525,171$194/sqft |
Source: Chesmar Homes Dallas Report a problem | ||
Public tax history
Tax history is unavailable.
Neighborhood: 75114
Nearby homes
- $463,4994 bd3 ba2.6k sqft3608 Indian Cherry Pl, Crandall, TX 75114New Construction
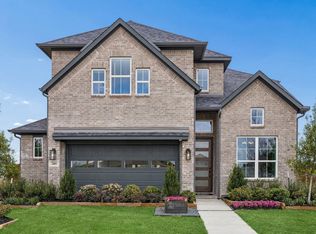
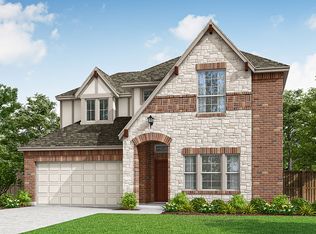
- $464,9804 bd4 ba2.8k sqft3605 Indian Cherry Pl, Heartland, TX 75114New Construction
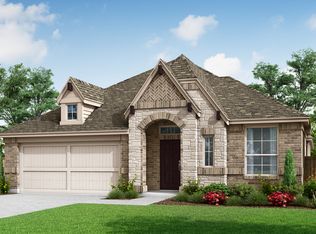
- $424,9904 bd3 ba2.3k sqft3609 Indian Cherry Pl, Heartland, TX 75114New Construction
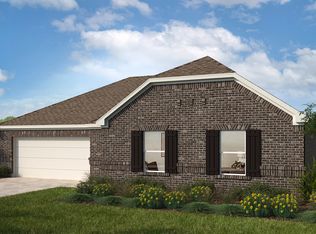
- $298,8583 bd2 ba1.6k sqft3901 Buffalo Grass Trl, Crandall, TX 75114New Construction
- $--4 bd4 ba2.6k sqft3613 Indian Cherry Pl, Crandall, TX 75114Sold
- $425,8005 bd3 ba2.8k sqft3913 Buffalo Grass Trl, Crandall, TX 75114Off Market
- $--4 bd3 ba2.8k sqft3913 Buffalo Grass Trl, Forney, TX 75126Sold
- $--4 bd3 ba2.3k sqft3617 Indian Cherry Pl, Crandall, TX 75114Sold
Nearby schools
GreatSchools rating
- 2/10Hollis T Dietz Elementary SchoolGrades: PK-6Distance: 0.9 mi
- 3/10Crandall Middle SchoolGrades: 7-8Distance: 0.5 mi
- 4/10Crandall High SchoolGrades: 9-12Distance: 3.7 mi
Schools provided by the listing agent
- Elementary: Hollis Deitz
- Middle: Crandall
- High: Crandall
- District: Crandall ISD
Source: NTREIS. This data may not be complete. We recommend contacting the local school district to confirm school assignments for this home.
Get a cash offer in 3 minutes
Find out how much your home could sell for in as little as 3 minutes with a no-obligation cash offer.
Estimated market value
$452,400
Get a cash offer in 3 minutes
Find out how much your home could sell for in as little as 3 minutes with a no-obligation cash offer.
Estimated market value
$452,400
- Texas
- Kaufman County
- Crandall
- 75114
- 3813 Buffalo Grass Trl
Nearby cities
Nearby zip codes
Other Crandall Topics
