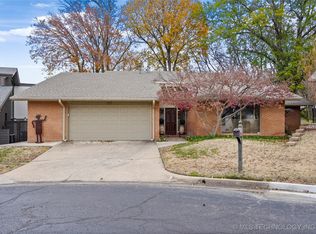
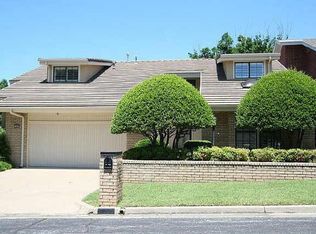
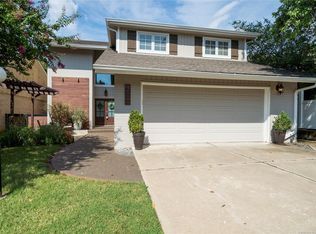
Sophisticated and stylish full renovation in Point South! Relaxing courtyard creation ideal for morning coffee or evening cocktails. Two story entry into vaulted living area with fireplace and wet bar. Abundance of windows provide natural light to enhance the setting of the full sized dining room overlooking patio. Galley kitchen with breakfast nook, new pantry and utility closet. Generous downstairs primary with dual vanities, tub and shower plus walk in closet. Upstairs has additional primary ensuite with large shower and walk in closet. Upstairs den is ideal for office with bookcases and large walk in closet. Home boasts a fabulous setting with in addition to front courtyard also has two backyard patios. Two car garage with built in screen garage door. Point South offers low HOA with pool, trails and pickleball courts. A wonderful community to downsize to or simplify your living!
Pending
$479,000
3813 E 64th Pl, Tulsa, OK 74136
3beds
2,438sqft
Single Family Residence
Built in 1978
4,922 Square Feet Lot
$-- Zestimate®
$196/sqft
$195/mo HOA
What's special
Wet bar
- 60 days |
- 72 |
- 0 |
Zillow last checked:
Listing updated:
Listed by:
Shawn Peters 918-808-2239,
Sage Sotheby's International
Source: MLS Technology, Inc.,MLS#: 2617082
Originating MLS: MLS Technology
Facts & features
Interior
Bedrooms & bathrooms
- Bedrooms: 3
- Bathrooms: 3
- Full bathrooms: 2
- 1/2 bathrooms: 1
Bedroom
- Description: Bedroom,Private Bath,Walk-in Closet
- Level: First
Bedroom
- Description: Bedroom,Private Bath,Walk-in Closet
- Level: Second
Bedroom
- Description: Bedroom,No Bath
- Level: Second
Primary bathroom
- Description: Master Bath,Bathtub,Double Sink,Full Bath,Separate Shower
- Level: First
Bathroom
- Description: Hall Bath,Half Bath
- Level: First
Bathroom
- Description: Hall Bath,Bathtub,Full Bath
- Level: Second
Dining room
- Description: Dining Room,Combo w/ Living
- Level: First
Kitchen
- Description: Kitchen,Pantry
- Level: First
Living room
- Description: Living Room,Fireplace
- Level: First
Office
- Description: Office,Bookcase
- Level: Second
Utility room
- Description: Utility Room,Inside,Separate
- Level: First
Heating
- Central, Gas, Multiple Heating Units
Cooling
- Central Air, 2 Units
Appliances
- Included: Built-In Oven, Cooktop, Double Oven, Dishwasher, Disposal, Gas Water Heater, Microwave, Refrigerator
- Laundry: Washer Hookup, Electric Dryer Hookup
Features
- Wet Bar, Granite Counters, High Ceilings, High Speed Internet, Vaulted Ceiling(s), Wired for Data, Ceiling Fan(s), Gas Range Connection, Gas Oven Connection, Programmable Thermostat
- Flooring: Carpet, Tile
- Doors: Storm Door(s)
- Windows: Vinyl
- Basement: None
- Number of fireplaces: 1
- Fireplace features: Gas Log, Gas Starter
Interior area
- Total structure area: 2,438
- Total interior livable area: 2,438 sqft
Property
Parking
- Total spaces: 2
- Parking features: Attached, Garage
- Attached garage spaces: 2
Features
- Patio & porch: Patio, Porch
- Exterior features: Sprinkler/Irrigation, Rain Gutters
- Pool features: None
- Fencing: Decorative,Partial
Lot
- Size: 4,922 Square Feet
- Features: Cul-De-Sac, Mature Trees
Details
- Additional structures: None
- Parcel number: 33265830408310
Construction
Type & style
- Home type: SingleFamily
- Architectural style: Other,Patio Home
- Property subtype: Single Family Residence
Materials
- Brick, Wood Siding, Wood Frame
- Foundation: Slab
- Roof: Asphalt,Fiberglass
Condition
- Year built: 1978
Utilities & green energy
- Sewer: Public Sewer
- Water: Public
- Utilities for property: Cable Available, Electricity Available, Natural Gas Available, High Speed Internet Available, Phone Available, Water Available
Community & HOA
Community
- Features: Gutter(s)
- Security: No Safety Shelter, Security System Owned, Smoke Detector(s)
- Subdivision: Point South
HOA
- Has HOA: Yes
- Amenities included: Pool, Guard, Tennis Court(s), Trail(s)
- HOA fee: $195 monthly
Location
- Region: Tulsa
Financial & listing details
- Price per square foot: $196/sqft
- Tax assessed value: $302,000
- Annual tax amount: $4,318
- Date on market: 5/9/2026
- Cumulative days on market: 52 days
- Listing terms: Conventional,FHA,VA Loan
Estimated market value
Not available
Estimated sales range
Not available
Not available
Price history
| Date | Event | Price |
|---|---|---|
| 5/10/2026 | Pending sale | $479,000$196/sqft |
Source: | ||
| 5/9/2026 | Listed for sale | $479,000+28.6%$196/sqft |
Source: | ||
| 5/10/2024 | Sold | $372,500-4.5%$153/sqft |
Source: | ||
| 4/9/2024 | Pending sale | $390,000$160/sqft |
Source: | ||
| 4/2/2024 | Listed for sale | $390,000+35.7%$160/sqft |
Source: | ||
| 2/18/2020 | Sold | $287,500-2.5%$118/sqft |
Source: | ||
| 1/27/2020 | Pending sale | $295,000$121/sqft |
Source: Chinowth & Cohen #1935338 Report a problem | ||
| 9/27/2019 | Listed for sale | $295,000+34.1%$121/sqft |
Source: Chinowth & Cohen #1935338 Report a problem | ||
| 11/25/2014 | Sold | $220,000-6%$90/sqft |
Source: Public Record Report a problem | ||
| 11/19/2014 | Pending sale | $234,000$96/sqft |
Source: McGraw Realtors #1429492 Report a problem | ||
| 9/30/2014 | Listed for sale | $234,000+31.5%$96/sqft |
Source: McGraw Realtors #1429492 Report a problem | ||
| 8/3/2011 | Sold | $178,000-8.7%$73/sqft |
Source: Public Record Report a problem | ||
| 5/29/2011 | Price change | $195,000-11.4%$80/sqft |
Source: McGraw Realtors #1111480 Report a problem | ||
| 4/21/2011 | Listed for sale | $220,000$90/sqft |
Source: McGraw Realtors #1111480 Report a problem | ||
Public tax history
| Year | Property taxes | Tax assessment |
|---|---|---|
| 2025 | $4,318 +13.7% | $32,220 +9.9% |
| 2024 | $3,798 -5.2% | $29,323 -7.1% |
| 2023 | $4,007 -1.9% | $31,574 +3.1% |
| 2022 | $4,083 +0.9% | $30,625 -3.2% |
| 2021 | $4,045 +20.2% | $31,625 +22.5% |
| 2020 | $3,364 -4.9% | $25,821 |
| 2019 | $3,538 0% | $25,821 |
| 2018 | $3,538 -0.2% | $25,821 +1.6% |
| 2017 | $3,546 +9.1% | $25,410 +5% |
| 2016 | $3,249 | $24,200 |
| 2015 | $3,249 -0.2% | $24,200 +1.3% |
| 2014 | $3,255 | $23,897 +5% |
| 2013 | -- | $22,759 |
| 2012 | -- | $22,759 |
| 2011 | -- | $22,759 |
| 2010 | -- | $22,759 |
| 2009 | -- | $22,759 |
| 2008 | -- | $22,759 +3.1% |
| 2007 | -- | $22,084 +5% |
| 2006 | -- | $21,032 +1.8% |
| 2005 | -- | $20,653 +5% |
| 2004 | $2,206 | $19,670 +5% |
| 2003 | -- | $18,734 +5% |
| 2002 | -- | $17,842 |
| 2001 | -- | $17,842 -4.8% |
| 2000 | -- | $18,733 |
Find assessor info on the county website
Monthly payment
Est. payment$--/mo
Payment breakdown
Explore the cost of this home by adjusting the details. Changes won't be saved.All calculations are estimates and provided by Zillow, Inc. for informational purposes only. Actual amounts may vary.
HOA fees may include property taxes on listings classified as Co-Ops. Contact the listing agent and/or owner for fee details.
Mortgage interest rates are dependent on a number of factors, including credit score, down payment, and repayment length. Interest rate data provided by Zillow Group Marketplace, Inc. as of 1/1/1970 from various mortgage lenders with which we have lead or other similar arrangements; the Estimated Payment is an average of those rates.
See how much you could borrow to make a competitive offer.
Climate risks
Neighborhood: Point South
Nearby schools
GreatSchools rating
- 9/10Carnegie Elementary SchoolGrades: PK-5Distance: 0.8 mi
- 3/10Memorial Middle SchoolGrades: 6-8Distance: 2.3 mi
- 3/10Memorial High SchoolGrades: 9-12Distance: 1.1 mi
Schools provided by the listing agent
- Elementary: Carnegie
- High: Memorial
- District: Tulsa - Sch Dist (1)
Source: MLS Technology, Inc.. This data may not be complete. We recommend contacting the local school district to confirm school assignments for this home.
A local agent can set up tours, give advice and negotiate with sellers.
- Oklahoma
- Tulsa County
- Tulsa
- 74136
- Point South
- 3813 E 64th Pl