A spectacular example of style and comfortable living. A Point South home with 3 bedrooms, 2 bathrooms & 2 car garage. A beautifully updated primary bedroom and bathroom. Large open living area with fireplace and custom bookcases designed by Steve Turner. New roof 2017. New Kohler full home generator 2020. Custom brick walled courtyard with landscape lighting. Sprinkler system, alarm system. Located in a cul de sac and backs to a green belt full of trees. Point South has walking trails, pool, tennis court and pickle ball court. A wonderful place.
Pending
$387,500
3815 E 64th Pl, Tulsa, OK 74136
3beds
2,490sqft
Single Family Residence
Built in 1977
7,013 Square Feet Lot
$-- Zestimate®
$156/sqft
$170/mo HOA
What's special
Sprinkler systemAlarm system
- 300 days
- 25
- 2
Likely to sell faster than
Zillow last checked:
Listing updated:
Listed by:
Dan Martin 918-284-9845,
Walter & Associates, Inc.
Source: MLS Technology, Inc.,MLS#: 2550464 Originating MLS: MLS Technology
Originating MLS: MLS TechnologyFacts & features
Interior
Bedrooms & bathrooms
- Bedrooms: 3
- Bathrooms: 2
- Full bathrooms: 2
Primary bedroom
- Description: Master Bedroom,Private Bath,Walk-in Closet
- Level: First
Bedroom
- Description: Bedroom,No Bath,Walk-in Closet
- Level: First
Bedroom
- Description: Bedroom,Walk-in Closet
- Level: First
Primary bathroom
- Description: Master Bath,Double Sink,Full Bath
- Level: First
Bathroom
- Description: Hall Bath,Full Bath
- Level: First
Den
- Description: Den/Family Room,Bookcase,Fireplace
- Level: First
Dining room
- Description: Dining Room,Combo w/ Living
- Level: First
Kitchen
- Description: Kitchen,Eat-In,Pantry
- Level: First
Utility room
- Description: Utility Room,Inside
- Level: First
Heating
- Central, Gas
Cooling
- Central Air
Appliances
- Included: Built-In Oven, Dishwasher, Disposal, Gas Water Heater, Ice Maker, Microwave, Oven, Range, PlumbedForIce Maker
- Laundry: Washer Hookup, Electric Dryer Hookup
Features
- Attic, Laminate Counters, Cable TV, Ceiling Fan(s), Electric Oven Connection, Electric Range Connection, Programmable Thermostat
- Flooring: Carpet, Hardwood, Other, Tile, Wood
- Doors: Insulated Doors
- Windows: Other, Insulated Windows
- Basement: None
- Number of fireplaces: 1
- Fireplace features: Gas Log, Wood Burning
Interior area
- Total structure area: 2,490
- Total interior livable area: 2,490 sqft
Property
Parking
- Total spaces: 2
- Parking features: Attached, Garage
- Attached garage spaces: 2
Features
- Levels: One
- Stories: 1
- Patio & porch: Patio
- Exterior features: Concrete Driveway, Sprinkler/Irrigation, Landscaping, Lighting, Rain Gutters
- Pool features: None
- Fencing: Other
Lot
- Size: 7,013 Square Feet
- Features: Cul-De-Sac, Wooded
Details
- Additional structures: None
- Parcel number: 33265830408320
- Other equipment: Generator
Construction
Type & style
- Home type: SingleFamily
- Architectural style: Victorian
- Property subtype: Single Family Residence
Materials
- Brick Veneer, Wood Siding, Wood Frame
- Foundation: Slab
- Roof: Asphalt,Fiberglass
Condition
- Year built: 1977
Utilities & green energy
- Sewer: Public Sewer
- Water: Public
- Utilities for property: Cable Available, Electricity Available, Natural Gas Available, High Speed Internet Available, Water Available
Green energy
- Energy efficient items: Doors, Windows
Community & HOA
Community
- Features: Gutter(s), Sidewalks
- Security: No Safety Shelter, Security System Owned, Smoke Detector(s)
- Subdivision: Point South
HOA
- Has HOA: Yes
- Amenities included: Pool, Tennis Court(s), Trail(s)
- Services included: None
- HOA fee: $170 monthly
Location
- Region: Tulsa
Financial & listing details
- Price per square foot: $156/sqft
- Tax assessed value: $271,536
- Annual tax amount: $3,626
- Date on market: 12/19/2025
- Cumulative days on market: 275 days
- Listing terms: Conventional,Other
- Exclusions: Entry chandelier, Dining chandelier and buffet (thats attached to the wall)
Estimated market value
Not available
Estimated sales range
Not available
Not available
Price history
| Date | Event | Price |
|---|---|---|
| 1/2/2026 | Pending sale | $387,500$156/sqft |
Source:  MLS Technology, Inc. #2550464 Report a problem MLS Technology, Inc. #2550464 Report a problem | ||
| 12/19/2025 | Listed for sale | $387,500$156/sqft |
Source: MLS Technology, Inc. #2550464 Report a problem | ||
Public tax history
| Year | Property taxes | Tax assessment |
|---|---|---|
| 2025 | $3,869 +6.7% | $28,869 +3.1% |
| 2024 | $3,626 +5.2% | $27,999 +3.1% |
| 2023 | $3,446 -1.8% | $27,154 +3.1% |
| 2022 | $3,511 +4.1% | $26,334 -0.8% |
| 2021 | $3,373 +4.5% | $26,538 +3% |
| 2020 | $3,226 -2% | $25,765 +3% |
| 2019 | $3,290 +0% | $25,014 +7.4% |
| 2018 | $3,290 +2.9% | $23,286 -1.2% |
| 2017 | $3,198 +8.8% | $23,578 +3% |
| 2016 | $2,939 | $22,892 |
| 2015 | $2,939 -0.2% | $22,892 |
| 2014 | $2,945 | $22,892 +5% |
| 2013 | -- | $21,802 |
| 2012 | -- | $21,802 |
| 2011 | -- | $21,802 |
| 2010 | -- | $21,802 |
| 2009 | -- | $21,802 |
| 2008 | -- | $21,802 +3.4% |
| 2007 | -- | $21,090 +5% |
| 2006 | -- | $20,086 -1% |
| 2005 | -- | $20,295 +0.5% |
| 2004 | $2,268 | $20,192 +5% |
| 2003 | -- | $19,230 +5% |
| 2002 | -- | $18,315 |
| 2001 | -- | $18,315 |
| 2000 | -- | $18,315 |
Find assessor info on the county website
Monthly payment
Est. payment
Payment breakdown
Explore the cost of this home by adjusting the details. Changes won't be saved.Climate risks
Neighborhood: Point South
Nearby schools
Schools provided by the listing agent
- Elementary: Carnegie
- High: Memorial
- District: Tulsa - Sch Dist (1)
Source: MLS Technology, Inc.. This data may not be complete. We recommend contacting the local school district to confirm school assignments for this home.
Similar homes
- $--4 bd3 ba2.3k sqft6960 E 61st Pl, Tulsa, OK 74133AuctionAuction.com 2
- $350,0004 bd4 ba2.9k sqft7007 S Sandusky Ave, Tulsa, OK 74136For Sale
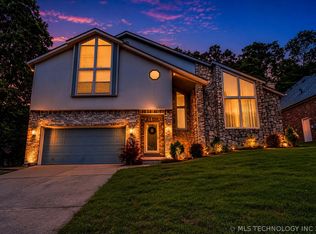 MLS ID #2612713, Marco Seitz, Solid Rock REALTORS. MLS Technology, Inc.
 - $450,0004 bd3 ba2.5k sqft6905 S Knoxville Pl, Tulsa, OK 74136For Sale
 MLS ID #2632991, Kevin Rhoades, Coldwell Banker Select. MLS Technology, Inc.
 - $399,9003 bd2 ba2.1k sqft5848 S Maplewood Ave, Tulsa, OK 74135For Sale
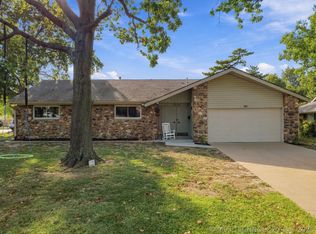 MLS ID #2635234, Luke Rentz, Keller Williams Preferred. MLS Technology, Inc.
