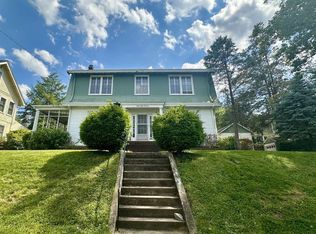
Introducing a remarkable opportunity to own a distinguished single-family home located in Chevy Chase DC. This detached residence offers an expansive 4500 square feet of living space, presenting 6 bedrooms and 4.5 bathrooms. Upon entering, you are immediately struck by the architectural elegance, featuring high ceilings and built-ins that enhance the home's grandeur. The southern exposure floods the interior with natural light, accentuating the hardwood floors throughout. The interior is further accentuated by chandeliers, pendant lighting and updated recessed LED lighting, creating a warm and inviting atmosphere. An elegant living room showcases a grand fireplace and full wall of floor-to-ceiling built-in bookcases. The heart of the home is the chef's kitchen complete with a large breakfast space to easily seat six, with a windowed view that looks out upon the private rear deck and patio below. Outfitted with high-end appliances, an oversized island, and an abundance of cabinetry and soapstone countertops, any cook will be turned into a chef in no time. Down the hall you’ll pass an updated powder room and arrive at the Cathedral ceilinged family room bathed in natural light pouring in through floor-to-ceiling industrial windows and access to the private deck. Rounding out the main level is the formal dining room that can easily accommodate your table for 10-12 guests. The second level houses the primary ensuite bedroom with a custom walk-in closet, a dressing area and a renovated bathroom featuring an oversized luxury shower, double vanity with granite countertops, and deluxe Toto commode/bidet. Completing this level are two more bedrooms, a shared renovated full bath, and large walk-in linen closet with washer and dryer. The third level hosts two more large bedrooms each with space to create relaxing sitting or study areas, and the home’s third fully renovated bathroom. The fully finished walkout lower level has an updated bedroom and fourth full bath. With three storage areas and hook-up for an additional laundry, this level can function as a private guest apartment, in-law suite, home business office, or just another family gathering place. Outside, the front yard is landscaped with many native pollinator plants. The fenced rear patio is accessed by stairs down from the rear deck, or walkout access from the lower level’s in-law suite. Also offered is on-site parking off the alley with a Level 2 60-amp EV charger. With the perfect blend of original and updated amenities, don't miss the opportunity to make this architectural gem your own and experience the epitome of luxurious urban living in the nation's capital.
Sold for $2,495,000
Zillow last checked:
Listing updated:
Bought with:
Kimberly Cestari, SP98364172
Long & Foster Real Estate, Inc.
Source: Bright MLS,MLS#: DCDC2137178
Price history
| Date | Event | Price |
|---|---|---|
| 7/22/2024 | Sold | $2,495,000$554/sqft |
Source:  Bright MLS #DCDC2137178 Report a problem Bright MLS #DCDC2137178 Report a problem | ||
| 7/15/2024 | Pending sale | $2,495,000$554/sqft |
Source: Bright MLS #DCDC2137178 Report a problem | ||
| 5/18/2024 | Listing removed | -- |
Source: Bright MLS #DCDC2137178 Report a problem | ||
| 5/9/2024 | Listed for sale | $2,495,000+75.1%$554/sqft |
Source: Bright MLS #DCDC2137178 Report a problem | ||
| 9/30/2016 | Sold | $1,425,000-4.7%$317/sqft |
Source: Public Record Report a problem | ||
| 8/31/2016 | Pending sale | $1,495,000$332/sqft |
Source: W.C. & A.N. Miller, Realtors, A Long & Foster Co. #DC9649122 Report a problem | ||
| 6/22/2016 | Price change | $1,495,000-3.5%$332/sqft |
Source: W.C. & A.N. Miller, Realtors, A Long & Foster Co. #DC9649122 Report a problem | ||
| 6/7/2016 | Price change | $1,549,000-1.7%$344/sqft |
Source: W.C. & A.N. Miller, Realtors, A Long & Foster Co. #DC9649122 Report a problem | ||
| 5/20/2016 | Listed for sale | $1,575,000+191.7%$350/sqft |
Source: W.C. & A.N. Miller, Realtors, A Long & Foster Co. #DC9649122 Report a problem | ||
| 4/3/1998 | Sold | $540,000$120/sqft |
Source: Public Record Report a problem | ||
Nearby homes
- $2,220,3006 bd5 ba3.5k sqft3811 Jocelyn St NW, Washington, DC 20015Off Market
- $2,753,1004 bd4 ba3.9k sqft3815 Jocelyn St NW, Washington, DC 20015Off Market
- $1,609,1004 bd2 ba2.2k sqft3812 Kanawha St NW, Washington, DC 20015Off Market
- $1,300,0004 bd4 ba2k sqft3814 Kanawha St NW, Washington, DC 20015Sold
Get a cash offer in 3 minutes
Find out how much your home could sell for in as little as 3 minutes with a no-obligation cash offer.
Estimated market value
$2,542,000
