Skip main navigation
For sale
  • Price cut: $50K (6/25)
    $1,449,000

    3814 Kanawha St NW, Washington, DC 20015

    4beds
    2,024sqft
    : 
    Loading
    Get pre-qualified
    Single Family Residence
    Built in 1923
    7,098 Square Feet Lot
    $1,412,000 Zestimate®
    $716/sqft
    $-- HOA

    What's special

    Detached one-car garageFour generous bedroomsWide level backyardWood-burning fireplaceBeautiful central landingFormal dining roomSpacious table-space kitchen
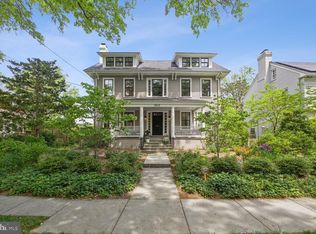
    A Grande Dame Awaiting Her Next Chapter and Now Cleared of Contents For the first time in 100 years, this stately Chevy Chase residence is available. A rare opportunity to own a true grande dame that has gracefully stood the test of time. Perfectly sited on a wide 7,100-square-foot lot, the home exudes classic 1920s charm and architectural integrity, surrounded by neighboring trees and elegant homes. Step inside to discover soaring ceilings, exquisite moldings, and graciously scaled rooms that speak to the craftsmanship of a bygone era. The inviting living room features a wood-burning fireplace and French doors leading to a delightful side porch, ideal for morning coffee or evening conversation. A formal dining room, spacious table-space kitchen, and powder room complete the main level. Upstairs, a beautiful central landing leads to four generous bedrooms and two full baths. Pull-down stairs provide access to a large attic for future expansion or convenient storage. The expansive unfinished lower level offers endless potential, with laundry, storage space, and a powder room already in place. Outside, a detached one-car garage and wide, level backyard provide both practicality and promise. Ideally positioned between the Connecticut and Wisconsin Avenue corridors, this home enjoys easy access to the shops, restaurants, and Metro. Bring your vision and creativity—this is a once-in-a-century opportunity to restore and reimagine one of Chevy Chase DC’s architectural treasures into a showpiece for the next generation.
    54 days
    |
    713
    |
    31
    |

    Zillow last checked:

    Listing updated:

    Listed by:

    Kimberly Cestari 202-253-8757,

    Long & Foster Real Estate, Inc.

    Source: Bright MLS,MLS#: DCDC2262790MLS Logo

    Loading...

      Facts & features

      Interior

      Bedrooms & bathrooms
      • Bedrooms: 4
      • Bathrooms: 4
      • Full bathrooms: 2
      • 1/2 bathrooms: 2
      • Main level bathrooms: 1
      Basement
      • Area: 1025
      Heating
      • Hot Water, Natural Gas
      Cooling
      • None
      Appliances
      • Included: Dishwasher, Dryer, Refrigerator, Cooktop, Washer, Gas Water Heater
      • Laundry: Has Laundry
      Features
      • Flooring: Hardwood
      • Basement: Connecting Stairway,Unfinished,Exterior Entry
      • Number of fireplaces: 1
      Interior area
      • Total structure area: 3,049
      • Total interior livable area: 2,024 sqft
      • Finished area above ground: 2,024
      • Finished area below ground: 0

      Property

      Parking
      • Total spaces: 1
      • Parking features: Garage Faces Front, Detached, On Street, Off Street
      • Garage spaces: 1
      • Has uncovered spaces: Yes
      Accessibility
      • Accessibility features: Other
      Features
      • Levels: Four
      • Stories: 4
      • Pool features: None
      • Fencing: Partial
      Lot
      • Size: 7,098 Square Feet
      • Features: Urban Land-Manor-Glenelg
      Details
      • Additional structures: Above Grade, Below Grade
      • Parcel number: 1856//0842
      • Zoning: R
      • Special conditions: Standard

      Construction

      Type & style
      • Home type: SingleFamily
      • Architectural style: Colonial
      • Property subtype: Single Family Residence
      Materials
      • Shingle Siding, Combination
      • Foundation: Other
      • Roof: Slate
      Condition
      • New construction: No
      • Year built: 1923

      Utilities & green energy

      • Sewer: Public Sewer
      • Water: Public

      Community & HOA

      Community
      • Subdivision: Chevy Chase
      HOA
      • Has HOA: No
      Location
      • Region: Washington

      Financial & listing details

      • Price per square foot: $716/sqft
      • Tax assessed value: $1,306,670
      • Annual tax amount: $4,532
      • Date on market: 5/21/2026
      • Listing agreement: Exclusive Right To Sell
      • Ownership: Fee Simple

        Estimated market value

        $1,412,000

        $1.34M - $1.48M

        $5,990/mo

        Price history

        DateEventPrice
        6/25/2026Price change$1,449,000-3.3%$716/sqft
        Source: Bright MLS #DCDC2262790 Report a problem
        5/21/2026Listed for sale$1,499,000-9.2%$741/sqft
        Source: Bright MLS #DCDC2262790 Report a problem
        1/31/2026Listing removed$1,650,000$815/sqft
        Source: Long & Foster Broker Feed #DCDC2228092 Report a problem
        12/5/2025Price change$1,650,000-5.7%$815/sqft
        Source: Bright MLS #DCDC2228092 Report a problem
        11/3/2025Listed for sale$1,750,000$865/sqft
        Source: Bright MLS #DCDC2228092 Report a problem

        Public tax history

        YearProperty taxesTax assessment
        2025$4,532 +1.7%$1,264,650 +2.4%
        2024$4,455 +1.7%$1,235,140 +5.3%
        2023$4,380 +1.5%$1,173,300 +7.2%
        2022$4,317 +2.4%$1,094,460 +2.4%
        2021$4,217 +4.7%$1,068,580 +4.4%
        2020$4,029 +4.4%$1,023,660 +4.3%
        2018$3,858 +1.7%$981,190 +1.7%
        2017$3,794 +5.2%$965,100 +4.8%
        2016$3,608 +7.4%$920,530 +6.8%
        2015$3,360 +5.4%$861,870 +5.1%
        2014$3,188 +0.3%$820,380 +0.4%
        2013$3,178 -3%$816,940 -2.6%
        2012$3,278 $838,830
        2011$3,278 +2.2%$838,830 -0.7%
        2010$3,209 +10%$844,960 -2.2%
        2009$2,917 +15.5%$864,290 +3.8%
        2007$2,525 +5.2%$832,850 +14.4%
        2006$2,400 +1.2%$728,250 +11.8%
        2005$2,372 +12%$651,600 -10.2%
        2004$2,118 +12%$725,890 +71.2%
        2003$1,891 +4.3%$424,001 +4%
        2002$1,813 +4.5%$407,741 +4.2%
        2001$1,735 $391,482
        Find assessor info on the county website

        Monthly payment

        Est. payment

        Payment breakdown

        Explore the cost of this home by adjusting the details. Changes won't be saved.
        All calculations are estimates and provided by Zillow, Inc. for informational purposes only. Actual amounts may vary.
        HOA fees may include property taxes on listings classified as Co-Ops. Contact the listing agent and/or owner for fee details.
        Mortgage interest rates are dependent on a number of factors, including credit score, down payment, and repayment length. Interest rate data provided by Zillow Group Marketplace, Inc. as of 1/1/1970 from various mortgage lenders with which we have lead or other similar arrangements; the Estimated Payment is an average of those rates.
        See how much you could borrow to make a competitive offer.

        Climate risks

        Neighborhood: Chevy Chase

        Getting around

        69 / 100
        Somewhat Walkable
        66 / 100
        Bikeable

        Nearby schools

        GreatSchools rating
        Schools provided by the listing agent
        • Elementary: Murch
        • Middle: Deal
        • High: Jackson-reed
        • District: District Of Columbia Public Schools

        Source: Bright MLS. This data may not be complete. We recommend contacting the local school district to confirm school assignments for this home.

        A local agent can set up tours, give advice and negotiate with sellers.

        Browse local experts

        Similar homes