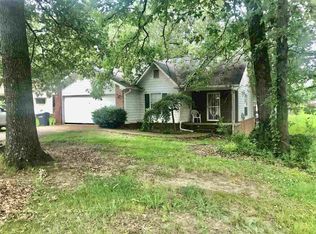
Space is the headline at 3813 Pamela: a four-bedroom home with 3,485 square feet sitting on an acre-plus lot inside Jonesboro, paired with a detached shop. Inside, luxury vinyl plank runs throughout, and crown molding and fresh neutral paint carry from room to room. The kitchen is highly functional, featuring white cabinetry, wood-tone counters, and a window over the sink looking into the bonus room. The floor plan provides two separate living areas: one anchoring the front of the home and one sitting right outside the giant bonus room, offering space to spread out without living on top of one another. The entire home is a single level sitting slightly below ground. The primary bath features a tiled walk-in shower, and a second full bath serves the rest of the home with a tub and shower. A large bonus room adds flex space, houses the laundry, and is ready for the finishing touches a new owner wants to add. Outside, mature trees frame the lot, the carport covers two vehicles, and the shop provides the workspace and storage that a full acre invites. The home is offered as-is, which is reflected in the price and leaves room for a buyer who wants to build equity. A full acre with this much square footage and a separate shop, inside the city and in Nettleton schools, is a combination that does not come along often at this price.
For sale
$179,900
3813 Pamela Dr, Jonesboro, AR 72405
4beds
3,485sqft
:
Get pre-qualified$1,182/mo
Single Family Residence
Built in 1980
1.1 Acres Lot
$176,000 Zestimate®
$52/sqft
$-- HOA
What's special
Detached shopAcre-plus lotGiant bonus roomFour-bedroom homeWood-tone countersCrown moldingWhite cabinetry
- 67 days |
- 1,910 |
- 170 |
Zillow last checked:
Listing updated:
Listed by:
Nic Schaaf 870-897-9668,
JCS Realty 870-203-9339
Source: Northeast Arkansas BOR,MLS#: 10129699
Facts & features
Interior
Bedrooms & bathrooms
- Bedrooms: 4
- Bathrooms: 2
- Full bathrooms: 2
- Main level bedrooms: 4
Rooms
- Room types: Bonus Room
Primary bedroom
- Level: Main
Bedroom 2
- Level: Main
Bedroom 3
- Level: Main
Bedroom 4
- Level: Main
Basement
- Area: 0
Heating
- Central, Natural Gas
Cooling
- Central Air, Electric
Appliances
- Included: Dishwasher, Electric Oven, Electric Range, Refrigerator
Features
- Ceiling Fan(s)
- Flooring: Laminate
- Fireplace features: None
Interior area
- Total structure area: 3,485
- Total interior livable area: 3,485 sqft
- Finished area above ground: 3,485
Property
Parking
- Total spaces: 2
- Parking features: Attached Carport
- Garage spaces: 2
- Has carport: Yes
Features
- Levels: One
- Fencing: None
Lot
- Size: 1.1 Acres
- Features: Other
Details
- Additional structures: Workshop
- Parcel number: 0114410303900
Construction
Type & style
- Home type: SingleFamily
- Architectural style: Other
- Property subtype: Single Family Residence
Materials
- Other
- Foundation: Slab
- Roof: 3-Tab Shingles
Condition
- Year built: 1980
Utilities & green energy
- Electric: CW&L, Other
- Gas: Natural Gas
- Sewer: Septic Tank
- Water: Public
- Utilities for property: Natural Gas Connected
Community & HOA
Community
- Subdivision: Loyd
Location
- Region: Jonesboro
Financial & listing details
- Price per square foot: $52/sqft
- Tax assessed value: $155,335
- Annual tax amount: $1,543
- Date on market: 5/21/2026
Estimated market value
$176,000
$167,000 - $185,000
$2,554/mo
Price history
| Date | Event | Price |
|---|---|---|
| 6/29/2026 | Listed for sale | $179,900$52/sqft |
Source: Northeast Arkansas BOR #10129699 Report a problem | ||
| 6/18/2026 | Pending sale | $179,900$52/sqft |
Source: Northeast Arkansas BOR #10129699 Report a problem | ||
| 5/21/2026 | Listed for sale | $179,900+199.8%$52/sqft |
Source: Northeast Arkansas BOR #10129699 Report a problem | ||
| 7/20/2020 | Sold | $60,000$17/sqft |
Source: Public Record Report a problem | ||
Public tax history
| Year | Property taxes | Tax assessment |
|---|---|---|
| 2025 | $1,543 +18.8% | $29,970 +7.7% |
| 2024 | $1,299 +8.3% | $27,830 +8.3% |
| 2023 | $1,199 +9.1% | $25,690 +9.1% |
| 2022 | $1,099 +6.9% | $23,550 +10% |
| 2021 | $1,029 | $21,410 |
| 2020 | $1,029 | $21,410 |
| 2019 | $1,029 +1.4% | $21,410 |
| 2018 | $1,014 +88.7% | $21,410 |
| 2017 | $537 | $21,410 +21.7% |
| 2016 | $537 +8.5% | $17,590 |
| 2015 | $495 | $17,590 |
| 2014 | $495 -36.2% | $17,590 |
| 2013 | $776 | $17,590 |
| 2012 | -- | $17,590 -15.4% |
| 2011 | -- | $20,790 +13.5% |
| 2010 | -- | $18,320 -12% |
| 2009 | -- | $20,810 |
| 2008 | -- | $20,810 |
| 2007 | -- | $20,810 +3.4% |
| 2006 | -- | $20,120 |
| 2005 | -- | $20,120 +23.1% |
| 2004 | -- | $16,350 +5% |
| 2003 | -- | $15,570 +5% |
| 2002 | -- | $14,830 +5.2% |
| 2001 | -- | $14,100 |
Find assessor info on the county website
Monthly payment
Est. payment
Payment breakdown
Explore the cost of this home by adjusting the details. Changes won't be saved.Climate risks
Neighborhood: Prospect
Nearby schools
GreatSchools rating
- NAUniversity Hgts. Elementary SchoolGrades: PK-2Distance: 0.4 mi
- 5/10Nettleton Junior High SchoolGrades: 7-8Distance: 2.8 mi
- 3/10Nettleton High SchoolGrades: 9-12Distance: 2.8 mi
Schools provided by the listing agent
- Elementary: University Heights
- Middle: Nettleton
- High: Nettleton
Source: Northeast Arkansas BOR. This data may not be complete. We recommend contacting the local school district to confirm school assignments for this home.
- $234,300-- bd-- ba-- sqft820 Kimberly Dr, Jonesboro, AR 72401Off Market
- $75,000-- bd1 ba800 sqft820 Kimberly Dr, Jonesboro, AR 72405Off Market
- $150,0003 bd2 ba1.1k sqft3805 Sunset Dr, Jonesboro, AR 72405Sold
- $225,3003 bd2 ba1.5k sqft3801 Sunset Dr, Jonesboro, AR 72401Off Market

- $200,900-- bd1 ba1.7k sqft3901 Pamela Dr, Jonesboro, AR 72405Off Market
- $190,7003 bd2 ba1.2k sqft3809 Sunset, Jonesboro, AR 72401Off Market
- $155,0003 bd2 ba1.2k sqft3809 Sunset Dr, Jonesboro, AR 72405Sold
- $8,000-- bd-- ba-- sqft823 Kimberly Dr, Jonesboro, AR 72405Off Market
A local agent can set up tours, give advice and negotiate with sellers.
A local lender can help you make sure your offer is ready when you are.
Similar homes
- $209,9004 bd2 ba1.8k sqft4505 Prospect Rd, Jonesboro, AR 72405For Sale

 MLS ID #26023556, JC Cox, Dustin White Realty. CARMLS
 - $170,0003 bd2 ba1.9k sqft507 Edwardian Ln, Jonesboro, AR 72401For Sale
 MLS ID #26025408, Rick McKenzie, Crye-Leike Realtors Jonesboro. CARMLS
 - $--3 bd2 ba1.8k sqft1303 Holly St, Jonesboro, AR 72401Auction
 Auction.com 1
 - $165,0003 bd2 ba2k sqft1237 Vine St, Jonesboro, AR 72401For Sale
 MLS ID #26015042, Stephanie McDaniel, Century 21 Portfolio. CARMLS
 - $179,0004 bd2 ba1.7k sqft(Undisclosed Address), Jonesboro, AR 72401For SaleMLS ID #10127772, Rodney N. Thrasher, Halsey Real Estate. Northeast Arkansas BOR
- $209,9003 bd2 ba1.8k sqft1910 Sherwood Dr, Jonesboro, AR 72401For SaleMLS ID #10130032, Laura Blalock, Arkansas Elite Realty. Northeast Arkansas BOR
- $159,9005 bd3 ba2k sqft4000 Renee Dr, Jonesboro, AR 72404For SaleMLS ID #26013970, Stephanie McDaniel, Century 21 Portfolio. CARMLS
- $200,0003 bd2 ba1.8k sqft1136 Walnut St, Jonesboro, AR 72401For SaleMLS ID #10126795, Steve Collar, Halsey Real Estate. Northeast Arkansas BOR
- $190,0003 bd4 ba1.9k sqft903 Heritage Cv, Jonesboro, AR 72401For SaleMLS ID #26014200, Colby Parker, Keller Williams Realty. CARMLS
- $190,0002 bd2 ba1.8k sqft1779 County Road 333, Jonesboro, AR 72401For SaleMLS ID #26028111, Bill Johnson, Realty Solution. CARMLS
- $184,9004 bd3 ba1.9k sqft2516 Glenn Pl, Jonesboro, AR 72404For SaleMLS ID #26016546, JC Cox, Dustin White Realty. CARMLS
- $175,0004 bd2 ba2.1k sqft482 Greene 702 Rd, Jonesboro, AR 72401For SaleMLS ID #26027598, Kimberly S Davis, Weichert Realtors, Home Source. CARMLS
- $214,9003 bd2 ba2.2k sqft(Undisclosed Address), Jonesboro, AR 72401For SaleMLS ID #26016108, Christopher M Hughes, Westbrook & Reeves Real Estate, LLC. CARMLS
- $199,5003 bd2 ba1.7k sqft2708 Noble Dr, Jonesboro, AR 72401For SaleMLS ID #26016689, Chrystle Mommsen, Coldwell Banker Village Communities. CARMLS
- $167,5003 bd2 ba2k sqft1200 Hester St, Jonesboro, AR 72401For SaleMLS ID #10129762, Nile Thrasher, Halsey Real Estate. Northeast Arkansas BOR
- $249,9003 bd2 ba1.7k sqft1914 Cherrywood Dr, Jonesboro, AR 72404For SaleMLS ID #26029698, Meredith C Edwards, Coldwell Banker Village Communities. CARMLS
- $220,0004 bd2 ba1.8k sqft4705 Sams Pl, Jonesboro, AR 72404For SaleMLS ID #10130509, Beth Crockett, Mark Morris Realty. Northeast Arkansas BOR
- $224,9004 bd2 ba2.1k sqft601 W Stroud St, Jonesboro, AR 72401For SaleMLS ID #26024960, Andrea J Andrews, Compass Rose Realty. CARMLS
- $239,5003 bd3 ba1.9k sqft2008 Alex Dr, Jonesboro, AR 72401For SaleMLS ID #10128905, Nile Thrasher, Halsey Real Estate. Northeast Arkansas BOR
- $157,9004 bd2 ba1.7k sqft904 W Oak Ave, Jonesboro, AR 72401For SaleMLS ID #10128366, Janie Hay, Select Properties. Northeast Arkansas BOR
