Welcome to 3813 Pershing Ave, where you’ll find the absolute best of Fort Worth living with an unbeatable location paired with a gorgeous home that’s less than 10 years old. You're walking distance to Dickies Arena for concerts and the Rodeo, minutes from Central Market and I-30 one way, plus all of the restaurants and shops along the iconic bricks of Camp Bowie the other way. Inside, you’ll find that no detail was missed including a built-in Murphy bed added to the 4th bedroom in 2025 to give that space ultimate flexibility as a home office, playroom, or flex room during the week, and host all your game day guests by the weekend. The open kitchen and living room, plus a separate formal dining room, offer an ideal floor plan to host family and friends, flowing seamlessly into your private backyard complete with a massive patio, low-maintenance turf (2023), and a custom built-in mosquito control system (2025) so you can entertain outdoors year-round. Big-ticket updates offer complete peace of mind, featuring a new HVAC system (2024) and a new dishwasher (2022). Modern, move-in ready homes in Arlington Heights don’t last long; come take a look before it's gone!
Sold
Price Unknown
3813 Pershing Ave, Fort Worth, TX 76107
4beds
2,338sqft
Single Family Residence
Built in 2017
6,011 Square Feet Lot
$648,900 Zestimate®
$--/sqft
$3,061 Estimated rent
Home value
$648,900
$616,000 - $681,000
$3,061/mo
Zestimate® history
Owner options
List your home for rent
$3,061/mo
Rent Zestimate®
Find your next renter with Zillow Rental Manager. Plus, with online applications, you can quickly screen prospective tenants – for free.
$3,061/mo
Rent Zestimate®
Refinance and save
Refinancing to a lower rate could help reduce your monthly payments and save thousands over the life of the loan.
Explore your selling options
Work with a Zillow partner agent
Leverage their expertise and Zillow's premium Showcase listings to get your home seen by more buyers.
Get startedList with your own agent
Get your home in front of millions of buyers by listing it on Zillow.
Learn how to do itSell it yourself
Take full control of how buyers see your home on Zillow by listing For Sale by Owner (FSBO).
List your homeWhat's special
Private backyardNew dishwasherSeparate formal dining roomLow-maintenance turfMassive patioNew hvac system
Zillow last checked:
Listing updated:
Listed by:
Leah Littenberg 0699780,
Fine Point Homes Real Estate 817-507-8420
Bought with:
Robert Cowan, 0619886
Williams Trew Real Estate
Source: NTREIS,MLS#: 21381148
Facts & features
Interior
Bedrooms & bathrooms
- Bedrooms: 4
- Bathrooms: 3
- Full bathrooms: 2
- 1/2 bathrooms: 1
Primary bedroom
- Features: Ceiling Fan(s), En Suite Bathroom, Walk-In Closet(s)
- Level: First
- Dimensions: 13 x 18
Bedroom
- Features: Built-in Features, Ceiling Fan(s), Walk-In Closet(s)
- Level: First
- Dimensions: 12 x 12
Bedroom
- Features: Ceiling Fan(s), Split Bedrooms, Walk-In Closet(s)
- Level: First
- Dimensions: 10 x 14
Bedroom
- Features: Ceiling Fan(s), Split Bedrooms, Walk-In Closet(s)
- Level: First
- Dimensions: 10 x 12
Primary bathroom
- Features: Built-in Features, Dual Sinks, Double Vanity, Jetted Tub, Stone Counters, Separate Shower, Walk-In Shower
- Level: First
- Dimensions: 13 x 11
Dining room
- Level: First
- Dimensions: 11 x 12
Other
- Features: Built-in Features, Dual Sinks, Stone Counters
- Level: First
- Dimensions: 5 x 11
Half bath
- Features: Granite Counters
- Level: First
- Dimensions: 5 x 6
Kitchen
- Features: Eat-in Kitchen, Kitchen Island, Pantry, Stone Counters
- Level: First
- Dimensions: 14 x 19
Laundry
- Features: Built-in Features, Stone Counters
- Level: First
- Dimensions: 7 x 6
Living room
- Features: Built-in Features, Fireplace
- Level: First
- Dimensions: 19 x 20
Heating
- Fireplace(s), Natural Gas
Cooling
- Central Air, Ceiling Fan(s), Electric
Appliances
- Included: Some Gas Appliances, Dishwasher, Gas Cooktop, Gas Oven, Gas Range, Microwave, Plumbed For Gas, Vented Exhaust Fan
- Laundry: Washer Hookup, Dryer Hookup, Laundry in Utility Room
Features
- Wet Bar, Chandelier, Decorative/Designer Lighting Fixtures, Double Vanity, Eat-in Kitchen, Kitchen Island, Pantry, Cable TV, Walk-In Closet(s)
- Flooring: Hardwood
- Windows: Window Coverings
- Has basement: No
- Number of fireplaces: 1
- Fireplace features: Gas, Gas Log, Living Room
Interior area
- Total interior livable area: 2,338 sqft
Property
Parking
- Total spaces: 2
- Parking features: Direct Access, Garage Faces Front, Garage, Garage Door Opener, Inside Entrance
- Attached garage spaces: 2
Features
- Levels: One
- Stories: 1
- Patio & porch: Patio, Covered, Mosquito System
- Exterior features: Private Yard, Rain Gutters
- Pool features: None
- Fencing: Back Yard,Fenced,Full,Privacy,Wood
Lot
- Size: 6,011 Square Feet
- Features: Landscaped, Sprinkler System
Details
- Parcel number: 00902160
Construction
Type & style
- Home type: SingleFamily
- Architectural style: Detached
- Property subtype: Single Family Residence
Materials
- Foundation: Slab
- Roof: Composition
Condition
- Resale
- Year built: 2017
Utilities & green energy
- Sewer: Public Sewer
- Water: Public
- Utilities for property: Electricity Available, Natural Gas Available, Sewer Available, Water Available, Cable Available
Community & HOA
Community
- Features: Curbs
- Security: Security System, Carbon Monoxide Detector(s), Fire Alarm, Smoke Detector(s)
- Subdivision: Factory Place Add
HOA
- Has HOA: No
Location
- Region: Fort Worth
Financial & listing details
- Tax assessed value: $680,115
- Annual tax amount: $14,423
- Date on market: 9/10/2026
- Cumulative days on market: 35 days
- Listing terms: Cash,Conventional,FHA,VA Loan
- Exclusions: Refrigerators, Washer, Dryer are negotiable.
Price history
| Date | Event | Price |
|---|---|---|
| 10/15/2026 | Sold | -- |
Source: NTREIS #21381148 Report a problem | ||
| 9/14/2026 | Contingent | $650,000$278/sqft |
Source: NTREIS #21381148 Report a problem | ||
| 9/10/2026 | Listed for sale | $650,000+490.9%$278/sqft |
Source: NTREIS #21381148 Report a problem | ||
| 12/21/2015 | Sold | -- |
Source: Agent Provided Report a problem | ||
| 11/5/2015 | Listed for sale | $110,000$47/sqft |
Source: Trinity Country Real Estate #13271769 Report a problem | ||
Public tax history
| Year | Property taxes | Tax assessment |
|---|---|---|
| 2025 | $11,629 | $680,115 |
| 2024 | -- | $680,115 +18.6% |
| 2023 | $10,308 -11.5% | $573,593 +12.9% |
| 2022 | $11,650 +4.9% | $508,271 +12.9% |
| 2021 | $11,101 -10.9% | $450,000 -0.9% |
| 2020 | $12,455 +12.8% | $454,035 -0.2% |
| 2019 | $11,037 -5.4% | $454,801 -1.7% |
| 2018 | $11,664 +12.8% | $462,706 +24.6% |
| 2017 | $10,339 +386.6% | $371,258 +395% |
| 2016 | $2,125 +49.7% | $75,000 +50% |
| 2015 | $1,419 | $50,000 |
| 2014 | $1,419 | $50,000 |
| 2013 | -- | $50,000 -50% |
| 2012 | -- | $100,000 +73.9% |
| 2011 | -- | $57,500 |
| 2010 | -- | $57,500 |
| 2009 | -- | $57,500 -54.9% |
| 2008 | -- | $127,400 +13.1% |
| 2007 | -- | $112,600 +11.3% |
| 2006 | -- | $101,200 |
| 2005 | -- | $101,200 +21.5% |
| 2004 | -- | $83,300 +18.5% |
| 2003 | -- | $70,300 +17.6% |
| 2002 | -- | $59,800 +7.2% |
| 2001 | -- | $55,800 +5.1% |
| 2000 | -- | $53,100 |
Find assessor info on the county website
Neighborhood: Arlington Heights
Nearby homes
- $--3 bd2 ba1.8k sqft3817 Pershing Ave, Fort Worth, TX 76107Sold

- $575,5003 bd2 ba1.7k sqft3809 Pershing Ave, Fort Worth, TX 76107Off Market
- $--2 bd1 ba1k sqft3805 Pershing Ave, Fort Worth, TX 76107Sold

- $328,4002 bd1 ba914 sqft3823 Pershing Ave, Fort Worth, TX 76107Off Market
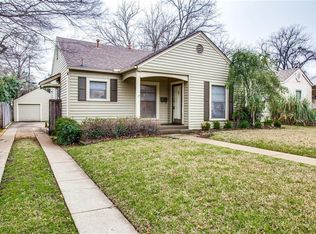
- $402,6002 bd2 ba1.3k sqft3812 Birchman Ave, Fort Worth, TX 76107Off Market
- $235,8003 bd1 ba962 sqft3808 Birchman Ave, Fort Worth, TX 76107Off Market
- $350,0003 bd1 ba1.1k sqft3816 Birchman Ave, Fort Worth, TX 76107For Sale
- $388,3003 bd2 ba1.4k sqft3801 Pershing Ave, Fort Worth, TX 76107Off Market
Nearby schools
GreatSchools rating
- 7/10South Hi Mount Elementary SchoolGrades: PK-5Distance: 0.3 mi
- 5/10Stripling Middle SchoolGrades: 6-8Distance: 0.4 mi
- 3/10Arlington Heights High SchoolGrades: 9-12Distance: 0.7 mi
Schools provided by the listing agent
- Elementary: Southhills
- Middle: Wedgwood
- High: Arlington Heights
- District: Fort Worth ISD
Source: NTREIS. This data may not be complete. We recommend contacting the local school district to confirm school assignments for this home.
Get a cash offer in 3 minutes
Find out how much your home could sell for in as little as 3 minutes with a no-obligation cash offer.
Estimated market value
$648,900
Get a cash offer in 3 minutes
Find out how much your home could sell for in as little as 3 minutes with a no-obligation cash offer.
Estimated market value
$648,900
- Texas
- Tarrant County
- Fort Worth
- 76107
- Arlington Heights
- 3813 Pershing Ave
