MULTIPLE OFFERS RECEIVED. PLEASE SUBMIT ALL OFFERS BY 12:00PM SUNDAY, FEBRUARY 2. Welcome to this charming home nestled in a highly desired neighborhood. Boasting lots of character and a well-thought-out floor plan, this residence features stunning bamboo floors that beautifully complement its open-concept design. The heart of the home is the kitchen which features high-end appliances and sleek stainless steel counters. The master suite is a true retreat, offering plenty of storage to keep your sanctuary organized and serene. The split-bedroom layout ensures privacy and flexibility. Step outside to a spacious deck, offering ample room for entertainment and relaxation. Whether hosting gatherings or enjoying quiet evenings under the stars, this home is perfect for creating lasting memories. Conveniently located near many of Ft. Worth's main attractions, it effortlessly combines comfort, style, and a prime location. Don’t miss your chance to call this delightful property home!
Sold
Price Unknown
3817 Pershing Ave, Fort Worth, TX 76107
3beds
1,892sqft
Single Family Residence
Built in 1947
6,011 Square Feet Lot
$538,300 Zestimate®
$--/sqft
$2,492 Estimated rent
Home value
$538,300
$501,000 - $581,000
$2,492/mo
Zestimate® history
Owner options
List your home for rent
$2,492/mo
Rent Zestimate®
Find your next renter with Zillow Rental Manager. Plus, with online applications, you can quickly screen prospective tenants – for free.
$2,492/mo
Rent Zestimate®
Refinance and save
Refinancing to a lower rate could help reduce your monthly payments and save thousands over the life of the loan.
Explore your selling options
Work with a Zillow partner agent
Leverage their expertise and Zillow's premium Showcase listings to get your home seen by more buyers.
Get startedList with your own agent
Get your home in front of millions of buyers by listing it on Zillow.
Learn how to do itSell it yourself
Take full control of how buyers see your home on Zillow by listing For Sale by Owner (FSBO).
List your homeWhat's special
Stunning bamboo floorsSpacious deckSleek stainless steel countersMaster suiteOpen-concept designSplit-bedroom layout
Zillow last checked:
Listing updated:
Listed by:
Gwen Gibbons 0603063 817-657-4789,
Eagle Mountain Realty 682-841-1235
Bought with:
Ida Duwe Olsen
Compass RE Texas, LLC
Source: NTREIS,MLS#: 20815713
Facts & features
Interior
Bedrooms & bathrooms
- Bedrooms: 3
- Bathrooms: 2
- Full bathrooms: 2
Primary bedroom
- Features: Ceiling Fan(s), Dual Sinks, En Suite Bathroom, Separate Shower, Walk-In Closet(s)
- Level: First
- Dimensions: 12 x 16
Bedroom
- Features: Ceiling Fan(s), Split Bedrooms
- Dimensions: 12 x 12
Bedroom
- Features: Ceiling Fan(s)
- Level: First
- Dimensions: 12 x 12
Breakfast room nook
- Features: Eat-in Kitchen
- Level: First
- Dimensions: 9 x 7
Dining room
- Level: First
- Dimensions: 17 x 10
Kitchen
- Features: Built-in Features, Solid Surface Counters
- Level: First
- Dimensions: 17 x 9
Living room
- Features: Fireplace
- Level: First
- Dimensions: 17 x 10
Living room
- Level: First
- Dimensions: 14 x 16
Heating
- Central, Natural Gas
Cooling
- Central Air, Electric
Appliances
- Included: Built-In Gas Range, Dishwasher, Disposal, Gas Oven
- Laundry: Washer Hookup, Electric Dryer Hookup, Laundry in Utility Room
Features
- Decorative/Designer Lighting Fixtures, Open Floorplan, Cable TV
- Flooring: Bamboo
- Windows: Window Coverings
- Has basement: No
- Number of fireplaces: 1
- Fireplace features: Wood Burning
Interior area
- Total interior livable area: 1,892 sqft
Property
Parking
- Parking features: Electric Gate, No Garage
Features
- Levels: One
- Stories: 1
- Patio & porch: Deck, Covered
- Exterior features: Rain Gutters, Storage
- Pool features: None
- Fencing: Wood,Wrought Iron
Lot
- Size: 6,011 Square Feet
- Features: Landscaped, Many Trees
Details
- Parcel number: 00902152
Construction
Type & style
- Home type: SingleFamily
- Architectural style: Detached
- Property subtype: Single Family Residence
- Attached to another structure: Yes
Materials
- Concrete
- Foundation: Pillar/Post/Pier
- Roof: Metal
Condition
- Year built: 1947
Utilities & green energy
- Sewer: Public Sewer
- Water: Public
- Utilities for property: Natural Gas Available, Sewer Available, Separate Meters, Water Available, Cable Available
Community & HOA
Community
- Features: Curbs, Sidewalks
- Security: Security System
- Subdivision: Factory Place Add
HOA
- Has HOA: No
Location
- Region: Fort Worth
Financial & listing details
- Tax assessed value: $390,000
- Annual tax amount: $8,751
- Date on market: 1/29/2025
- Cumulative days on market: 4 days
- Listing terms: Cash,Conventional,FHA,VA Loan
- Exclusions: All curtains and rods throughout the home. Blinds will stay.
Price history
| Date | Event | Price |
|---|---|---|
| 2/21/2025 | Sold | -- |
Source: NTREIS #20815713 Report a problem | ||
| 2/8/2025 | Pending sale | $499,000$264/sqft |
Source: NTREIS #20815713 Report a problem | ||
| 2/2/2025 | Contingent | $499,000$264/sqft |
Source: NTREIS #20815713 Report a problem | ||
| 1/29/2025 | Listed for sale | $499,000+38.6%$264/sqft |
Source: NTREIS #20815713 Report a problem | ||
| 1/20/2017 | Listing removed | $360,000$190/sqft |
Source: Trinity Country Real Estate #13493219 Report a problem | ||
| 12/19/2016 | Pending sale | $360,000$190/sqft |
Source: Trinity Country Real Estate #13493219 Report a problem | ||
| 12/6/2016 | Price change | $360,000-2.7%$190/sqft |
Source: Trinity Country Real Estate #13493219 Report a problem | ||
| 11/12/2016 | Listed for sale | $369,900-2.7%$196/sqft |
Source: Trinity Country Real Estate #13493219 Report a problem | ||
| 5/3/2016 | Listing removed | $380,000$201/sqft |
Source: Trinity Country Real Estate #13271743 Report a problem | ||
| 1/5/2016 | Listed for sale | $380,000$201/sqft |
Source: Trinity Country Real Estate #13271743 Report a problem | ||
| 12/20/2015 | Pending sale | $380,000$201/sqft |
Source: Trinity Country Real Estate #13271743 Report a problem | ||
| 12/4/2015 | Price change | $380,000-2.6%$201/sqft |
Source: Trinity Country Real Estate #13271743 Report a problem | ||
| 11/30/2015 | Pending sale | $390,000$206/sqft |
Source: Trinity Country Real Estate #13271743 Report a problem | ||
| 11/5/2015 | Listed for sale | $390,000-8.2%$206/sqft |
Source: Trinity Country Real Estate #13271743 Report a problem | ||
| 4/15/2013 | Listing removed | $425,000$225/sqft |
Source: Owner Report a problem | ||
| 4/8/2013 | Listed for sale | $425,000$225/sqft |
Source: Owner Report a problem | ||
Public tax history
| Year | Property taxes | Tax assessment |
|---|---|---|
| 2025 | $6,295 -8.4% | $390,000 |
| 2024 | $6,870 +6.4% | $390,000 +8.3% |
| 2023 | $6,454 -21.2% | $360,000 +1.7% |
| 2022 | $8,186 -3.5% | $354,014 +2% |
| 2021 | $8,483 -2% | $347,000 |
| 2020 | $8,656 +3.7% | $347,000 |
| 2019 | $8,345 -3.1% | $347,000 +0.6% |
| 2018 | $8,611 +29.6% | $345,000 +6.7% |
| 2017 | $6,647 +8.7% | $323,457 +9.9% |
| 2016 | $6,114 +19% | $294,372 +19.1% |
| 2015 | $5,136 | $247,213 +23.6% |
| 2014 | $5,136 | $200,000 |
| 2013 | -- | $200,000 |
| 2012 | -- | $200,000 -15.1% |
| 2011 | -- | $235,700 -1.8% |
| 2010 | -- | $240,000 -9% |
| 2009 | -- | $263,700 +41.7% |
| 2008 | -- | $186,100 +4.4% |
| 2007 | -- | $178,200 +8.4% |
| 2006 | -- | $164,400 |
| 2005 | -- | $164,400 |
| 2004 | -- | $164,400 +15.6% |
| 2003 | -- | $142,200 +120.5% |
| 2002 | -- | $64,500 +7.1% |
| 2001 | -- | $60,200 +5.1% |
| 2000 | -- | $57,300 |
Find assessor info on the county website
Neighborhood: Arlington Heights
Nearby homes
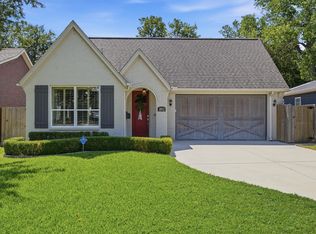
- $--4 bd3 ba2.3k sqft3813 Pershing Ave, Fort Worth, TX 76107Sold
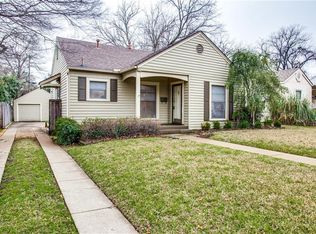
- $328,4002 bd1 ba914 sqft3823 Pershing Ave, Fort Worth, TX 76107Off Market
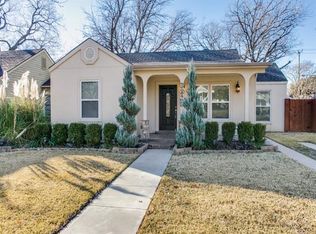
- $378,5002 bd2 ba1.1k sqft3825 Pershing Ave, Fort Worth, TX 76107Off Market
- $575,5003 bd2 ba1.7k sqft3809 Pershing Ave, Fort Worth, TX 76107Off Market
- $350,0003 bd1 ba1.1k sqft3816 Birchman Ave, Fort Worth, TX 76107For Sale
- $402,6002 bd2 ba1.3k sqft3812 Birchman Ave, Fort Worth, TX 76107Off Market
- $--3 bd2 ba1.8k sqft3820 Birchman Ave, Fort Worth, TX 76107Sold
- $--2 bd1 ba1k sqft3805 Pershing Ave, Fort Worth, TX 76107Sold
Nearby schools
GreatSchools rating
- 7/10South Hi Mount Elementary SchoolGrades: PK-5Distance: 0.3 mi
- 5/10Stripling Middle SchoolGrades: 6-8Distance: 0.4 mi
- 3/10Arlington Heights High SchoolGrades: 9-12Distance: 0.7 mi
Schools provided by the listing agent
- Elementary: Southhills
- Middle: Stripling
- High: Arlngtnhts
- District: Fort Worth ISD
Source: NTREIS. This data may not be complete. We recommend contacting the local school district to confirm school assignments for this home.
Get a cash offer in 3 minutes
Find out how much your home could sell for in as little as 3 minutes with a no-obligation cash offer.
Estimated market value
$538,300
Get a cash offer in 3 minutes
Find out how much your home could sell for in as little as 3 minutes with a no-obligation cash offer.
Estimated market value
$538,300
- Texas
- Tarrant County
- Fort Worth
- 76107
- Arlington Heights
- 3817 Pershing Ave
