COMPLETELY UPDATED CHARMER IN ARLINGTON HEIGHTS! Don't miss this beautiful home that has been carefully renovated and is ready for a new owner! Updates include all new electrical, plumbing, sewer lines, HVAC, roof and more completed in 2023. Beautifully restored hard woods throughout and a thoughtful, functional space for everyday living. All within steps of Dickies, just minutes from TCU, Downtown, Central Market, ClearFork and Medical District! Enjoy the peaceful and well-established Arlington Heights neighborhood with mature trees and sidewalks for strolling. Most recently used as a high-end furnished rental; designed and stocked to the highest standards making it perfect for anyone wanting a move-in ready home or a great investment property. List price is for the property, however EVERYTHING in the home can be included with an acceptable offer, down to the plush bath linens and kitchen gadgets making this the easiest move you will ever make! Open concept, chef's kitchen, separate laundry, secure storage, outdoor kitchen and deck. Come see how adorable this home is and prepare to fall in love! OPEN HOUSE SATURDAY JAN 31 FROM 1-3 PM
Sold
Price Unknown
3820 Birchman Ave, Fort Worth, TX 76107
3beds
1,810sqft
Single Family Residence
Built in 1940
6,011 Square Feet Lot
$491,700 Zestimate®
$--/sqft
$2,734 Estimated rent
Home value
$491,700
$467,000 - $516,000
$2,734/mo
Zestimate® history
Owner options
List your home for rent
$2,734/mo
Rent Zestimate®
Find your next renter with Zillow Rental Manager. Plus, with online applications, you can quickly screen prospective tenants – for free.
$2,734/mo
Rent Zestimate®
Refinance and save
Refinancing to a lower rate could help reduce your monthly payments and save thousands over the life of the loan.
Explore your selling options
Work with a Zillow partner agent
Leverage their expertise and Zillow's premium Showcase listings to get your home seen by more buyers.
Get startedList with your own agent
Get your home in front of millions of buyers by listing it on Zillow.
Learn how to do itSell it yourself
Take full control of how buyers see your home on Zillow by listing For Sale by Owner (FSBO).
List your homeWhat's special
Completely updated charmerOutdoor kitchenSidewalks for strollingMature treesSeparate laundrySecure storageOpen concept
Zillow last checked:
Listing updated:
Listed by:
Jean Sullivan 0750826 817-870-1600,
RE/MAX Trinity 817-870-1600
Bought with:
Felicia Barber
Redfin Corporation
Source: NTREIS,MLS#: 21164399
Facts & features
Interior
Bedrooms & bathrooms
- Bedrooms: 3
- Bathrooms: 2
- Full bathrooms: 2
Primary bedroom
- Features: Ceiling Fan(s), En Suite Bathroom
- Level: First
- Dimensions: 10 x 12
Living room
- Features: Ceiling Fan(s), Fireplace
- Level: First
- Dimensions: 20 x 15
Heating
- Natural Gas
Cooling
- Central Air, Ceiling Fan(s), Electric
Appliances
- Included: Dishwasher, Disposal, Gas Range, Gas Water Heater, Ice Maker, Microwave, Refrigerator, Some Commercial Grade, Vented Exhaust Fan
- Laundry: Washer Hookup, Dryer Hookup, ElectricDryer Hookup, Laundry in Utility Room
Features
- Decorative/Designer Lighting Fixtures, Double Vanity, Eat-in Kitchen, Granite Counters, High Speed Internet, Open Floorplan, Wired for Sound
- Flooring: Wood
- Has basement: No
- Number of fireplaces: 1
- Fireplace features: Decorative
Interior area
- Total interior livable area: 1,810 sqft
Property
Parking
- Parking features: Driveway, Lighted
- Has uncovered spaces: Yes
Features
- Levels: One
- Stories: 1
- Patio & porch: Deck, Covered
- Exterior features: Fire Pit, Outdoor Grill, Outdoor Kitchen
- Pool features: None
- Fencing: Back Yard,Privacy,Wood
Lot
- Size: 6,011 Square Feet
- Features: Landscaped
Details
- Parcel number: 00902020
Construction
Type & style
- Home type: SingleFamily
- Architectural style: Prairie,Detached
- Property subtype: Single Family Residence
Materials
- Foundation: Pillar/Post/Pier
- Roof: Composition
Condition
- Year built: 1940
Utilities & green energy
- Sewer: Public Sewer
- Water: Public
- Utilities for property: Sewer Available, Water Available
Community & HOA
Community
- Features: Curbs, Sidewalks
- Security: Carbon Monoxide Detector(s), Smoke Detector(s), Security Lights
- Subdivision: Factory Place Add
HOA
- Has HOA: No
Location
- Region: Fort Worth
Financial & listing details
- Tax assessed value: $276,323
- Annual tax amount: $6,048
- Date on market: 1/31/2026
- Cumulative days on market: 11 days
- Listing terms: Cash,Conventional,1031 Exchange,FHA,VA Loan
- Exclusions: Framed art in Dining Room
Price history
| Date | Event | Price |
|---|---|---|
| 3/17/2026 | Sold | -- |
Source: NTREIS #21164399 Report a problem | ||
| 2/12/2026 | Pending sale | $497,750$275/sqft |
Source: NTREIS #21164399 Report a problem | ||
| 1/31/2026 | Listed for sale | $497,750+99.1%$275/sqft |
Source: NTREIS #21164399 Report a problem | ||
| 5/2/2025 | Listing removed | $4,250$2/sqft |
Source: Zillow Rentals Report a problem | ||
| 4/25/2025 | Price change | $4,250-10.5%$2/sqft |
Source: Zillow Rentals Report a problem | ||
| 3/17/2025 | Listed for rent | $4,750$3/sqft |
Source: Zillow Rentals Report a problem | ||
| 10/3/2022 | Sold | -- |
Source: NTREIS #20145139 Report a problem | ||
| 9/20/2022 | Pending sale | $250,000$138/sqft |
Source: NTREIS #20145139 Report a problem | ||
| 9/17/2022 | Listed for sale | $250,000$138/sqft |
Source: NTREIS #20145139 Report a problem | ||
Public tax history
| Year | Property taxes | Tax assessment |
|---|---|---|
| 2025 | $6,049 -2.4% | $276,323 |
| 2024 | $6,200 +0.2% | $276,323 +1.1% |
| 2023 | $6,187 +6.8% | $273,411 -12.7% |
| 2022 | $5,791 +0.4% | $313,040 +2.4% |
| 2021 | $5,770 +1.2% | $305,775 +11% |
| 2020 | $5,701 -0.1% | $275,553 -0.4% |
| 2019 | $5,704 +10.4% | $276,737 -2.1% |
| 2018 | $5,165 -19.4% | $282,704 +1.2% |
| 2017 | $6,405 +8.7% | $279,226 +8.2% |
| 2016 | $5,891 +7.7% | $258,114 +21.5% |
| 2015 | $5,467 | $212,400 |
| 2014 | $5,467 | $212,400 +3.3% |
| 2013 | -- | $205,700 +0.2% |
| 2012 | -- | $205,200 +8.5% |
| 2011 | -- | $189,100 +5% |
| 2010 | -- | $180,100 -4.1% |
| 2009 | -- | $187,800 +2.8% |
| 2008 | -- | $182,600 +16.6% |
| 2007 | -- | $156,600 +12.3% |
| 2006 | -- | $139,500 |
| 2005 | -- | $139,500 +1.8% |
| 2004 | -- | $137,100 +20.1% |
| 2003 | -- | $114,200 +31.3% |
| 2002 | -- | $87,000 +7.3% |
| 2001 | -- | $81,100 +4.9% |
| 2000 | -- | $77,300 |
Find assessor info on the county website
Neighborhood: Arlington Heights
Nearby homes
- $358,8002 bd2 ba1.2k sqft3824 Birchman Ave, Fort Worth, TX 76107Off Market

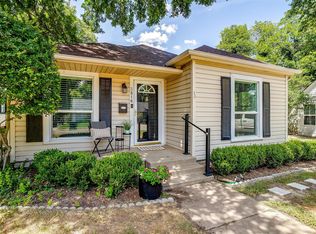
- $--3 bd1 ba1.2k sqft3816 Birchman Ave, Fort Worth, TX 76107Sold
- $231,4002 bd1 ba788 sqft3828 Birchman Ave, Fort Worth, TX 76107Off Market
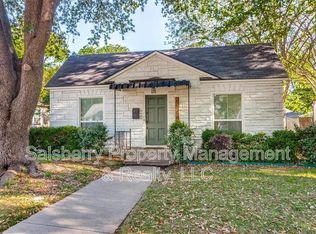
- $406,1002 bd2 ba1.3k sqft3812 Birchman Ave, Fort Worth, TX 76107Off Market
- $330,3002 bd1 ba914 sqft3823 Pershing Ave, Fort Worth, TX 76107Off Market
- $--3 bd2 ba1.8k sqft3817 Pershing Ave, Fort Worth, TX 76107Sold
- $381,9002 bd2 ba1.1k sqft3825 Pershing Ave, Fort Worth, TX 76107Off Market
- $253,6003 bd1 ba962 sqft3808 Birchman Ave, Fort Worth, TX 76107Off Market
Nearby schools
GreatSchools rating
- 7/10South Hi Mount Elementary SchoolGrades: PK-5Distance: 0.3 mi
- 5/10Stripling Middle SchoolGrades: 6-8Distance: 0.4 mi
- 3/10Arlington Heights High SchoolGrades: 9-12Distance: 0.7 mi
Schools provided by the listing agent
- Elementary: N Hi Mt
- Middle: Stripling
- High: Arlngtnhts
- District: Fort Worth ISD
Source: NTREIS. This data may not be complete. We recommend contacting the local school district to confirm school assignments for this home.
Get a cash offer in 3 minutes
Find out how much your home could sell for in as little as 3 minutes with a no-obligation cash offer.
Estimated market value
$491,700
Get a cash offer in 3 minutes
Find out how much your home could sell for in as little as 3 minutes with a no-obligation cash offer.
Estimated market value
$491,700
- Texas
- Tarrant County
- Fort Worth
- 76107
- Arlington Heights
- 3820 Birchman Ave
Nearby cities
Nearby neighborhoods
Nearby zip codes
Other Fort Worth Topics
