$10,000 Seller credit offered towards buyer's closing costs + a 2.75% assumable interest rate option! MORE SPACE. MORE POSSIBILITIES. $10,000 to make it happen. Come and see this 2020 built, stunning 4-bedroom, 3- full bath home that delivers the space you've been dreaming of—PLUS a HUGE bonus room, 3-car garage, and RV parking! Enjoy peaceful evenings along Road 80, where homes line only one side of the street, with a future city park right across the way! Inside, discover bright open-concept living, a formal dining room, and a gorgeous kitchen with stainless steel appliances, subway tile backsplash, abundant counter space, and a gathering-sized island. A main-floor bedroom and full bath offer fantastic flexibility! A unique split staircase leads to a sun-drenched bonus room, three upstairs bedrooms, laundry room, and full bath. Fresh upstairs paint and BRAND-NEW carpet with upgraded padding make moving in a breeze! Retreat to a spacious primary suite with walk-in closet, dual sinks, soaking tub, and separate shower. Your backyard is made for FUN! Enjoy lush landscaping, a covered patio, and a concrete sports court that doubles as RV or recreational parking! Near Chiawana High School, across from Livingston Elementary, and directly across from the planned 3-acre city Park with proposed sports courts, walking paths, and playground! Ask your lender about loan assumption eligibility and seller credit options. SCHEDULE YOUR PRIVATE TOUR TODAY!
Active
Listed by: Imagine Realty ERA Powered • Vanessa Martinez • 509-366-8274
Price cut: $4.5K (10/22)
$549,999
3813 Road 80, Pasco, WA 99301
4beds
2,400sqft
Single Family Residence
Built in 2020
8,712 Square Feet Lot
$-- Zestimate®
$229/sqft
$-- HOA
What's special
Covered patioRv parkingGorgeous kitchenHuge bonus roomSun-drenched bonus roomSpacious primary suiteWalk-in closet
- --
- on Zillow
- 770
- views
- 57
- saves
Likely to sell faster than
Zillow last checked:
Listing updated:
Listed by:
Vanessa Martinez 509-366-8274 vanessamartinezhomes@gmail.com,
Imagine Realty ERA Powered
Source: NWMLS as distributed by MLS GRID,MLS#: 2597101
Facts & features
Interior
Bedrooms & bathrooms
- Bedrooms: 4
- Bathrooms: 3
- Full bathrooms: 3
- Main level bathrooms: 1
- Main level bedrooms: 1
Bedroom
- Level: Main
Bathroom full
- Level: Main
Bonus room
- Description: Bonus Room / 2nd Family Room
- Area: 437
- Dimensions: 23.00 x 19.00
Dining room
- Level: Main
Family room
- Level: Main
Kitchen with eating space
- Level: Main
Heating
- Fireplace, Heat Pump, Electric, Natural Gas
Cooling
- Has cooling: Yes
Appliances
- Included: Dishwasher, Disposal, Microwave, Refrigerator, See Remarks, Stove(s)/Range(s), Dishwasher(s), Garbage Disposal, Microwave(s), Refrigerator(s), Water Heater: Tankless, Water Heater Location: Garage
Features
- Ceiling Fan(s), Dining Room
- Flooring: Laminate, Carpet
- Windows: Dbl Pane/Storm Window
- Basement: None
- Number of fireplaces: 1
- Fireplace features: Gas, Lower Level: 1, Fireplace
Interior area
- Total structure area: 2,400
- Total interior livable area: 2,400 sqft
Property
Parking
- Total spaces: 7
- Parking features: Driveway, Attached Garage, Off Street, RV Parking
- Has attached garage: Yes
- Covered spaces: 3
- Uncovered spaces: 4
Features
- Levels: Two
- Stories: 2
- Patio & porch: Ceiling Fan(s), Dbl Pane/Storm Window, Dining Room, Fireplace, Walk-In Closet(s), Water Heater
Lot
- Size: 8,712 Square Feet
- Dimensions: 75 x 112
- Features: Curbs, Paved, Sidewalk, Athletic Court, Cable TV, Fenced-Fully, Gas Available, High Speed Internet, Irrigation, Patio, RV Parking, Sprinkler System
- Topography: Level
- Residential vegetation: Garden Space
Details
- Parcel number: 117510458
- Zoning description: Jurisdiction: City
- Special conditions: Standard
Construction
Type & style
- Home type: SingleFamily
- Architectural style: 2 Story
- Property subtype: Single Family Residence
Materials
- Wood Products
- Foundation: Poured Concrete
- Roof: Composition
Condition
- Very Good
- Year built: 2020
- Major remodel year: 2020
Utilities & green energy
- Sewer: Septic Tank, Company: City of Pasco
- Water: Public, Company: City of Pasco
Community & HOA
Community
- Subdivision: Pasco
Location
- Region: Pasco
Financial & listing details
- Price per square foot: $229/sqft
- Tax assessed value: $459,600
- Annual tax amount: $4,011
- Date on market: 10/22/2026
- Listing terms: Assumable,Conventional,FHA,State Bond,USDA Loan,VA Loan
- Inclusions: Dishwasher(s), Garbage Disposal, Microwave(s), Refrigerator(s), See Remarks, Stove(s)/Range(s)
Estimated market value
Not available
Estimated sales range
Not available
Not available
Price history
| Date | Event | Price |
|---|---|---|
| 10/22/2026 | Price change | $549,999-0.8%$229/sqft |
Source:  PACMLS as distributed by MLS GRID #296536 Report a problem | ||
| 10/2/2026 | Price change | $554,500-0.5%$231/sqft |
Source: PACMLS as distributed by MLS GRID #296536 Report a problem | ||
| 9/29/2026 | Price change | $557,500-0.4%$232/sqft |
Source: PACMLS as distributed by MLS GRID #296536 Report a problem | ||
| 9/18/2026 | Listed for sale | $560,000+53%$233/sqft |
Source: PACMLS as distributed by MLS GRID #296536 Report a problem | ||
| 1/24/2020 | Sold | $366,023$153/sqft |
Source: PACMLS as distributed by MLS GRID #242618 Report a problem | ||
Public tax history
| Year | Property taxes | Tax assessment |
|---|---|---|
| 2025 | $4,012 +3.8% | $459,600 |
| 2024 | $3,864 -5.1% | $459,600 -11.3% |
| 2023 | $4,073 +14.9% | $517,900 +22.8% |
| 2022 | $3,545 +14.1% | $421,900 +36.2% |
| 2021 | $3,106 | $309,700 |
Find assessor info on the county website
Monthly payment
Est. payment
Payment breakdown
Explore the cost of this home by adjusting the details. Changes won't be saved.Climate risks
Neighborhood: 99301
Nearby schools
Schools provided by the listing agent
- Elementary: Ruth Livingston Elem
Source: NWMLS as distributed by MLS GRID. This data may not be complete. We recommend contacting the local school district to confirm school assignments for this home.

Similar homes
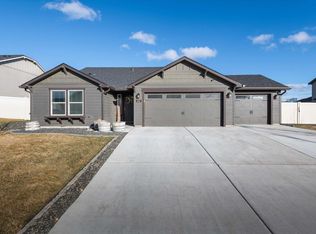
- $549,0004 bd3 ba2.2k sqft7208 Cerulean Ct, Pasco, WA 99301For Sale

 MLS ID #295477, GEOFF BOWLSBY, Century 21-Tri-Cities. PACMLS as distributed by MLS GRID
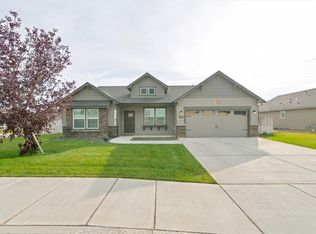
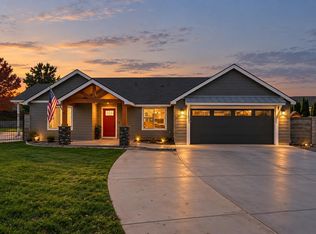
- $539,9003 bd3 ba2k sqft8804 Aldridge Ct, Pasco, WA 99301For Sale
 MLS ID #297362, Karen Garcia, Realty One Group Ignite. PACMLS as distributed by MLS GRID
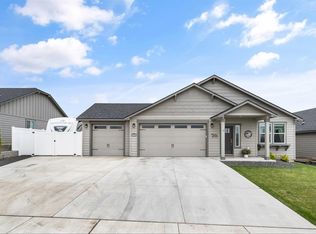
- $549,0004 bd3 ba2.3k sqft5902 Nauvoo Ln, Pasco, WA 99301For Sale
 MLS ID #296117, Serena Ibrahim, John L Scott Tri-Cities Pasco. PACMLS as distributed by MLS GRID
- $540,0004 bd3 ba3k sqft4515 Tusayan Dr, Pasco, WA 99301For Sale
 MLS ID #296426, Marijo Bowe, Coldwell Banker Tomlinson. PACMLS as distributed by MLS GRID
- $588,8884 bd3 ba3.1k sqft8916 W Dradie St, Pasco, WA 99301For SaleMLS ID #294977, Marisol Tijerina, RE/MAX Northwest REALTORS. PACMLS as distributed by MLS GRID
- $460,0004 bd2 ba1.6k sqft7207 Courtney Ct, Pasco, WA 99301For SaleMLS ID #296549, Bradley Johnson, Coldwell Banker Tomlinson. PACMLS as distributed by MLS GRID
- $599,0005 bd3 ba3.1k sqft5814 Belmont Dr, Pasco, WA 99301For SaleMLS ID #296932, Alexandra Witt, TC Brokers. PACMLS as distributed by MLS GRID
- $575,0003 bd3 ba2.1k sqft504 S Jurupa St, Kennewick, WA 99338For SaleMLS ID #297533, Eric S Culverhouse, Retter and Company Sotheby's. PACMLS as distributed by MLS GRID
- $599,9004 bd2 ba2k sqft8813 Dusty Maiden Dr, Pasco, WA 99301New ConstructionMLS ID #294851, Laura Harris-Hodges, Coldwell Banker Tomlinson. PACMLS as distributed by MLS GRID
- $574,9004 bd2 ba2k sqft8613 Dusty Maiden Dr, Pasco, WA 99301For SaleMLS ID #292796, Connor MacDougall, Retter and Company Sotheby's. PACMLS as distributed by MLS GRID
- $429,9003 bd2 ba1.8k sqft9003 Durham Ct, Pasco, WA 99301For SaleMLS ID #296812, Stephanie Garcia, Retter and Company Sotheby's. PACMLS as distributed by MLS GRID
- $549,9004 bd3 ba2.8k sqft4900 W 24th Ave, Kennewick, WA 99338For SaleMLS ID #296452, Adam Watters, Simplihom. PACMLS as distributed by MLS GRID
- $690,0004 bd2 ba1.9k sqft11414 Easton Dr, Pasco, WA 99301For SaleMLS ID #295036, Dana Siegel, Realty One Group Ignite. PACMLS as distributed by MLS GRID
- $744,9004 bd3 ba2.6k sqft9712 Kokanee Dr, Pasco, WA 99301For SaleMLS ID #290313, Lindie Derrick, Coldwell Banker Tomlinson. PACMLS as distributed by MLS GRID
- $425,0003 bd3 ba1.8k sqft5813 Ramus Ln, Pasco, WA 99301For SaleMLS ID #295958, Collette Denton, Windermere Group One/Tri-Cities. PACMLS as distributed by MLS GRID
- $525,0003 bd2 ba1.8k sqft7068 W 31st Pl, Kennewick, WA 99338For SaleMLS ID #297313, Allyson Thiss, HomeSmart Elite Brokers. PACMLS as distributed by MLS GRID
- $580,0004 bd3 ba2.5k sqft210 Rachel Rd, Kennewick, WA 99338For SaleMLS ID #295262, Ryan Vogt, EXP Realty, LLC Tri Cities. PACMLS as distributed by MLS GRID
