Skip main navigation
Sold for $530,000
  • $530,000

    3813 S Bahama Street, Aurora, CO 80013

    4beds
    2,840sqft
    Single Family Residence
    Built in 1980
    6,316 Square Feet Lot
    $546,400 Zestimate®
    $187/sqft
    $3,354 Estimated rent

    Home value

    $546,400

    $519,000 - $574,000

    $3,354/mo

    Zestimate® history
    Loading
    Loading...

    Owner options

    List your home for rent

    $3,354/mo

    Rent Zestimate®

    Find your next renter with Zillow Rental Manager. Plus, with online applications, you can quickly screen prospective tenants – for free.

    Learn more

    $3,354/mo

    Rent Zestimate®

    Refinance and save

    $3,087/mo

    Est. payment

    Refinancing to a lower rate could help reduce your monthly payments and save thousands over the life of the loan.

    See today's rates

    $3,087/mo

    Est. payment

    Explore your selling options

    Work with a Zillow partner agent

    Leverage their expertise and Zillow's premium Showcase listings to get your home seen by more buyers.

    Get started

    List with your own agent

    Get your home in front of millions of buyers by listing it on Zillow.

    Learn how to do it

    Sell it yourself

    Take full control of how buyers see your home on Zillow by listing For Sale by Owner (FSBO).

    List your home

    What's special

    Brand new roof installedBeautifully maintained home
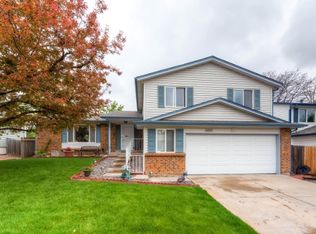
    Finally! Your new home is available! Come see this beautifully maintained home in desirable Cherry Creek School district! This home has been very well maintained with a brand new roof installed in October 2023. The home also has solar panels AND a wood burning fireplace to help save electricity expenses. With 4 bedrooms and 4 bathrooms, and ample living space throughout, this home has something for everyone. The backyard is fully fenced, which adds to your privacy and outdoor enjoyment. Did I mention there is no HOA? Be sure to schedule your showing now.

    Zillow last checked:

    Listing updated:

    Listed by:

    Rachael Demian 719-205-4755,

    Century 21 Signature Realty, Inc

    Bought with:

    Kevin Ravenscroft, 100089571

    Motion Homes Group

    Amanda Bumbala, 100093855

    Motion Homes Group

    Source: REcolorado as distributed by MLS GRID,MLS#: 2332763MLS Logo

    Facts & features

    Interior

    Bedrooms & bathrooms
    • Bedrooms: 4
    • Bathrooms: 4
    • Full bathrooms: 1
    • 3/4 bathrooms: 2
    • 1/2 bathrooms: 1
    • Main level bathrooms: 1
    Primary bedroom
    • Description: Huge Bedroom With Attached Bathroom
    • Level: Upper
    • Area: 228 Square Feet
    • Dimensions: 12 x 19
    Bedroom
    • Description: Generously Sized Bedroom
    • Level: Upper
    • Area: 130 Square Feet
    • Dimensions: 10 x 13
    Bedroom
    • Level: Upper
    • Area: 108 Square Feet
    • Dimensions: 9 x 12
    Bedroom
    • Description: Generously Sized Bedroom
    • Level: Upper
    • Area: 140 Square Feet
    • Dimensions: 10 x 14
    Primary bathroom
    • Level: Upper
    • Area: 48 Square Feet
    • Dimensions: 6 x 8
    Bathroom
    • Level: Main
    • Area: 21 Square Feet
    • Dimensions: 3 x 7
    Bathroom
    • Level: Upper
    • Area: 40 Square Feet
    • Dimensions: 5 x 8
    Bathroom
    • Level: Basement
    • Area: 48 Square Feet
    • Dimensions: 6 x 8
    Bonus room
    • Description: Large L-Shaped Room With A Pool Table And Sink! Smaller Part Is 11x9
    • Level: Basement
    • Area: 322 Square Feet
    • Dimensions: 14 x 23
    Bonus room
    • Level: Basement
    • Area: 120 Square Feet
    • Dimensions: 10 x 12
    Bonus room
    • Level: Basement
    • Area: 120 Square Feet
    • Dimensions: 10 x 12
    Dining room
    • Level: Main
    • Area: 100 Square Feet
    • Dimensions: 10 x 10
    Family room
    • Level: Main
    • Area: 234 Square Feet
    • Dimensions: 13 x 18
    Kitchen
    • Description: Eat-In Kitchen With Easy Access To The Backyard
    • Level: Main
    • Area: 152 Square Feet
    • Dimensions: 8 x 19
    Laundry
    • Level: Basement
    • Area: 72 Square Feet
    • Dimensions: 8 x 9
    Living room
    • Description: Large Living Room With Woodburning Fireplace
    • Level: Main
    • Area: 238 Square Feet
    • Dimensions: 14 x 17
    Heating
    • Forced Air, Solar
    Cooling
    • Central Air
    Appliances
    • Included: Dishwasher, Dryer, Microwave, Oven, Range, Refrigerator, Washer
    Features
    • Ceiling Fan(s)
    • Basement: Full
    • Number of fireplaces: 1
    • Fireplace features: Family Room
    Interior area
    • Total structure area: 2,840
    • Total interior livable area: 2,840 sqft
    • Finished area above ground: 1,888
    • Finished area below ground: 952

    Property

    Parking
    • Total spaces: 2
    • Parking features: Concrete
    • Attached garage spaces: 2
    Features
    • Levels: Two
    • Stories: 2
    Lot
    • Size: 6,316 Square Feet
    • Features: Level
    Details
    • Parcel number: 031594685
    • Special conditions: Standard

    Construction

    Type & style
    • Home type: SingleFamily
    • Property subtype: Single Family Residence
    Materials
    • Wood Siding
    Condition
    • Year built: 1980

    Utilities & green energy

    • Sewer: Public Sewer
    • Water: Public

    Community & HOA

    Community
    • Subdivision: Highpoint
    HOA
    • Has HOA: No
    Location
    • Region: Aurora

    Financial & listing details

    • Price per square foot: $187/sqft
    • Tax assessed value: $544,900
    • Annual tax amount: $2,140
    • Date on market: 11/9/2023
    • Listing terms: Cash,Conventional,FHA,VA Loan
    • Exclusions: Seller's Personal Property freezer In The Garage
    • Ownership: Individual
    • Road surface type: Paved

    Price history

    DateEventPrice
    1/16/2024Sold$530,000+0%$187/sqft
    Source: REcolorado as distributed by MLS GRID #2332763 Report a problem
    12/17/2023Pending sale$529,999$187/sqft
    Source: REcolorado as distributed by MLS GRID #2332763 Report a problem
    12/14/2023Price change$529,9990%$187/sqft
    Source: REcolorado as distributed by MLS GRID #2332763 Report a problem
    12/4/2023Price change$530,000-1.7%$187/sqft
    Source: REcolorado as distributed by MLS GRID #2332763 Report a problem
    11/27/2023Price change$539,000-0.2%$190/sqft
    Source: REcolorado as distributed by MLS GRID #2332763 Report a problem
    11/9/2023Listed for sale$540,000+52.1%$190/sqft
    Source: REcolorado as distributed by MLS GRID #2332763 Report a problem
    9/21/2017Sold$355,000+1.5%$125/sqft
    Source: Public Record Report a problem
    7/27/2017Listed for sale$349,900+20.7%$123/sqft
    Source: Redefy #2089522 Report a problem
    11/30/2015Sold$290,000+9.4%$102/sqft
    Source: Public Record Report a problem
    2/6/2014Sold$265,000-0.9%$93/sqft
    Source: Public Record Report a problem
    12/4/2013Price change$267,500+2.1%$94/sqft
    Source: Madlom Real Estate #1232512 Report a problem
    10/23/2013Price change$262,000-2.2%$92/sqft
    Source: Madlom Real Estate #1232512 Report a problem
    9/19/2013Price change$267,900+1.5%$94/sqft
    Source: Madlom Real Estate #1232512 Report a problem
    8/28/2013Price change$264,000-1.9%$93/sqft
    Source: Metro Brokers-Cherry Tree Properties, Inc. #1232512 Report a problem
    8/13/2013Price change$269,000-1.3%$95/sqft
    Source: Metro Brokers-Cherry Tree Properties, Inc. #1232512 Report a problem
    7/23/2013Price change$272,500-0.9%$96/sqft
    Source: Metro Brokers-Cherry Tree Properties, Inc. #1232512 Report a problem
    7/12/2013Price change$275,000-0.4%$97/sqft
    Source: Metro Brokers-Cherry Tree Properties, Inc. #1232512 Report a problem
    6/26/2013Price change$276,000+0.4%$97/sqft
    Source: Metro Brokers-Cherry Tree Properties, Inc. #1232512 Report a problem
    5/15/2013Listed for sale$275,000+66.7%$97/sqft
    Source: Metro Brokers-Cherry Tree Properties, Inc. #1186325 Report a problem
    2/11/2013Sold$165,000-27.8%$58/sqft
    Source: Public Record Report a problem
    9/1/2006Sold$228,500-0.6%$80/sqft
    Source: Public Record Report a problem
    12/4/2002Sold$229,900+96.7%$81/sqft
    Source: Public Record Report a problem
    10/6/1993Sold$116,900$41/sqft
    Source: Public Record Report a problem

    Public tax history

    YearProperty taxesTax assessment
    2025$2,915 $34,056 -8.3%
    2024-- $37,158 -9.9%
    2023$2,140 -0.6%$41,240 +39.6%
    2022$2,153 $29,545 -2.8%
    2021-- $30,395 +10.4%
    2020$1,978 +17.3%$27,542
    2019$1,687 $27,542 +20.4%
    2018$1,687 +1.5%$22,882
    2017$1,663 $22,882 +5.8%
    2016-- $21,619
    2015-- $21,619 +44.3%
    2014$1,594 +27.8%$14,981 -6.4%
    2013$1,247 $16,010
    2012-- $16,010
    2011$1,125 +2.7%$16,010 +10.5%
    2010$1,095 -20.8%$14,490
    2009$1,383 $14,490 -19.9%
    2008-- $18,086
    2007-- $18,086 +1.5%
    2006-- $17,822
    2005-- $17,822 0%
    2002$1,314 +12.3%$17,830 +18.4%
    2001$1,170 $15,060
    Find assessor info on the county website

    Neighborhood: Ridgeview Glen

    Nearby schools

    GreatSchools rating
    Schools provided by the listing agent
    • Elementary: Sunrise
    • Middle: Horizon
    • High: Eaglecrest
    • District: Cherry Creek 5

    Source: REcolorado as distributed by MLS GRID. This data may not be complete. We recommend contacting the local school district to confirm school assignments for this home.

    Get a cash offer in 3 minutes
    Find out how much your home could sell for in as little as 3 minutes with a no-obligation cash offer.
    Estimated market value
    $546,400
    Get a cash offer in 3 minutes
    Find out how much your home could sell for in as little as 3 minutes with a no-obligation cash offer.
    Estimated market value
    $546,400