***UPDATE all the wall paper has been removed. We will update photos as soon as we can. This Tri-Level with a Basement boasts Low Maintenance Vinyl Siding; a new Roof & Gutters and newer Windows. Nice mature landscaping and a well kept yard with an 8x8 shed included. Four Bedrooms up, plus Two Baths up. Powder Bath on lower level with Laundry and Family Room. Family room has a wood burning fireplace and a wet bar. Kitchen has Black Appliances and Upgraded Raised Panel Cabinetry and Corian Countertops. Over 2000 square feet on 3 Levels plus over 600 in the Basement with one room finished and the remainder open for your personal finishes. Custom Drapery Treatments and Blinds throughout. Ceiling Fans in Bedrooms and Central A/C. Don't miss the Private Deck off the Master Bedroom - great for those mornings with a good book and a cup of coffee. Cherry Creek Schools and close to shopping. Security system included - monitoring is a monthly expense.
Sold for $380,000
$380,000
3833 S Bahama St, Aurora, CO 80013
4beds
2,681sqft
SingleFamily
Built in 1980
6,534 Square Feet Lot
$523,500 Zestimate®
$142/sqft
$2,949 Estimated rent
Home value
$523,500
$497,000 - $550,000
$2,949/mo
Zestimate® history
Owner options
List your home for rent
$2,949/mo
Rent Zestimate®
Find your next renter with Zillow Rental Manager. Plus, with online applications, you can quickly screen prospective tenants – for free.
$2,949/mo
Rent Zestimate®
Refinance and save
$2,345/mo
Est. payment
Refinancing to a lower rate could help reduce your monthly payments and save thousands over the life of the loan.
$2,345/mo
Est. payment
Explore your selling options
Work with a Zillow partner agent
Leverage their expertise and Zillow's premium Showcase listings to get your home seen by more buyers.
Get startedList with your own agent
Get your home in front of millions of buyers by listing it on Zillow.
Learn how to do itSell it yourself
Take full control of how buyers see your home on Zillow by listing For Sale by Owner (FSBO).
List your homeWhat's special
Facts & features
Interior
Bedrooms & bathrooms
- Bedrooms: 4
- Bathrooms: 3
- Full bathrooms: 2
- 1/2 bathrooms: 1
Heating
- Forced air
Cooling
- Central
Appliances
- Included: Dishwasher, Dryer, Freezer, Garbage disposal, Microwave, Range / Oven, Refrigerator, Washer
Features
- Flooring: Carpet, Hardwood, Laminate
- Basement: Partially finished
- Has fireplace: Yes
Interior area
- Total interior livable area: 2,681 sqft
Property
Parking
- Parking features: Garage - Attached
Features
- Exterior features: Other, Vinyl, Brick
Lot
- Size: 6,534 Square Feet
Details
- Parcel number: 207303207023
Construction
Type & style
- Home type: SingleFamily
Materials
- Wood
- Roof: Asphalt
Condition
- Year built: 1980
Community & HOA
Location
- Region: Aurora
Financial & listing details
- Price per square foot: $142/sqft
- Tax assessed value: $520,800
- Annual tax amount: $2,602
Price history
| Date | Event | Price |
|---|---|---|
| 2/7/2025 | Sold | $380,000+29.7%$142/sqft |
Source: Public Record Report a problem | ||
| 8/3/2015 | Sold | $293,000$109/sqft |
Source: Public Record Report a problem | ||
| 6/18/2015 | Pending sale | $293,000$109/sqft |
Source: Keller Williams - Denver Tech Center #3914137 Report a problem | ||
| 6/15/2015 | Price change | $293,000-2.3%$109/sqft |
Source: Keller Williams - Denver Tech Center #3914137 Report a problem | ||
| 6/11/2015 | Listed for sale | $300,000$112/sqft |
Source: Keller Williams - Denver Tech Center #3914137 Report a problem | ||
| 6/7/2015 | Pending sale | $300,000$112/sqft |
Source: Keller Williams - Denver Tech Center #3914137 Report a problem | ||
| 5/28/2015 | Listed for sale | $300,000+39.5%$112/sqft |
Source: Keller Williams - Denver Tech Center #3914137 Report a problem | ||
| 12/31/2012 | Sold | $215,000-21.8%$80/sqft |
Source: Agent Provided Report a problem | ||
| 10/18/2011 | Listing removed | $275,000$103/sqft |
Source: RE/MAX MASTERS INC #1001025 Report a problem | ||
| 5/26/2011 | Listed for sale | $275,000+19.2%$103/sqft |
Source: RE/MAX Masters, Inc. #1001025 Report a problem | ||
| 6/30/2004 | Sold | $230,800+12.6%$86/sqft |
Source: Public Record Report a problem | ||
| 12/8/2000 | Sold | $204,900$76/sqft |
Source: Public Record Report a problem | ||
Public tax history
| Year | Property taxes | Tax assessment |
|---|---|---|
| 2025 | $2,602 +13.4% | $32,550 -1.9% |
| 2024 | $2,294 +20.4% | $33,165 -10.9% |
| 2023 | $1,906 -0.6% | $37,208 +41.4% |
| 2022 | $1,918 | $26,313 -2.8% |
| 2021 | -- | $27,070 +1% |
| 2020 | $1,924 +14.5% | $26,791 |
| 2019 | $1,681 | $26,791 +17.5% |
| 2018 | $1,681 +1.5% | $22,802 |
| 2017 | $1,657 | $22,802 +20.1% |
| 2016 | -- | $18,993 |
| 2015 | -- | $18,993 +37.1% |
| 2014 | $1,401 +21.5% | $13,850 -6.2% |
| 2013 | $1,153 | $14,770 |
| 2012 | -- | $14,770 |
| 2011 | $1,259 +2.7% | $14,770 -8.9% |
| 2010 | $1,226 -12.5% | $16,220 |
| 2009 | $1,401 | $16,220 -11.5% |
| 2008 | -- | $18,333 |
| 2007 | -- | $18,333 -0.3% |
| 2006 | -- | $18,388 |
| 2005 | -- | $18,388 -1.8% |
| 2002 | $1,380 +19% | $18,720 +25.4% |
| 2001 | $1,160 | $14,930 |
Find assessor info on the county website
Neighborhood: Ridgeview Glen
Nearby homes
- $3,0954 bd3 ba1.8k sqft3843 S Bahama St, Aurora, CO 80013For Rent
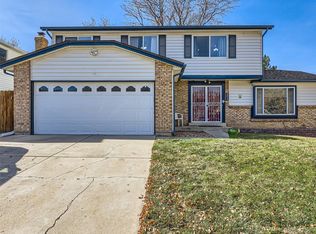
- $530,0004 bd4 ba2.8k sqft3813 S Bahama St, Aurora, CO 80013Sold
- $460,9004 bd3 ba1.8k sqft3816 S Argonne St, Aurora, CO 80013Off Market
- $428,6003 bd3 ba1.5k sqft3820 S Argonne St, Aurora, CO 80013Off Market
- $469,7004 bd3 ba2k sqft3853 S Bahama St, Aurora, CO 80013Off Market
- $450,0003 bd3 ba2.7k sqft3812 S Argonne St, Aurora, CO 80013Sold
- $446,4003 bd2 ba1.4k sqft3803 S Bahama St, Aurora, CO 80013Off Market
- $427,8003 bd2 ba1.4k sqft3834 S Bahama St, Aurora, CO 80013Off Market
Nearby schools
GreatSchools rating
- 5/10Sunrise Elementary SchoolGrades: PK-5Distance: 0.7 mi
- 5/10Horizon Middle SchoolGrades: 6-8Distance: 0.3 mi
- 5/10Smoky Hill High SchoolGrades: 9-12Distance: 2.1 mi
Schools provided by the listing agent
- Elementary: Sunrise
- High: Eaglecrest
- District: Cherry Creek 5
Source: The MLS. This data may not be complete. We recommend contacting the local school district to confirm school assignments for this home.
Get a cash offer in 3 minutes
Find out how much your home could sell for in as little as 3 minutes with a no-obligation cash offer.
Estimated market value
$523,500
Get a cash offer in 3 minutes
Find out how much your home could sell for in as little as 3 minutes with a no-obligation cash offer.
Estimated market value
$523,500
- Colorado
- Arapahoe County
- Aurora
- 80013
- Ridgeview Glen
- 3833 S Bahama St
