Skip main navigation
Sold for $666,480
  • $666,480

    3813 S Chase Street, Denver, CO 80235

    4beds
    2,621sqft
    Single Family Residence
    Built in 1966
    9,820 Square Feet Lot
    $669,300 Zestimate®
    $254/sqft
    $3,629 Estimated rent

    Home value

    $669,300

    $636,000 - $703,000

    $3,629/mo

    Zestimate® history
    Loading
    Loading...

    Owner options

    List your home for rent

    $3,629/mo

    Rent Zestimate®

    Find your next renter with Zillow Rental Manager. Plus, with online applications, you can quickly screen prospective tenants – for free.

    Learn more

    $3,629/mo

    Rent Zestimate®

    Refinance and save

    $3,853/mo

    Est. payment

    Refinancing to a lower rate could help reduce your monthly payments and save thousands over the life of the loan.

    See today's rates

    $3,853/mo

    Est. payment

    Explore your selling options

    Work with a Zillow partner agent

    Leverage their expertise and Zillow's premium Showcase listings to get your home seen by more buyers.

    Get started

    List with your own agent

    Get your home in front of millions of buyers by listing it on Zillow.

    Learn how to do it

    Sell it yourself

    Take full control of how buyers see your home on Zillow by listing For Sale by Owner (FSBO).

    List your home

    What's special

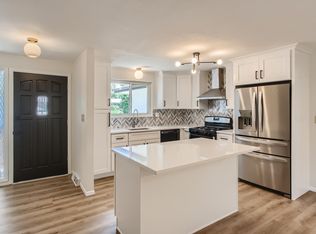
    Welcome home! This captivating residence boasts a kitchen adorned with polished slab granite counters, timeless oak cabinets, and a suite of modern appliances including a range, dishwasher, refrigerator, and washer-dryer. The home is graced with rich hardwood floors throughout, adding a touch of sophistication and warmth. The dining room is a cozy haven featuring a crackling gas fireplace, perfect for intimate family dinners. The living room showcases a picturesque bay window that bathes the room in abundant natural light. All three bathrooms have been elegantly updated with sleek quartz vanities, slate tile flooring, artistic backsplashes, and shower surrounds. The home is fitted with energy-efficient double pane windows throughout. The basement bedroom is a legal bedroom, fully finished and equipped with a full egress window. The basement also houses a spacious family room and a chic bar area. The home is outfitted with a cutting-edge boiler system and a new hot water heater, both replaced 7 years ago and also features central air conditioning for those balmy summer days. An 8x8 Tuff shed also accompanies the home, providing ideal outdoor storage. In addition to all the above, 2 newly replaced front fence gates.6 newly replaced solid doors on main floor, 3 newly replaced solid sliding doors on main floor, 9 newly replaced door frames on main floor, 10 newly replaced hot water heat registers on main floor, Newly replaced molding in main floor bedrooms, bathrooms and hallways on main floor, Carpet in basement added 7 years ago, Flooring in basement laundry room replaced 7 years ago, Basement bedroom and laundry room painted 7 years ago, Main floor bathrooms recently remodeled. OWNER HAS SPENT OVER 80K IN UPGRADES! Nestled across the street from the tranquil Pinecrest Village Park, this home offers the perfect blend of indoor luxury, outdoor leisure, and prime location. Welcome to your dream home!

    Zillow last checked:

    Listing updated:

    Listed by:

    Carol Guzman 303-962-4272 carolguzmanhomes@gmail.com,

    Your Castle Real Estate Inc

    Bought with:

    Dina Piterniece, 100054140

    Porchlight Real Estate Group

    Source: REcolorado as distributed by MLS GRID,MLS#: 8334442MLS Logo

    Facts & features

    Interior

    Bedrooms & bathrooms
    • Bedrooms: 4
    • Bathrooms: 3
    • Full bathrooms: 2
    • 3/4 bathrooms: 1
    • Main level bathrooms: 2
    • Main level bedrooms: 3
    Primary bedroom
    • Level: Main
    Bedroom
    • Level: Main
    Bedroom
    • Level: Main
    Bedroom
    • Level: Basement
    Primary bathroom
    • Level: Main
    Bathroom
    • Level: Main
    Bathroom
    • Level: Basement
    Dining room
    • Level: Main
    Family room
    • Level: Basement
    Kitchen
    • Level: Main
    Laundry
    • Level: Basement
    Living room
    • Level: Main
    Heating
    • Hot Water
    Cooling
    • Central Air
    Appliances
    • Included: Dishwasher, Disposal, Dryer, Gas Water Heater, Microwave, Oven, Range, Refrigerator, Washer
    Features
    • Granite Counters, Pantry, Radon Mitigation System, Smoke Free
    • Flooring: Tile, Wood
    • Windows: Bay Window(s), Double Pane Windows
    • Basement: Partial
    • Has fireplace: Yes
    • Fireplace features: Dining Room, Gas
    Interior area
    • Total structure area: 2,621
    • Total interior livable area: 2,621 sqft
    • Finished area above ground: 1,419
    • Finished area below ground: 1,102

    Property

    Parking
    • Total spaces: 2
    • Parking features: Garage - Attached
    • Attached garage spaces: 2
    Features
    • Levels: One
    • Stories: 1
    • Patio & porch: Deck, Patio
    • Exterior features: Fire Pit
    Lot
    • Size: 9,820 sqft
    • Features: Level
    Details
    • Parcel number: 901105022
    • Zoning: S-SU-D
    • Special conditions: Standard

    Construction

    Type & style
    • Home type: SingleFamily
    • Property subtype: Single Family Residence
    Materials
    • Brick, Wood Siding
    • Roof: Composition
    Condition
    • Updated/Remodeled
    • Year built: 1966

    Utilities & green energy

    • Sewer: Public Sewer

    Community & neighborhood

    Security
    • Security features: Carbon Monoxide Detector(s), Radon Detector, Smoke Detector(s)
    Location
    • Region: Denver
    • Subdivision: Bear Valley Heights

    HOA & financial

    HOA
    • Has HOA: Yes
    • HOA fee: $49 annually
    • Association name: Pinecrest Village Improvement Assn.
    • Association phone: 303-986-9334

    Other

    Other facts
    • Listing terms: Cash,Conventional,FHA,VA Loan
    • Ownership: Individual

    Price history

    DateEventPrice
    6/24/2024Sold$666,480-2.4%$254/sqft
    Source: REcolorado as distributed by MLS GRID #8334442 Report a problem
    5/29/2024Pending sale$683,000$261/sqft
    Source: REcolorado as distributed by MLS GRID #8334442 Report a problem
    5/6/2024Price change$683,000-2.3%$261/sqft
    Source: REcolorado as distributed by MLS GRID #8334442 Report a problem
    4/25/2024Listed for sale$698,900+57.1%$267/sqft
    Source: REcolorado as distributed by MLS GRID #8334442 Report a problem
    5/10/2017Sold$445,000-1.1%$170/sqft
    Source: Public Record Report a problem
    4/7/2017Pending sale$450,000+0.3%$172/sqft
    Source: LIV Sotheby's International Realty #2677345 Report a problem
    4/3/2017Price change$448,500-1.4%$171/sqft
    Source: LIV Sotheby's International Realty #2677345 Report a problem
    3/22/2017Listed for sale$455,000+71.7%$174/sqft
    Source: LIV Sotheby's International Realty #2677345 Report a problem
    7/26/2011Sold$265,000-1.8%$101/sqft
    Source: Public Record Report a problem
    6/5/2011Price change$269,900-3.6%$103/sqft
    Source: Coldwell Banker Residential Brokerage - North Metro #986923 Report a problem
    4/15/2011Listed for sale$280,000+5.7%$107/sqft
    Source: Coldwell Banker Residential BK #986923 Report a problem
    8/24/2010Sold$265,000$101/sqft
    Source: Public Record Report a problem
    6/20/2010Listed for sale$265,000+6.5%$101/sqft
    Source: NRT Denver #898140 Report a problem
    4/20/2000Sold$248,900$95/sqft
    Source: Public Record Report a problem

    Public tax history

    YearProperty taxesTax assessment
    2024$3,086 +16.9%$39,820 -7.2%
    2023$2,639 +3.6%$42,910 +29.3%
    2022$2,548 +11.6%$33,190 -2.8%
    2021$2,283 +2.9%$34,150 +11%
    2020$2,219 +7.4%$30,767 -0.7%
    2019$2,066 $30,982 +16%
    2018$2,066 +0.3%$26,710
    2017$2,060 +9.5%$26,710 +10.9%
    2016$1,882 +12%$24,090
    2015$1,681 0%$24,090 +19%
    2014$1,682 +1.2%$20,240
    2013$1,661 +17.9%$20,240 +2.4%
    2012$1,409 -2.1%$19,760 +0%
    2011$1,439 +2.2%$19,758 -8.6%
    2010$1,408 -4.8%$21,610
    2009$1,478 -0.2%$21,610 -2.3%
    2008$1,480 -2.2%$22,130
    2007$1,513 +1.1%$22,130 -2.1%
    2006$1,496 +5.2%$22,600 -4.4%
    2005$1,423 +4.9%$23,650 -3.2%
    2003$1,356 +1.9%$24,420 +7.8%
    2002$1,331 $22,650 +29%
    2001-- $17,560

    Find assessor info on the county website

    Neighborhood: Fort Logan

    Nearby schools

    GreatSchools rating
    Schools provided by the listing agent
    • Elementary: Sabin
    • Middle: Strive Federal
    • High: John F. Kennedy
    • District: Denver 1

    Source: REcolorado as distributed by MLS GRID. This data may not be complete. We recommend contacting the local school district to confirm school assignments for this home.

    Get a cash offer in 3 minutes
    Find out how much your home could sell for in as little as 3 minutes with a no-obligation cash offer.
    Estimated market value
    $669,300
    Get a cash offer in 3 minutes
    Find out how much your home could sell for in as little as 3 minutes with a no-obligation cash offer.
    Estimated market value
    $669,300