Skip main navigation
Sold for $715,000
  • $715,000

    3841 S Chase Street, Denver, CO 80235

    5beds
    2,621sqft
    Single Family Residence
    Built in 1966
    9,620 Square Feet Lot
    $703,400 Zestimate®
    $273/sqft
    $3,748 Estimated rent

    Home value

    $703,400

    $668,000 - $739,000

    $3,748/mo

    Zestimate® history
    Loading
    Loading...

    Owner options

    List your home for rent

    $3,748/mo

    Rent Zestimate®

    Find your next renter with Zillow Rental Manager. Plus, with online applications, you can quickly screen prospective tenants – for free.

    Learn more

    $3,748/mo

    Rent Zestimate®

    Refinance and save

    $4,081/mo

    Est. payment

    Refinancing to a lower rate could help reduce your monthly payments and save thousands over the life of the loan.

    See today's rates

    $4,081/mo

    Est. payment

    Explore your selling options

    Work with a Zillow partner agent

    Leverage their expertise and Zillow's premium Showcase listings to get your home seen by more buyers.

    Get started

    List with your own agent

    Get your home in front of millions of buyers by listing it on Zillow.

    Learn how to do it

    Sell it yourself

    Take full control of how buyers see your home on Zillow by listing For Sale by Owner (FSBO).

    List your home

    What's special

    Beautiful fireplace roomMature treesAbundant storageNew exterior paintEfficient hydronic baseboard heatingThoughtfully redesigned designer-inspired bathroomsBrand-new ge appliances
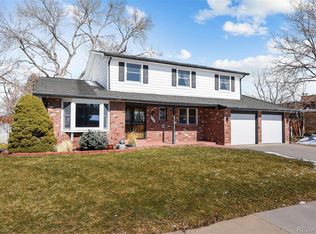
    FULLY REMODELED HOME ON A QUIET CUL-DE-SAC IN DESIRABLE PINECREST VILLAGE! Timeless charm meets modern design in this beautifully updated home, featuring three main-floor bedrooms—including a primary suite with en-suite bath—plus two additional generously sized bedrooms in the fully finished basement. This home has undergone a complete top-to-bottom renovation. The stunning kitchen is a true centerpiece, showcasing brand-new GE appliances, soft-close cabinetry, quartz countertops, and abundant storage—perfect for everyday living and entertaining alike. High-end engineered hardwood flooring and new plush carpet flow throughout the home, complemented by fresh neutral paint and texture, newer windows, and thoughtfully redesigned, designer-inspired bathrooms. Efficient hydronic baseboard heating is complemented by a new 5-zone mini-split system for customized heating and cooling. The home welcomes you to a spacious, light-filled living room. Just off the kitchen is a beautiful fireplace room, ideal as a cozy second living area or an elegant dining space. This area flows seamlessly into a large, sun-drenched flex space—perfect for a home office, studio, or plant lover’s retreat. Step outside to enjoy a private backyard with a covered patio and mature trees. Exceptional curb appeal sets the tone with new exterior paint, wood accents, and a premium roof. Conveniently located near everyday amenities with easy access to major roads and highways, this home’s location truly shines. Pinecrest Village Park is just steps from your front door, offering the perfect outdoor escape for children, pets, and anyone who loves the outdoors. Close to several sought after charter and private schools: Addenbrooke, Denver Christian, Mullen, and Colorado Academy! This move-in-ready home truly has it all-don’t miss it!

    Zillow last checked:

    Listing updated:

    Listed by:

    Esdrel Peinado-Ogaz ESDREL2@HOTMAIL.COM,

    American Home Agents

    Bought with:

    Brett Lempe, 100091776

    Compass - Denver

    Source: REcolorado as distributed by MLS GRID,MLS#: 8416047MLS Logo

    Facts & features

    Interior

    Bedrooms & bathrooms
    • Bedrooms: 5
    • Bathrooms: 3
    • Full bathrooms: 3
    • Main level bathrooms: 2
    • Main level bedrooms: 3
    Bedroom
    • Level: Main
    Bedroom
    • Level: Main
    Bedroom
    • Level: Main
    Bedroom
    • Level: Basement
    Bedroom
    • Level: Basement
    Bathroom
    • Level: Main
    Bathroom
    • Level: Main
    Bathroom
    • Level: Basement
    Bonus room
    • Level: Main
    Heating
    • Baseboard
    Cooling
    • Air Conditioning-Room
    Appliances
    • Included: Dishwasher, Disposal, Microwave, Range, Refrigerator
    • Laundry: In Unit
    Features
    • Flooring: Tile, Wood
    • Windows: Double Pane Windows
    • Basement: Full
    • Number of fireplaces: 1
    • Fireplace features: Family Room
    Interior area
    • Total structure area: 2,621
    • Total interior livable area: 2,621 sqft
    • Finished area above ground: 1,421
    • Finished area below ground: 1,200

    Property

    Parking
    • Total spaces: 2
    • Parking features: Garage - Attached
    • Attached garage spaces: 2
    Features
    • Levels: One
    • Stories: 1
    • Patio & porch: Front Porch
    • Fencing: Full
    • Has view: Yes
    • View description: Mountain(s)
    Lot
    • Size: 9,620 sqft
    • Features: Level
    Details
    • Parcel number: 901105016
    • Zoning: S-SU-D
    • Special conditions: Standard

    Construction

    Type & style
    • Home type: SingleFamily
    • Property subtype: Single Family Residence
    Materials
    • Brick, Frame
    • Roof: Composition
    Condition
    • Updated/Remodeled
    • Year built: 1966

    Utilities & green energy

    • Sewer: Public Sewer

    Community & neighborhood

    Security
    • Security features: Smoke Detector(s)
    Location
    • Region: Denver
    • Subdivision: Bear Valley Heights

    Other

    Other facts
    • Listing terms: Cash,Conventional,FHA,VA Loan
    • Ownership: Corporation/Trust

    Price history

    DateEventPrice
    2/2/2026Sold$715,000+2.1%$273/sqft
    Source: REcolorado as distributed by MLS GRID #8416047 Report a problem
    1/19/2026Pending sale$699,999$267/sqft
    Source: REcolorado as distributed by MLS GRID #8416047 Report a problem
    1/16/2026Listed for sale$699,999+52.2%$267/sqft
    Source: REcolorado as distributed by MLS GRID #8416047 Report a problem
    8/22/2025Sold$460,000$176/sqft
    Source: Public Record Report a problem

    Public tax history

    YearProperty taxesTax assessment
    2024$3,013 +24.3%$38,880 -7.3%
    2023$2,423 +3.6%$41,950 +37.7%
    2022$2,339 +40.9%$30,470 -2.8%
    2021$1,660 +2.9%$31,350 +6.1%
    2020$1,614 +10.6%$29,536 -0.7%
    2019$1,459 $29,743 +14.1%
    2018$1,459 +0.3%$26,060
    2017$1,455 +21.1%$26,060 +11.7%
    2016$1,201 +24.9%$23,330
    2015$962 0%$23,330 +19.4%
    2014$962 +2.8%$19,540
    2013$936 -31.3%$19,540 +2.4%
    2012$1,361 -4.6%$19,090 +0%
    2011$1,426 +2.2%$19,088 -10.9%
    2010$1,395 +50%$21,420
    2009$930 -0.2%$21,420 -2.1%
    2008$932 -37.9%$21,890
    2007$1,500 +1.1%$21,890 -2.3%
    2006$1,483 +8.1%$22,400
    2005$1,372 +8.7%$22,400 +2.3%
    2003$1,262 +1.9%$21,900 +3.8%
    2002$1,239 $21,090 +18.7%
    2001-- $17,770

    Find assessor info on the county website

    Neighborhood: Fort Logan

    Nearby schools

    GreatSchools rating
    Schools provided by the listing agent
    • Elementary: Sabin
    • Middle: Henry
    • High: John F. Kennedy
    • District: Denver 1

    Source: REcolorado as distributed by MLS GRID. This data may not be complete. We recommend contacting the local school district to confirm school assignments for this home.

    Get a cash offer in 3 minutes
    Find out how much your home could sell for in as little as 3 minutes with a no-obligation cash offer.
    Estimated market value
    $703,400
    Get a cash offer in 3 minutes
    Find out how much your home could sell for in as little as 3 minutes with a no-obligation cash offer.
    Estimated market value
    $703,400