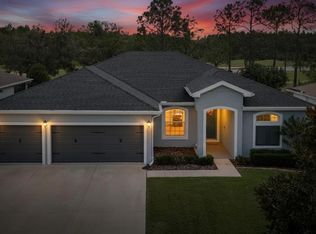
PENDING - ACCEPTING BACKUP OFFERS **WELCOME HOME** Tucked away on a premium golf course view lot within the gated Villa d’Este community of greater Cypress Creek this tastefully appointed and lovingly maintained three bedroom, two bathroom home with an oversized three car garage is simply a must see! Curb appeal abounds with manicured landscaping and a covered front entry welcoming you. As you step inside you’ll be greeted by an abundance of natural light and charmed by the picturesque views that await out back! Open concept living shines in the expansive great room with the kitchen overlooking the living and dining areas, making the home wonderful for entertaining as well as daily living. The kitchen is truly a chef's dream featuring granite countertops, 42” cabinetry with crown molding, soft close doors and drawers, stainless steel appliances, pantry, and bar height seating. The living area has a stacked stone feature wall, an electric wall fireplace, and large pocket style sliding glass doors that lead to the screened and covered lanai. The owners suite features two walk-in closets and a private en suite complete with an oversized dual sink vanity and walk-in shower. The split bedroom floorplan places the two additional bedrooms on the opposite end of the home along with a hall bathroom with a shower/tub combo and a door leading directly to the lanai. Just off the kitchen is an indoor laundry room along with access to the oversized three car garage. With an additional 4’ of depth, the garage is the perfect setting for those who would like additional workspace as well as those who are looking for extra storage! Step out into the large lanai and you’ll find your own private piece of paradise with golf course, water, and preserve views that are second to none! NO CDD, NO FLOOD INSURANCE, and LOW HOA FEES! The Villa d'Este community features its own pool and The Villages at Cypress Creek boasts a beautiful championship golf course and a 640-acre nature preserve. This community enjoys an annual community garage sale, holiday home decorating contest, and more! Wonderful location with countless dining and shopping options located minutes away along with easy access to I-75. Put it all together and you’ll see why this home should be at the top of your list!
Sold for $465,000
$465,000
3813 SALIDA DELSOL DRIVE, SUN CITY CENTER, FL 33573
3beds
1,977sqft
Single Family Residence
Built in 2018
7,103 Square Feet Lot
$394,900 Zestimate®
$235/sqft
$2,278 Estimated rent
Home value
$394,900
$375,000 - $415,000
$2,278/mo
Zestimate® history
Owner options
List your home for rent
$2,278/mo
Rent Zestimate®
Find your next renter with Zillow Rental Manager. Plus, with online applications, you can quickly screen prospective tenants – for free.
$2,278/mo
Rent Zestimate®
Refinance and save
$3,310/mo
Est. payment
Refinancing to a lower rate could help reduce your monthly payments and save thousands over the life of the loan.
$3,310/mo
Est. payment
Explore your selling options
Work with a Zillow partner agent
Leverage their expertise and Zillow's premium Showcase listings to get your home seen by more buyers.
Get startedList with your own agent
Get your home in front of millions of buyers by listing it on Zillow.
Learn how to do itSell it yourself
Take full control of how buyers see your home on Zillow by listing For Sale by Owner (FSBO).
List your homeWhat's special
Zillow last checked:
Listing updated:
Listed by:
Jonathan Benn 813-467-6657,
REDFIN CORPORATION 617-458-2883
Bought with:
Non-Member Agent
STELLAR NON-MEMBER OFFICE
Source: Stellar MLS,MLS#: T3504195 Originating MLS: Tampa
Originating MLS: Tampa
Facts & features
Interior
Bedrooms & bathrooms
- Bedrooms: 3
- Bathrooms: 2
- Full bathrooms: 2
Rooms
- Room types: Attic, Breakfast Room Separate, Great Room
Primary bedroom
- Features: En Suite Bathroom, Walk-In Closet(s)
- Level: First
Kitchen
- Features: Granite Counters
- Level: First
Living room
- Features: Ceiling Fan(s)
- Level: First
Heating
- Electric, Heat Pump
Cooling
- Central Air
Appliances
- Included: Oven, Cooktop, Dishwasher, Disposal, Dryer, Electric Water Heater, Exhaust Fan, Ice Maker, Microwave, Range Hood, Refrigerator, Washer
- Laundry: In Garage, Laundry Room
Features
- Ceiling Fan(s), Eating Space In Kitchen, High Ceilings, Living Room/Dining Room Combo, Open Floorplan, Primary Bedroom Main Floor, Solid Wood Cabinets, Split Bedroom, Stone Counters, Thermostat, Walk-In Closet(s)
- Flooring: Ceramic Tile, Engineered Hardwood
- Doors: Sliding Doors
- Windows: Blinds, Double Pane Windows, ENERGY STAR Qualified Windows, Storm Window(s), Insulated Windows, Low Emissivity Windows, Rods, Window Treatments, Hurricane Shutters
- Has fireplace: Yes
- Fireplace features: Decorative, Electric, Living Room
Interior area
- Total structure area: 3,066
- Total interior livable area: 1,977 sqft
Property
Parking
- Total spaces: 3
- Parking features: Driveway, Garage Door Opener, Ground Level, Oversized
- Attached garage spaces: 3
- Has uncovered spaces: Yes
Features
- Levels: One
- Stories: 1
- Patio & porch: Covered, Front Porch, Patio, Screened
- Exterior features: Irrigation System, Lighting, Rain Gutters, Sidewalk
- Has view: Yes
- View description: Golf Course, Tennis Court, Water, Pond
- Has water view: Yes
- Water view: Water,Pond
Lot
- Size: 7,103 Square Feet
- Features: On Golf Course, Sidewalk
- Residential vegetation: Trees/Landscaped
Details
- Parcel number: U02321982B00000200002.0
- Zoning: PD
- Special conditions: None
Construction
Type & style
- Home type: SingleFamily
- Architectural style: Ranch
- Property subtype: Single Family Residence
Materials
- Block, Stucco
- Foundation: Slab
- Roof: Shingle
Condition
- New construction: No
- Year built: 2018
Utilities & green energy
- Sewer: Public Sewer
- Water: Public
- Utilities for property: Cable Connected, Electricity Connected, Phone Available, Public, Sewer Connected, Street Lights, Underground Utilities, Water Connected
Community & HOA
Community
- Features: Community Mailbox, Gated Community - No Guard, Pool, Sidewalks
- Security: Gated Community, Security System, Security System Owned, Smoke Detector(s)
- Pet fee: $0 monthly
- Subdivision: VENTANA NORTH PH 1
HOA
- Has HOA: Yes
- Amenities included: Pool, Security
- Services included: Common Area Taxes, Community Pool, Pool Maintenance, Security
- HOA fee: $89 monthly
- HOA name: Unique Property Services
- HOA phone: 813-879-1139
- Second HOA name: Villages of Cypress Creek
Location
- Region: Ruskin
Financial & listing details
- Price per square foot: $235/sqft
- Tax assessed value: $354,146
- Annual tax amount: $4,552
- Date on market: 2/15/2024
- Cumulative days on market: 23 days
- Listing terms: Cash,Conventional,FHA,VA Loan
- Ownership: Fee Simple
- Total actual rent: 0
- Electric utility on property: Yes
- Road surface type: Paved, Asphalt
Price history
| Date | Event | Price |
|---|---|---|
| 9/17/2025 | Listing removed | $2,850$1/sqft |
Source: Stellar MLS #TB8392091 Report a problem | ||
| 8/24/2025 | Price change | $449,900-1.1%$228/sqft |
Source:  Stellar MLS #TB8391779 Report a problem Stellar MLS #TB8391779 Report a problem | ||
| 8/22/2025 | Listed for rent | $2,850$1/sqft |
Source: Stellar MLS #TB8392091 Report a problem | ||
| 8/11/2025 | Price change | $454,900-2.2%$230/sqft |
Source: Stellar MLS #TB8391779 Report a problem | ||
| 8/4/2025 | Price change | $464,900-2.1%$235/sqft |
Source: Stellar MLS #TB8391779 Report a problem | ||
| 7/19/2025 | Price change | $474,900-2.9%$240/sqft |
Source: Stellar MLS #TB8391779 Report a problem | ||
| 6/20/2025 | Price change | $489,000-2%$247/sqft |
Source: Stellar MLS #TB8391779 Report a problem | ||
| 5/31/2025 | Listed for sale | $499,000+7.3%$252/sqft |
Source: Stellar MLS #TB8391779 Report a problem | ||
| 5/6/2024 | Sold | $465,000-3.1%$235/sqft |
Source: Stellar MLS #T3504195 Report a problem | ||
| 3/10/2024 | Pending sale | $479,900$243/sqft |
Source: Stellar MLS #T3504195 Report a problem | ||
| 2/15/2024 | Listed for sale | $479,900+39.9%$243/sqft |
Source: Stellar MLS #T3504195 Report a problem | ||
| 11/13/2018 | Sold | $343,100$174/sqft |
Source: Public Record Report a problem | ||
Public tax history
| Year | Property taxes | Tax assessment |
|---|---|---|
| 2025 | $7,353 +54.5% | $354,146 |
| 2024 | $4,759 +4.6% | $354,146 +36.5% |
| 2023 | $4,552 +4.3% | $259,538 +3% |
| 2022 | $4,366 +1.1% | $251,979 +3% |
| 2021 | $4,319 +1.4% | $244,640 +1.4% |
| 2020 | $4,258 -3.5% | $241,262 +2.3% |
| 2019 | $4,415 | $235,838 +432% |
| 2018 | $4,415 +330.4% | $44,334 +8.4% |
| 2017 | $1,026 +5.6% | $40,891 +33.6% |
| 2016 | $971 +2.5% | $30,613 +10% |
| 2015 | $948 +20.2% | $27,830 +10% |
| 2014 | $789 | $25,300 +10% |
| 2013 | $789 +4.2% | $23,000 |
| 2012 | $757 -0.1% | $23,000 |
| 2011 | $758 -7.6% | $23,000 -12.5% |
| 2010 | $821 -24.7% | $26,286 -33.3% |
| 2009 | $1,090 -0.3% | $39,429 |
| 2008 | $1,093 -14.6% | $39,429 -20% |
| 2007 | $1,281 +47% | $49,286 +87.5% |
| 2006 | $871 +773.5% | $26,286 +500% |
| 2005 | $100 | $4,381 |
Find assessor info on the county website
Neighborhood: 33573
Nearby homes
- $435,0003 bd2 ba1.9k sqft3815 Salida Delsol Dr, Ruskin, FL 33573Sold

- $465,0003 bd2 ba1.9k sqft3811 Salida Delsol Dr, Ruskin, FL 33573Sold
- $504,3004 bd3 ba2.4k sqft1611 Ventana Dr, Ruskin, FL 33573Off Market
- $472,1003 bd2 ba2k sqft3817 Salida Delsol Dr, Ruskin, FL 33573Off Market
- $---- bd-- ba-- sqft3816 Salida Delsol Dr, Sun City Center, FL 33573Off Market
- $595,0004 bd3 ba2.5k sqft3818 Salida Delsol Dr, Ruskin, FL 33573Sold
- $428,8004 bd3 ba2.4k sqft3705 Palmas Ln, Ruskin, FL 33573Off Market
- $515,0004 bd3 ba2.2k sqft3819 Salida Delsol Dr, Ruskin, FL 33573For Sale
Nearby schools
GreatSchools rating
- 3/10Cypress Creek Elementary SchoolGrades: PK-5Distance: 0.7 mi
- 2/10Shields Middle SchoolGrades: 6-8Distance: 0.6 mi
- NALennard Adult & Community CenterGrades: Distance: 2 mi
Get a cash offer in 3 minutes
Find out how much your home could sell for in as little as 3 minutes with a no-obligation cash offer.
Estimated market value
$394,900
Get a cash offer in 3 minutes
Find out how much your home could sell for in as little as 3 minutes with a no-obligation cash offer.
Estimated market value
$394,900
- Florida
- Hillsborough County
- Sun City Center
- 33573
- 3813 SALIDA DELSOL DRIVE
Nearby cities
Nearby neighborhoods
Nearby zip codes
Other Sun City Center Topics
