Skip main navigation
Off market
  • $1,532,500

    3813 Sky View Ln, Glendale, CA 91214

    4beds
    2,705sqft
    SingleFamily
    Built in 1996
    10,624 Square Feet Lot
    $1,532,500 Zestimate®
    $567/sqft
    $6,593 Estimated rent

    Home value

    $1,532,500

    $1.46M - $1.62M

    $6,593/mo

    Zestimate® history
    Loading
    Loading...

    Owner options

    List your home for rent

    $6,593/mo

    Rent Zestimate®

    Find your next renter with Zillow Rental Manager. Plus, with online applications, you can quickly screen prospective tenants – for free.

    Learn more

    $6,593/mo

    Rent Zestimate®

    Refinance and save

    $9,928/mo

    Est. payment

    Refinancing to a lower rate could help reduce your monthly payments and save thousands over the life of the loan.

    See today's rates

    $9,928/mo

    Est. payment

    Explore your selling options

    Work with a Zillow partner agent

    Leverage their expertise and Zillow's premium Showcase listings to get your home seen by more buyers.

    Get started

    List with your own agent

    Get your home in front of millions of buyers by listing it on Zillow.

    Learn how to do it

    Sell it yourself

    Take full control of how buyers see your home on Zillow by listing For Sale by Owner (FSBO).

    List your home

    What's special

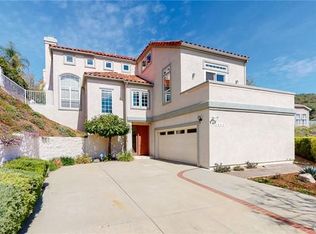
    Welcome to this 4 bedroom and 3 bathroom home located at the Markridge Estates. Double front doors open to a dramatic entry with high ceilings. The formal living room and dining area give away to the open concept kitchen and dining room and family room accented with a gas fireplace, featuring granite island and counter tops, and top of the line appliances. Around the corner is the beautiful master suite with walk-in closet, jacuzzi-brand spa tub and has the canyon view. Master bed room has manywindows for the view. This home includes attached 3- car garage and direct access to the house. Don't miss your chance to own this luxurious home in a highly desired area, which provides access to award-winning schools.

    This property is off market, which means it's not currently listed for sale or rent on Zillow. This may be different from what's available on other websites or public sources.

    Facts & features

    Interior

    Bedrooms & bathrooms
    • Bedrooms: 4
    • Bathrooms: 3
    • Full bathrooms: 3
    Heating
    • Other
    Cooling
    • Central
    Appliances
    • Included: Dishwasher, Garbage disposal
    Features
    • Open Floor Plan, Turnkey, Storage Space, Laundry Chute
    • Fireplace features: Free Standing
    • Common walls with other units/homes: Detached
    Interior area
    • Total interior livable area: 2,705 sqft

    Property

    Features
    • Entry location: Ground Level w/Steps
    Lot
    • Size: 10,624 sqft
    Details
    • Parcel number: 5601037018

    Construction

    Type & style
    • Home type: SingleFamily
    Condition
    • Year built: 1996

    Utilities & green energy

    • Sewer: In Street

    Community & neighborhood

    Location
    • Region: Glendale

    HOA & financial

    HOA
    • Has HOA: Yes
    • HOA fee: $250 monthly

    Other

    Other facts
    • Agreement Type: Excl Rt Sell/Lease
    • Bedroom Features: Main Floor Master, Master Suite, Main Floor Bedroom, Walk In Closet
    • Common Walls: Detached
    • Cooling Type: Central A/C, Air Conditioning
    • Eating Areas: BreakfastCounter/Bar, Dining Area, Family Room, Kitchen Island, Breakfast Nook
    • Lot Size Source: (Public Records)
    • Fireplace Y/N: Yes
    • Fireplace Fuel: Other
    • Appliances: Dishwasher, Garbage Disposal
    • Fireplace Location: Family Room
    • Building Style: Contemporary
    • Cooking Appliances: Microwave, Cooktop - Gas, Double Oven
    • Service Level: Full Service
    • Rooms: Living Room, Master Bedroom, Separate Family Room, Entry
    • Bathroom Features: Shower and Tub, Double Vanity(s), Shower Over Tub, Dual Entry-Jack&Jill
    • Interior Features: Open Floor Plan, Turnkey, Storage Space, Laundry Chute
    • State: CA
    • Kitchen Features: Open to Family Room, Island, Pantry, Granite Counters, Gourmet Kitchen
    • Year Built Source: Assessor
    • Parking Features: Direct Garage Access
    • Transaction Type: Sale
    • Possession: Close Of Escrow
    • Sprinklers: Sprinkler System
    • Laundry Locations: Individual Room, Inside
    • Lot Description: Single Lot, Landscaped
    • Flooring: Wood/Wood Like
    • Lot Location: Cul-De-Sac, Hillside, Hilltop
    • Entry Location: Ground Level w/Steps
    • Parking Type: Garage Attached, Garage - 2 Door
    • HOA: Yes
    • Square Footage Source: Public Records
    • Land Lease Type: Other
    • Roofing: Tile
    • Doors: Double Door Entry
    • Assoc Amenities: Tennis Courts
    • Fireplace Features: Free Standing
    • Street Suffix: Lane
    • Property Subtype 1: Single Family Residence
    • Sewer: In Street
    • Special Conditions: Standard
    • Stories/Levels: Two
    • Tax ID: 5601037018

    Price history

    DateEventPrice
    4/3/2019Sold$1,075,000-5.7%$397/sqft
    Source: Pasadena Foothills MLS #818003236 Report a problem
    2/17/2019Pending sale$1,140,000$421/sqft
    Source: SK Realtors #818003236 Report a problem
    1/18/2019Listing removed$4,700$2/sqft
    Source: SK Realtors #818005687 Report a problem
    11/29/2018Listed for rent$4,700$2/sqft
    Source: SK Realtors #818005687 Report a problem
    8/7/2018Price change$1,140,000-4.2%$421/sqft
    Source: SK Realtors #818003236 Report a problem
    6/30/2018Price change$1,190,000-3.3%$440/sqft
    Source: SK Realtors #818003236 Report a problem
    2/21/2018Listed for sale$1,230,000+33%$455/sqft
    Source: E-Town Realty #818000198 Report a problem
    7/8/2015Sold$925,000+15.6%$342/sqft
    Source: Public Record Report a problem
    2/12/2010Sold$800,000-20%$296/sqft
    Source: Public Record Report a problem
    8/21/2006Sold$1,000,000+204%$370/sqft
    Source: Public Record Report a problem
    9/26/1996Sold$329,000$122/sqft
    Source: Public Record Report a problem

    Public tax history

    YearProperty taxesTax assessment
    2025$13,452 +2.2%$1,199,178 +2%
    2024$13,161 +2.3%$1,175,665 +2%
    2023$12,864 +1.8%$1,152,614 +2%
    2022$12,642 +1.8%$1,130,015 +2%
    2021$12,423 +1.4%$1,107,859 +1%
    2020$12,246 $1,096,500 +11.7%
    2019$12,246 +14.3%$981,617 +2%
    2018$10,713 $962,370 +2%
    2017$10,713 +1.5%$943,500 +2%
    2016$10,549 +3.2%$925,000 +7.7%
    2015$10,218 +9.8%$859,220 +2%
    2014$9,303 $842,390 +2.5%
    2012-- $822,142 +2%
    2011-- $806,023 -5.1%
    2010-- $849,400
    2009-- $849,400 -12.3%
    2008-- $968,400 -3.2%
    2007-- $1,000,000 +153.5%
    2006-- $394,482
    2005-- $394,482 +4%
    2004-- $379,166 +1.9%
    2003-- $372,217 +2%
    2002-- $364,919 +4%
    2000-- $350,751

    Find assessor info on the county website

    Neighborhood: Crescenta Highlands

    Nearby schools

    GreatSchools rating
    Schools provided by the listing agent
    • District: Glendale USD

    Source: The MLS. This data may not be complete. We recommend contacting the local school district to confirm school assignments for this home.

    Get a cash offer in 3 minutes
    Find out how much your home could sell for in as little as 3 minutes with a no-obligation cash offer.
    Estimated market value
    $1,532,500
    Get a cash offer in 3 minutes
    Find out how much your home could sell for in as little as 3 minutes with a no-obligation cash offer.
    Estimated market value
    $1,532,500