Skip main navigation
Off market
  • $1,760,800

    3824 Sky View Ln, Glendale, CA 91214

    5beds
    3,024sqft
    SingleFamily
    Built in 1996
    8,942 Square Feet Lot
    $1,760,800 Zestimate®
    $582/sqft
    $6,898 Estimated rent

    Home value

    $1,760,800

    $1.67M - $1.87M

    $6,898/mo

    Zestimate® history
    Loading
    Loading...

    Owner options

    List your home for rent

    $6,898/mo

    Rent Zestimate®

    Find your next renter with Zillow Rental Manager. Plus, with online applications, you can quickly screen prospective tenants – for free.

    Learn more

    $6,898/mo

    Rent Zestimate®

    Refinance and save

    $11,423/mo

    Est. payment

    Refinancing to a lower rate could help reduce your monthly payments and save thousands over the life of the loan.

    See today's rates

    $11,423/mo

    Est. payment

    Explore your selling options

    Work with a Zillow partner agent

    Leverage their expertise and Zillow's premium Showcase listings to get your home seen by more buyers.

    Get started

    List with your own agent

    Get your home in front of millions of buyers by listing it on Zillow.

    Learn how to do it

    Sell it yourself

    Take full control of how buyers see your home on Zillow by listing For Sale by Owner (FSBO).

    List your home

    What's special

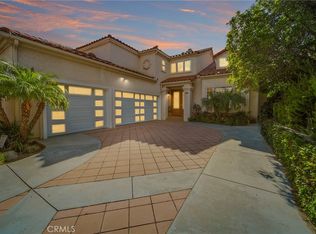
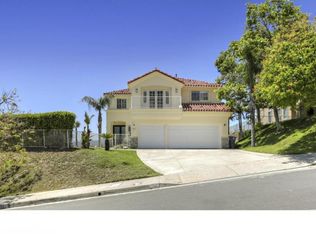
    View! View! View! Absolutely Gorgeous Markridge Estate Home, high above La Crescenta with infinite 180 degree city and Mountain views. Double front door entry leads you into this high ceiling living room and dining room area. Recently renovated Kitchen with high end appliances, and modern style cabinetry. A large center island and dramatic granite counter tops. Family room next to kitchen with a beautiful Gas fireplace and surround sound speakers. All windows looking out to the beautiful view and the large back yard that has a half Basketball court and room for a pool. Title says 3 Bedrooms, The large Bonus room could easily be turned into 2 Additional Bedrooms. Great Master Bedroom with a large Balcony to sit and enjoy the Sunrises and Sunsets. Newly Renovated Bathroom with a walk in closet. There is a bonus room Downstairs that could turn into an office or a Guest room. The many windows bring lots of light to this beautiful Home. Custom made fish tank with its filtration system and a Wine Cooler. Separate Laundry room. 3 car Garage with custom cabinetry and a water filtration System. This is an Entertainer's dream home. Don't miss your chance of owning this luxurious home, which provides access to Award-Winning La Crescenta schools. Close to Shopping and Fwy's, yet far enough for comfort.

    This property is off market, which means it's not currently listed for sale or rent on Zillow. This may be different from what's available on other websites or public sources.
    Facts & features

    Interior

    Bedrooms & bathrooms
    • Bedrooms: 5
    • Bathrooms: 4
    • Full bathrooms: 4
    Heating
    • Forced air
    Cooling
    • Central
    Appliances
    • Included: Dishwasher, Dryer, Garbage disposal, Microwave, Range / Oven, Refrigerator, Washer
    • Laundry: Individual Room
    Features
    • Balcony, Granite Counters, Ceiling Fan(s), High Ceilings
    • Flooring: Carpet, Hardwood
    • Doors: Double Door Entry
    • Has fireplace: Yes
    • Fireplace features: Family Room, Gas Starter
    • Common walls with other units/homes: No Common Walls
    Interior area
    • Total interior livable area: 3,024 sqft

    Property

    Parking
    • Total spaces: 3
    • Parking features: Garage - Attached
    Features
    • Levels: Two
    • Exterior features: Stucco
    • Has view: Yes
    • View description: Territorial, City, Mountain
    Lot
    • Size: 8,942 sqft
    • Features: Front Yard, Sprinkler System
    Details
    • Parcel number: 5601037040
    • Special conditions: Standard

    Construction

    Type & style
    • Home type: SingleFamily
    Condition
    • Year built: 1996

    Utilities & green energy

    • Sewer: Sewer Paid, Public Sewer
    • Water: Public

    Community & neighborhood

    Location
    • Region: Glendale

    HOA & financial

    HOA
    • Has HOA: Yes
    • HOA fee: $350 monthly
    • Amenities included: Tennis Court(s)

    Other

    Other facts
    • CommonWalls: No Common Walls
    • CountyOrParish: Los Angeles
    • PropertyType: Residential
    • Sewer: Sewer Paid, Public Sewer
    • StateOrProvince: CA
    • YearBuiltSource: Assessor
    • LaundryFeatures: Individual Room
    • PreviousStandardStatus: Active
    • StandardStatus: Pending
    • CommunityFeatures: Sidewalks, Curbs, Street Lights
    • LotFeatures: Front Yard, Sprinkler System
    • SpecialListingConditions: Standard
    • AssociationFeeFrequency: Monthly
    • RoomType: Master Suite, Family Room, Walk-In Closet, Jack & Jill
    • View: City Lights, Panoramic, Valley, Mountain(s)
    • FireplaceFeatures: Family Room, Gas Starter
    • StreetSuffix: Lane
    • DoorFeatures: Double Door Entry
    • InteriorFeatures: Balcony, Granite Counters, Ceiling Fan(s), High Ceilings
    • CommunityFeatures: Storm Drains
    • City: Glendale
    • MLSAreaMajor: 635 - La Crescenta/Glendale Montrose & Annex
    • HighSchoolDistrict: Glendale Unified
    • Levels: Two
    • ElevationUnits: Feet
    • LivingAreaUnits: Square Feet
    • WaterSource: Public
    • LotSizeSource: Assessor
    • AttachedGarageYN: 1
    • Country: US
    • RoomBathroomFeatures: Remodeled, Separate tub and shower, Upgraded, Walk-in shower
    • TaxTractNumber: 42836
    • Cooling: Central Air
    • Heating: Central
    • AssociationAmenities: Tennis Court(s)
    • SeniorCommunityYN: 0
    • ParcelNumber: 5601037040

    Price history

    DateEventPrice
    7/21/2020Sold$1,485,000-1%$491/sqft
    Source: CRISNet / SRAR #SR20055458 Report a problem
    6/16/2020Pending sale$1,499,999$496/sqft
    Source: First Realty Group #SR20055458 Report a problem
    5/12/2020Listed for sale$1,499,999$496/sqft
    Source: First Realty Group #SR20055458 Report a problem
    4/4/2020Listing removed$1,499,999$496/sqft
    Source: First Realty Group #SR20055458 Report a problem
    3/12/2020Listed for sale$1,499,999+114.3%$496/sqft
    Source: First Realty Group #SR20055458 Report a problem
    6/28/2002Sold$700,000+79.9%$231/sqft
    Source: Public Record Report a problem
    3/29/1996Sold$389,000$129/sqft
    Source: Public Record Report a problem

    Public tax history

    YearProperty taxesTax assessment
    2025$17,898 +2.2%$1,615,417 +2%
    2024$17,512 +2.3%$1,583,744 +2%
    2023$17,112 +2.3%$1,552,691 +2.5%
    2022$16,733 +1.8%$1,514,700 +2%
    2021$16,444 +2.9%$1,485,000 +57.1%
    2020$15,981 +50.7%$945,553 +2%
    2019$10,603 +4.5%$927,014 +2%
    2018$10,149 $908,838 +2%
    2017$10,149 +1.5%$891,018 +2%
    2016$9,994 +3.3%$873,548 +1.5%
    2015$9,675 +2.9%$860,427 +2%
    2014$9,404 $843,573 +2.5%
    2012-- $823,297 +2%
    2011-- $807,155 +0.8%
    2010-- $801,123 -0.2%
    2009-- $803,027 +2%
    2008-- $787,282 +2%
    2007-- $771,846 +2%
    2006-- $756,712
    2005-- $756,712 +4%
    2004-- $727,330 +1.9%
    2003-- $714,000 +63.2%
    2002-- $437,440 +4%
    2000-- $420,456

    Find assessor info on the county website

    Neighborhood: Crescenta Highlands

    Nearby schools

    GreatSchools rating
    Schools provided by the listing agent
    • District: Glendale Unified

    Source: The MLS. This data may not be complete. We recommend contacting the local school district to confirm school assignments for this home.

    Get a cash offer in 3 minutes
    Find out how much your home could sell for in as little as 3 minutes with a no-obligation cash offer.
    Estimated market value
    $1,760,800
    Get a cash offer in 3 minutes
    Find out how much your home could sell for in as little as 3 minutes with a no-obligation cash offer.
    Estimated market value
    $1,760,800