Skip main navigation
Sold for $2,325,000
  • Listing Provided by: Remax Optima
    Bought with: Americana Real Estate Services
    $2,325,000

    3828 Sky View Ln, Glendale, CA 91214

    5beds
    3,499sqft
    Single Family Residence
    Built in 1991
    9,330 Square Feet Lot
    $2,258,500 Zestimate®
    $664/sqft
    $7,238 Estimated rent

    Home value

    $2,258,500

    $2.10M - $2.42M

    $7,238/mo

    Zestimate® history
    Loading
    Loading...

    Owner options

    List your home for rent

    $7,238/mo

    Rent Zestimate®

    Find your next renter with Zillow Rental Manager. Plus, with online applications, you can quickly screen prospective tenants – for free.

    Learn more

    $7,238/mo

    Rent Zestimate®

    Refinance and save

    $15,175/mo

    Est. payment

    Refinancing to a lower rate could help reduce your monthly payments and save thousands over the life of the loan.

    See today's rates

    $15,175/mo

    Est. payment

    Explore your selling options

    Work with a Zillow partner agent

    Leverage their expertise and Zillow's premium Showcase listings to get your home seen by more buyers.

    Get started

    List with your own agent

    Get your home in front of millions of buyers by listing it on Zillow.

    Learn how to do it

    Sell it yourself

    Take full control of how buyers see your home on Zillow by listing For Sale by Owner (FSBO).

    List your home

    What's special

    Romantic fireplaceLarge view lotEntertaining backyardImpressive marble fireplaceGourmet kitchenSurrounding mountainsSpa-like bathroom
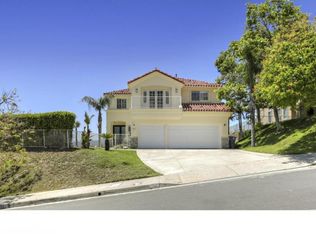
    Major price reduction! Welcome to this stunning luxury estate with amazing city and mountain views. It sits on a large view lot in a private cul-de-sac high above Foothill in the most prestigious Markridge Estates community in La Crescenta with distinguished Blue Ribbon Schools. The vaulted ceilings, high-end finishes, beautiful stained glass doors, open sun-filled layout, surrounding mountains, and gorgeous views will capture your heart. The grand foyer leads to an elegant living room, a spacious dining room with vaulted ceilings and exquisite skylight, and an impressive marble fireplace, overlooking the mountains and the views. The gourmet kitchen with Viking appliances, granite counters and floor, breakfast bar, nook, and pantry opens to the large family room with a beautiful fireplace. It leads to the patio and the beautiful entertaining backyard. The 2nd primary bedroom suite on the 1st floor offers a full bathroom and a sauna. The primary bedroom retreat is on the 2nd floor with a spa-like bathroom, romantic fireplace, and spectacular city views. The hallway leads to good-sized 3rd and 4th bedrooms with a large full bathroom. The 5th bedroom is converted to an exercise room for the primary bedroom suite. This gorgeous home offers many custom-designed features and high-end materials. The special features include double-zone central air & heat, custom-designed hardwood floors throughout, 3 custom designed fireplaces, recessed lighting, crystal chandeliers and lights, 3 car attached garage, a laundry room with sink and cabinets, a soft water system, a stylish powder room, landscaped front and back yard, and spacious private backyard which is perfect for entertaining, playgrounds or to relax and watch the beautiful sunset. The Markridge Estates offers security cameras and a large sports court for Tennis, basketball, and Pickleball. This property is located in the heart of nature and offers privacy and tranquility; plenty of space, amazing views, hiking trails and parks, close to restaurants, shopping centers, and major attractions in Montrose, La Canada, Pasadena, and Glendale!

    Zillow last checked:

    Listing updated:

    Listing Provided by:

    Nooshin Zarrabi DRE #01005030 818-279-3604,

    Remax Optima

    Bought with:

    Arbi Baghoomian, DRE #01863845

    Americana Real Estate Services

    Source: CRMLS,MLS#: GD24236426MLS LogoOriginating MLS: California Regional MLS

    Facts & features

    Interior

    Bedrooms & bathrooms
    • Bedrooms: 5
    • Bathrooms: 4
    • Full bathrooms: 4
    • Main level bathrooms: 2
    • Main level bedrooms: 1
    Bathroom
    • Features: Bathtub, Dual Sinks, Granite Counters, Separate Shower, Walk-In Shower
    Kitchen
    • Features: Granite Counters, Kitchen Island, Kitchen/Family Room Combo, Remodeled, Updated Kitchen, Walk-In Pantry
    Heating
    • Forced Air
    Cooling
    • Central Air
    Appliances
    • Included: 6 Burner Stove, Double Oven, Dishwasher, Hot Water Circulator, Microwave, Refrigerator, Range Hood, Water Softener, Tankless Water Heater, Dryer, Washer
    • Laundry: Inside, Laundry Room
    Features
    • Breakfast Bar, Breakfast Area, Separate/Formal Dining Room, Eat-in Kitchen, Granite Counters, High Ceilings, Pantry, Bedroom on Main Level, Entrance Foyer, Multiple Primary Suites, Primary Suite, Walk-In Pantry
    • Flooring: Stone, Wood
    • Doors: Double Door Entry
    • Windows: Blinds, Custom Covering(s), Drapes, Stained Glass, Skylight(s)
    • Has fireplace: Yes
    • Fireplace features: Family Room, Living Room, Primary Bedroom
    • Common walls with other units/homes: No Common Walls
    Interior area
    • Total interior livable area: 3,499 sqft

    Property

    Parking
    • Total spaces: 3
    • Parking features: Concrete, Direct Access, Driveway, Garage
    • Attached garage spaces: 3
    Features
    • Levels: Two
    • Stories: 2
    • Entry location: street
    • Patio & porch: Concrete, Covered, Front Porch, Open, Patio
    • Exterior features: Rain Gutters
    • Pool features: None
    • Spa features: None
    • Fencing: Stucco Wall
    • Has view: Yes
    • View description: City Lights, Canyon, Mountain(s)
    Lot
    • Size: 9,330 sqft
    • Features: 0-1 Unit/Acre, Cul-De-Sac, Lawn, Landscaped, Near Park, Sprinkler System, Street Level
    Details
    • Additional structures: Sauna Private
    • Parcel number: 5601037003
    • Zoning: GLR171/2
    • Special conditions: Standard

    Construction

    Type & style
    • Home type: SingleFamily
    • Architectural style: Mediterranean,Traditional
    • Property subtype: Single Family Residence
    Materials
    • Stucco, Copper Plumbing
    • Foundation: Slab
    • Roof: Spanish Tile
    Condition
    • Turnkey
    • New construction: No
    • Year built: 1991

    Utilities & green energy

    • Electric: 220 Volts in Kitchen
    • Sewer: Public Sewer
    • Water: Public
    • Utilities for property: Sewer Connected

    Community & neighborhood

    Community
    • Community features: Biking, Foothills, Hiking, Street Lights, Sidewalks, Park
    Location
    • Region: Glendale

    HOA & financial

    HOA
    • Has HOA: Yes
    • HOA fee: $350 monthly
    • Amenities included: Playground, Pickleball, Tennis Court(s)
    • Association name: Markridge

    Other

    Other facts
    • Listing terms: Cash to New Loan,Freddie Mac
    • Road surface type: Paved

    Price history

    DateEventPrice
    2/12/2025Sold$2,325,000-3.1%$664/sqft
    Source: CRMLS #GD24236426 Report a problem
    1/18/2025Contingent$2,399,000$686/sqft
    Source: CRMLS #GD24236426 Report a problem
    1/6/2025Price change$2,399,000-13%$686/sqft
    Source: CRMLS #GD24236426 Report a problem
    11/21/2024Listed for sale$2,759,000+85.4%$789/sqft
    Source: CRMLS #GD24236426 Report a problem
    8/31/2007Sold$1,488,000+175.6%$425/sqft
    Source: Public Record Report a problem
    12/31/1998Sold$540,000+107.7%$154/sqft
    Source: Public Record Report a problem
    4/22/1998Sold$260,000-40%$74/sqft
    Source: Public Record Report a problem
    2/17/1995Sold$433,000$124/sqft
    Source: Public Record Report a problem

    Public tax history

    YearProperty taxesTax assessment
    2025$25,637 +21.3%$1,954,504 +2%
    2024$21,141 +2.3%$1,916,181 +2%
    2023$20,657 +1.8%$1,878,610 +2%
    2022$20,298 +1.8%$1,841,776 +2%
    2021$19,948 +11.4%$1,805,664 +11.1%
    2020$17,905 $1,625,000 +6.1%
    2019$17,905 +6.1%$1,532,000
    2018$16,870 $1,532,000 +22.1%
    2017$16,870 +21.2%$1,255,000
    2016$13,917 +1.2%$1,255,000
    2015$13,745 +9.3%$1,255,000 +10%
    2014$12,577 $1,141,000 +20.3%
    2012-- $948,100
    2011-- $948,100 -23.9%
    2010-- $1,245,700
    2009-- $1,245,700 -16.3%
    2008-- $1,488,000 +119.8%
    2007-- $676,834 +2%
    2006-- $663,564
    2005-- $663,564 +4%
    2004-- $637,799 +1.9%
    2003-- $626,111 +2%
    2002-- $613,835 +11.4%
    2000-- $550,800

    Find assessor info on the county website

    Neighborhood: Crescenta Highlands

    Nearby schools

    GreatSchools rating
    Schools provided by the listing agent
    • Middle: Rosemont
    • High: Crescenta Valley

    Source: CRMLS. This data may not be complete. We recommend contacting the local school district to confirm school assignments for this home.

    Get a cash offer in 3 minutes
    Find out how much your home could sell for in as little as 3 minutes with a no-obligation cash offer.
    Estimated market value
    $2,258,500
    Get a cash offer in 3 minutes
    Find out how much your home could sell for in as little as 3 minutes with a no-obligation cash offer.
    Estimated market value
    $2,258,500