Skip main navigation
Sold for $580,000
  • $580,000

    38130 Jetty Ln, Dagsboro, DE 19939

    5beds
    3,780sqft
    Single Family Residence
    Built in 2018
    7,841 Square Feet Lot
    $682,400 Zestimate®
    $153/sqft
    $4,531 Estimated rent

    Home value

    $682,400

    $641,000 - $730,000

    $4,531/mo

    Zestimate® history
    Loading
    Loading...

    Owner options

    List your home for rent

    $4,531/mo

    Rent Zestimate®

    Find your next renter with Zillow Rental Manager. Plus, with online applications, you can quickly screen prospective tenants – for free.

    Learn more

    $4,531/mo

    Rent Zestimate®

    Refinance and save

    $3,799/mo

    Est. payment

    Refinancing to a lower rate could help reduce your monthly payments and save thousands over the life of the loan.

    See today's rates

    $3,799/mo

    Est. payment

    Explore your selling options

    Work with a Zillow partner agent

    Leverage their expertise and Zillow's premium Showcase listings to get your home seen by more buyers.

    Get started

    List with your own agent

    Get your home in front of millions of buyers by listing it on Zillow.

    Learn how to do it

    Sell it yourself

    Take full control of how buyers see your home on Zillow by listing For Sale by Owner (FSBO).

    List your home

    What's special

    Formal entertainingEnsuite bathroomHome gymUpscale featuresDouble vanitiesCustom walk in closetsUnlimited dining
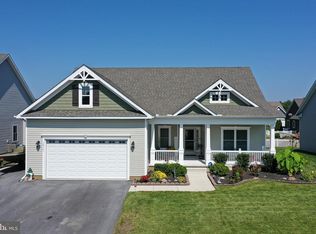
    *NEW IMPROVED PRICE!* Welcome to the home of your dreams, nestled in the serene community of the Marina at Pepper's Creek in Dagsboro, Delaware! This magnificent 5-bedroom, 3-bath home offers the perfect blend of luxury, comfort, and coastal charm. Situated on a generous corner lot, with an array of upgrades and upscale features, this property is a true gem. As you step inside, you'll be greeted by gleaming LVP floors and an inviting open floor plan that seamlessly connects the living spaces. The heart of this home is undoubtedly the gourmet, eat-in kitchen, a chef's delight. Boasting stainless steel appliances, double wall ovens, 5 burner cook top, a spacious center island, granite countertops, and an abundance of cherry cabinets, it provides both functionality and style whether you are cooking a 5 course holiday dinner or quick weeknight meal. The breakfast bar overlooks the cozy family room, which features an impressive stone fireplace, creating a warm and welcoming atmosphere for gatherings and relaxation. The adjacent sunroom bathes the home in natural light and offers picturesque views of the serene pond, making it an ideal spot to unwind or enjoy your morning coffee. For those special occasions and formal entertaining, a dedicated dining room awaits, perfect for hosting family and friends. The main level also includes a first-floor owner's suite, providing convenience and privacy. This bedroom is a tranquil retreat with 2 large, custom walk in closets and the ensuite bathroom complete with double vanities, and a huge walk in tile shower , offering a spa-like experience. Two more generous bedrooms and an additional full bath round out the sprawling first floor. Upstairs, you'll discover a large loft perfect for an additional family room, home gym or large home office. Two additional bedrooms and full bath make this second floor perfect for guests or a large family with plenty of room for everyone to spread out. Step outside to the maintenance free back deck, where you'll find the perfect spot to savor the sunset . With tranquil pond views, you can enjoy outdoor dining, entertaining, or simply relaxing in the fresh coastal breeze. This home also offers a two-car garage, and insulated attic space, providing convenience and additional storage. No detail has been overlooked in this move in ready, 3700+ sq. ft., coastal home. Located in this desirable marina community, this property not only offers a stunning residence but also access to the water and all the recreational opportunities that come with it. Whether you're a boating enthusiast or simply seeking a peaceful coastal retreat, this home has it all. If a day on the water is not your thing, you can spend the day relaxing by the community pool. This is the place you can build a life that feels like you're on vacation every day! Don't miss the opportunity to make this exceptional property your own. A perfect location within minutes of unlimited dining and entertainment options and only a 20 minute drive to the sandy shores of Bethany Beach. Come and experience the ultimate in waterfront living in beautiful Dagsboro, Delaware. Schedule a showing today and discover the endless possibilities that await you in this coastal paradise. There is a prime location boat slip that is also available to be purchased separately if a buyer is interested!

    Zillow last checked:

    Listing updated:

    Listed by:

    Taylor Tallarico 302-519-5350,

    Keller Williams Realty

    Bought with:

    LESLIE KOPP, RA-0003421

    Long & Foster Real Estate, Inc.

    KIKI HARGROVE, RS-0020565

    Long & Foster Real Estate, Inc.

    Source: Bright MLS,MLS#: DESU2054542MLS Logo

    Facts & features

    Interior

    Bedrooms & bathrooms
    • Bedrooms: 5
    • Bathrooms: 3
    • Full bathrooms: 3
    • Main level bathrooms: 2
    • Main level bedrooms: 3
    Basement
    • Area: 0
    Heating
    • Heat Pump, Propane
    Cooling
    • Ceiling Fan(s), Central Air, Electric
    Appliances
    • Included: Central Vacuum, Microwave, Dishwasher, Disposal, Dryer, Ice Maker, Instant Hot Water, Double Oven, Oven, Oven/Range - Gas, Refrigerator, Stainless Steel Appliance(s), Washer, Cooktop, Tankless Water Heater
    • Laundry: Dryer In Unit, Main Level, Washer In Unit
    Features
    • Attic, Breakfast Area, Built-in Features, Ceiling Fan(s), Central Vacuum, Combination Kitchen/Dining, Combination Kitchen/Living, Dining Area, Entry Level Bedroom, Family Room Off Kitchen, Open Floorplan, Kitchen - Gourmet, Kitchen Island, Pantry, Recessed Lighting, Upgraded Countertops, Walk-In Closet(s)
    • Flooring: Carpet, Ceramic Tile, Luxury Vinyl
    • Doors: Storm Door(s)
    • Has basement: No
    • Number of fireplaces: 1
    • Fireplace features: Gas/Propane
    Interior area
    • Total structure area: 3,780
    • Total interior livable area: 3,780 sqft
    • Finished area above ground: 3,780
    • Finished area below ground: 0

    Property

    Parking
    • Total spaces: 2
    • Parking features: Garage Door Opener, Concrete, Attached, Driveway
    • Attached garage spaces: 2
    • Has uncovered spaces: Yes
    Accessibility
    • Accessibility features: None
    Features
    • Levels: Two
    • Stories: 2
    • Patio & porch: Deck, Porch
    • Exterior features: Awning(s), Bump-outs, Extensive Hardscape, Lawn Sprinkler, Sidewalks, Street Lights
    • Pool features: Community
    • Has view: Yes
    • View description: Pond
    • Has water view: Yes
    • Water view: Pond
    • Waterfront features: Pond, Boat - Powered, Canoe/Kayak, Fishing Allowed, Private Access
    • Body of water: Pepper Creek / Indian River Bay
    Lot
    • Size: 7,841 Square Feet
    • Features: Corner Lot
    Details
    • Additional structures: Above Grade, Below Grade
    • Parcel number: 23307.00210.00
    • Zoning: AR-1
    • Special conditions: Standard

    Construction

    Type & style
    • Home type: SingleFamily
    • Architectural style: Coastal,Contemporary
    • Property subtype: Single Family Residence
    Materials
    • Stick Built, Vinyl Siding
    • Foundation: Crawl Space
    • Roof: Shingle
    Condition
    • New construction: No
    • Year built: 2018
    Details
    • Builder model: Cartwright
    • Builder name: Insight Builders

    Utilities & green energy

    • Sewer: Public Sewer
    • Water: Public

    Community & HOA

    Community
    • Features: Pool
    • Security: Motion Detectors, Security System, Smoke Detector(s)
    • Subdivision: Marina At Peppers Creek
    HOA
    • Has HOA: Yes
    • Amenities included: Boat Ramp, Clubhouse, Common Grounds, Fitness Center, Fencing, Pier/Dock, Pool
    • Services included: Common Area Maintenance, Maintenance Grounds, Pier/Dock Maintenance, Pool(s), Recreation Facility, Road Maintenance
    • HOA fee: $489 quarterly
    • HOA name: MARINA AT PEPPERS CREEK
    Location
    • Region: Dagsboro

    Financial & listing details

    • Price per square foot: $153/sqft
    • Tax assessed value: $36,450
    • Annual tax amount: $1,506
    • Date on market: 1/18/2024
    • Listing agreement: Exclusive Right To Sell
    • Listing terms: Cash,Conventional,VA Loan
    • Ownership: Fee Simple
    • Road surface type: Black Top, Paved

    Price history

    DateEventPrice
    4/19/2024Sold$580,000-1.7%$153/sqft
    Source: Bright MLS #DESU2054542 Report a problem
    3/9/2024Pending sale$589,900$156/sqft
    Source: Bright MLS #DESU2054542 Report a problem
    1/29/2024Contingent$589,900$156/sqft
    Source: Bright MLS #DESU2054542 Report a problem
    1/3/2024Price change$589,900-1.7%$156/sqft
    Source: Bright MLS #DESU2048984 Report a problem
    12/2/2023Price change$599,900-4%$159/sqft
    Source: Bright MLS #DESU2048984 Report a problem
    11/16/2023Price change$624,900-1.6%$165/sqft
    Source: Bright MLS #DESU2048984 Report a problem
    10/26/2023Price change$634,900-2.3%$168/sqft
    Source: Bright MLS #DESU2048984 Report a problem
    10/4/2023Listed for sale$649,900+8.3%$172/sqft
    Source: Bright MLS #DESU2048984 Report a problem
    12/1/2022Listing removed$600,000$159/sqft
    Source: Bright MLS #DESU2030502 Report a problem
    11/23/2022Price change$600,000-7.7%$159/sqft
    Source: Bright MLS #DESU2030502 Report a problem
    11/10/2022Price change$650,000-4.4%$172/sqft
    Source: Bright MLS #DESU2030502 Report a problem
    10/26/2022Price change$679,9990%$180/sqft
    Source: Bright MLS #DESU2030502 Report a problem
    10/10/2022Price change$680,000-2.9%$180/sqft
    Source: Bright MLS #DESU2030502 Report a problem
    9/18/2022Price change$699,995-4%$185/sqft
    Source: Bright MLS #DESU2026058 Report a problem
    9/8/2022Price change$729,000-4%$193/sqft
    Source: Bright MLS #DESU2026058 Report a problem
    8/9/2022Price change$759,000-3.8%$201/sqft
    Source: Bright MLS #DESU2026058 Report a problem
    8/3/2022Listed for sale$789,000+42.2%$209/sqft
    Source: Bright MLS #DESU2026058 Report a problem
    12/31/2018Sold$554,846$147/sqft
    Source: Public Record Report a problem

    Public tax history

    YearProperty taxesTax assessment
    2025$1,486 -2.4%$344,050 +843.9%
    2024$1,524 -1.5%$36,450
    2023$1,546 +1.6%$36,450
    2022$1,522 +3%$36,450
    2021$1,477 +4.7%$36,450
    2020$1,412 $36,450 +872%
    2019$1,412 +0.4%$3,750
    2018$1,405 +787.9%$3,750
    2017$158 +25.6%$3,750
    2016$126 -3%$3,750
    2015$130 $3,750
    2014-- $3,750
    2008-- --
    2007-- --
    Find assessor info on the county website

    Neighborhood: 19939

    Nearby schools

    GreatSchools rating
    Schools provided by the listing agent
    • District: Indian River

    Source: Bright MLS. This data may not be complete. We recommend contacting the local school district to confirm school assignments for this home.

    Get pre-qualified for a loan
    At Zillow Home Loans, we can pre-qualify you in as little as 5 minutes with no impact to your credit score.

    An equal housing lender. NMLS #10287.

    Sell for more on Zillow
    Get a Zillow Showcase℠ listing at no additional cost and you could sell for .
    $682,400
    2% more
    +$13,648
    With Zillow Showcase(estimated)
    $696,048