Skip main navigation
Sold for $434,900
  • $434,900

    38141 Jetty Ln, Dagsboro, DE 19939

    3beds
    1,572sqft
    Single Family Residence
    Built in 2018
    7,841 Square Feet Lot
    $430,100 Zestimate®
    $277/sqft
    $2,367 Estimated rent

    Home value

    $430,100

    $396,000 - $465,000

    $2,367/mo

    Zestimate® history
    Loading
    Loading...

    Owner options

    List your home for rent

    $2,367/mo

    Rent Zestimate®

    Find your next renter with Zillow Rental Manager. Plus, with online applications, you can quickly screen prospective tenants – for free.

    Learn more

    $2,367/mo

    Rent Zestimate®

    Refinance and save

    $3,001/mo

    Est. payment

    Refinancing to a lower rate could help reduce your monthly payments and save thousands over the life of the loan.

    See today's rates

    $3,001/mo

    Est. payment

    Explore your selling options

    Work with a Zillow partner agent

    Leverage their expertise and Zillow's premium Showcase listings to get your home seen by more buyers.

    Get started

    List with your own agent

    Get your home in front of millions of buyers by listing it on Zillow.

    Learn how to do it

    Sell it yourself

    Take full control of how buyers see your home on Zillow by listing For Sale by Owner (FSBO).

    List your home

    What's special

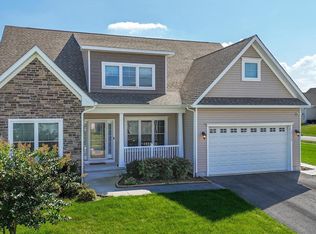
    Private primary bedroomLuxe en-suite bathGorgeous curb appealGranite countersBreakfast barDreamy gourmet kitchenDeep front porch
    Waterfront Community of Marinas at Pepper's Creek - minutes to Bethany Beach! Energy-efficient 3BR/2BA contemporary ranch with craftsman details like a deep front porch and gorgeous curb appeal. This masterfully-designed Vandelay Model home was built by Insight Homes in 2018 and offers the best of one-story living. Welcoming foyer opens into the great room - spacious living and dining areas, dreamy gourmet kitchen - granite counters, breakfast bar, island, pantry. Private primary bedroom - walk-in closet with custom built-ins, luxe en-suite bath - double-sink vanity, step-in tiled shower with seat, glass doors. 2 additional bedrooms and a 2nd full bath with a tub/shower combo. Attached 2-car garage with screen door, electric opener, and 2 remotes. Relax on your screened porch or incredible patio with paver accents. Nice 8.5x8.5' storage shed. Well provides the water for irrigation. Located in this popular marina community, you have access to the water and all the recreational opportunities that come with it. Perfect for the boating enthusiast or anyone seeking a peaceful coastal retreat. Laze the day away by the community pool, congregate with neighbors and friends at the community clubhouse, workout at the fitness center, or head over to the Delaware Beaches for tax-free shopping and incredible dining - near golf courses, boutiques, state parks, botanical gardens, boardwalks full of fun. Life is good at the Delaware Beaches - from the sandy beaches to the bays and beyond! Sizes, taxes approximate.

    Zillow last checked:

    Listing updated:

    Listed by:

    Brandon Brittingham 443-783-3928,

    EXP Realty, LLC

    Bought with:

    Mark D'Ambrogi, RS-0024238

    Crowley Associates Realty

    Source: Bright MLS,MLS#: DESU2069714MLS Logo

    Facts & features

    Interior

    Bedrooms & bathrooms
    • Bedrooms: 3
    • Bathrooms: 2
    • Full bathrooms: 2
    • Main level bathrooms: 2
    • Main level bedrooms: 3
    Rooms
    • Room types: Living Room, Dining Room, Primary Bedroom, Bedroom 2, Bedroom 3, Kitchen, Foyer, Bathroom 2, Primary Bathroom
    Primary bedroom
    • Features: Attached Bathroom, Flooring - Carpet, Walk-In Closet(s), Ceiling Fan(s)
    • Level: Main
    Bedroom 2
    • Features: Ceiling Fan(s), Flooring - Carpet
    • Level: Main
    Bedroom 3
    • Features: Ceiling Fan(s), Flooring - Carpet
    • Level: Main
    Primary bathroom
    • Features: Double Sink, Flooring - Luxury Vinyl Tile
    • Level: Main
    Bathroom 2
    • Features: Bathroom - Tub Shower
    • Level: Main
    Dining room
    • Features: Dining Area, Flooring - Luxury Vinyl Plank
    • Level: Main
    Foyer
    • Features: Flooring - Luxury Vinyl Plank
    • Level: Main
    Kitchen
    • Features: Granite Counters, Kitchen Island, Pantry, Breakfast Bar, Flooring - Luxury Vinyl Plank
    • Level: Main
    Living room
    • Features: Ceiling Fan(s), Flooring - Luxury Vinyl Tile
    • Level: Main
    Heating
    • Forced Air, Heat Pump, Electric, Natural Gas
    Cooling
    • Central Air, Ceiling Fan(s), Electric
    Appliances
    • Included: Cooktop, Microwave, Refrigerator, Oven, Double Oven, Disposal, Dryer, Washer, Water Heater, Energy Efficient Appliances, Electric Water Heater
    • Laundry: Has Laundry, Main Level, Dryer In Unit, Washer In Unit
    Features
    • Bar, Ceiling Fan(s), Combination Kitchen/Dining, Dining Area, Entry Level Bedroom, Family Room Off Kitchen, Open Floorplan, Kitchen Island, Kitchen - Gourmet, Primary Bath(s), Recessed Lighting, Bathroom - Stall Shower, Bathroom - Tub Shower, Upgraded Countertops, Walk-In Closet(s)
    • Flooring: Carpet
    • Windows: Insulated Windows, Vinyl Clad
    • Has basement: No
    • Has fireplace: No
    Interior area
    • Total structure area: 1,572
    • Total interior livable area: 1,572 sqft
    • Finished area above ground: 1,572
    • Finished area below ground: 0

    Property

    Parking
    • Total spaces: 5
    • Parking features: Inside Entrance, Garage Faces Front, Garage Door Opener, Asphalt, Free, Driveway, Private, Attached
    • Attached garage spaces: 2
    • Uncovered spaces: 3
    • Details: Garage Sqft: 483
    Accessibility
    • Accessibility features: 2+ Access Exits
    Features
    • Levels: One
    • Stories: 1
    • Patio & porch: Patio, Porch, Screened
    • Exterior features: Extensive Hardscape, Underground Lawn Sprinkler
    • Pool features: Community
    • Waterfront features: Fishing Allowed, Canoe/Kayak
    • Body of water: Peppers Creek To Indian River Bay
    Lot
    • Size: 7,841 Square Feet
    • Dimensions: 74.00 x 106.00
    Details
    • Additional structures: Above Grade, Below Grade
    • Parcel number: 23307.00245.00
    • Zoning: AR-1
    • Special conditions: Standard

    Construction

    Type & style
    • Home type: SingleFamily
    • Architectural style: Ranch/Rambler,Contemporary,Coastal
    • Property subtype: Single Family Residence
    Materials
    • Blown-In Insulation, Stick Built
    • Foundation: Permanent
    • Roof: Architectural Shingle
    Condition
    • Excellent
    • New construction: No
    • Year built: 2018
    Details
    • Builder model: The Vandelay
    • Builder name: Insight Homes

    Utilities & green energy

    • Sewer: Public Sewer
    • Water: Community
    Green energy
    • Energy efficient items: Appliances, Construction, HVAC, Lighting

    Community & HOA

    Community
    • Features: Pool
    • Subdivision: Marina At Peppers Creek
    HOA
    • Has HOA: Yes
    • HOA fee: $510 quarterly
    • HOA name: THEMARINAATPEPPERSCREEK.ORG
    Location
    • Region: Dagsboro

    Financial & listing details

    • Price per square foot: $277/sqft
    • Tax assessed value: $22,450
    • Annual tax amount: $927
    • Date on market: 9/2/2024
    • Listing agreement: Exclusive Right To Sell
    • Ownership: Fee Simple

    Price history

    DateEventPrice
    7/15/2025Sold$434,900-3.1%$277/sqft
    Source: Bright MLS #DESU2069714 Report a problem
    3/31/2025Pending sale$448,999$286/sqft
    Source: Bright MLS #DESU2069714 Report a problem
    2/25/2025Price change$448,999-2%$286/sqft
    Source: Bright MLS #DESU2069714 Report a problem
    11/8/2024Price change$457,999-2.1%$291/sqft
    Source: Bright MLS #DESU2069714 Report a problem
    9/23/2024Price change$467,999-1.5%$298/sqft
    Source: Bright MLS #DESU2069714 Report a problem
    9/19/2024Price change$474,999-1%$302/sqft
    Source: Bright MLS #DESU2069714 Report a problem
    9/2/2024Listed for sale$479,999+47%$305/sqft
    Source: Bright MLS #DESU2069714 Report a problem
    11/5/2018Sold$326,469$208/sqft
    Source: Public Record Report a problem

    Public tax history

    YearProperty taxesTax assessment
    2025$940 -2.9%$210,600 +838.1%
    2024$969 +0.1%$22,450
    2023$968 +1.6%$22,450
    2022$953 +3%$22,450
    2021$925 +4.6%$22,450
    2020$885 $22,450 +498.7%
    2019$885 +0.4%$3,750
    2018$881 +457.3%$3,750
    2017$158 +25.5%$3,750
    2016$126 -3%$3,750
    2015$130 $3,750
    2014-- $3,750
    2008-- --
    2007-- --
    Find assessor info on the county website

    Neighborhood: 19939

    Nearby schools

    GreatSchools rating
    Schools provided by the listing agent
    • Elementary: John M. Clayton
    • Middle: Selbyville
    • High: Indian River
    • District: Indian River

    Source: Bright MLS. This data may not be complete. We recommend contacting the local school district to confirm school assignments for this home.

    Get pre-qualified for a loan
    At Zillow Home Loans, we can pre-qualify you in as little as 5 minutes with no impact to your credit score.

    An equal housing lender. NMLS #10287.

    Sell for more on Zillow
    Get a Zillow Showcase℠ listing at no additional cost and you could sell for .
    $430,100
    2% more
    +$8,602
    With Zillow Showcase(estimated)
    $438,702